Skip main navigation
Off market
  • $1,255,400

    3900 Ayrshire Pl, Charlotte, NC 28210

    5beds
    4baths
    4,107sqft
    SingleFamily
    Built in 1993
    0.45 Acres Lot
    $1,255,400 Zestimate®
    $306/sqft
    $5,344 Estimated rent

    Home value

    $1,255,400

    $1.15M - $1.38M

    $5,344/mo

    Zestimate® history
    Loading
    Loading...

    Owner options

    List your home for rent

    $5,344/mo

    Rent Zestimate®

    Find your next renter with Zillow Rental Manager. Plus, with online applications, you can quickly screen prospective tenants – for free.

    Learn more

    $5,344/mo

    Rent Zestimate®

    Refinance and save

    $7,569/mo

    Est. payment

    Refinancing to a lower rate could help reduce your monthly payments and save thousands over the life of the loan.

    See today's rates

    $7,569/mo

    Est. payment

    Explore your selling options

    Work with a Zillow partner agent

    Leverage their expertise and Zillow's premium Showcase listings to get your home seen by more buyers.

    Get started

    List with your own agent

    Get your home in front of millions of buyers by listing it on Zillow.

    Learn how to do it

    Sell it yourself

    Take full control of how buyers see your home on Zillow by listing For Sale by Owner (FSBO).

    List your home

    What's special

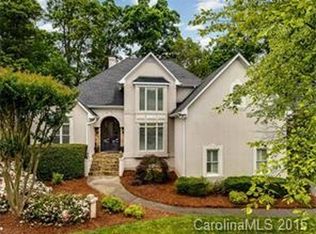
    Custom South Park Home! Breathtaking Upgrades! Welcome home to 3900 Ayrshire Place in Charlotte. This beautiful five bedroom, four full and one half bath home is move-in ready offering 4,107 square feet of gorgeous and upgraded living space on a half acre corner lot. Some of the many highlights include fresh paint, newly refinished hardwood floors, spacious bedrooms, two bonus rooms, separate utility building, and location close to everything -- just minutes to shopping and dining at South Park or Park Road area, recreational activities, and easy access to interstates and uptown making this location second to none! As you approach the home, wonderful curb appeal invites you onto the covered front porch. Enter into the soaring two-story foyer and notice the fresh paint and the gorgeous refinished hardwood floors. To your right is the formal dining room featuring a vaulted ceiling, extra wide crown moulding, sophisticated wainscoting, plantation shutters, chandelier lighting, and a large picturesque window overlooking the front yard providing wonderful views. To the left of the foyer is a flexible space wonderfully suited for use as a living room, den or home office. The hardwood floors flow into the beautiful great room highlighting a cozy fireplace, wet bar with lighted cabinetry, built-ins, arched wall niche with shelving, extra wide crown moulding, recessed lighting and an eating bar with large pass through to the kitchen. A glass door from the great room leads to the rear deck. The great room opens to the upgraded and gorgeous fully equipped, eat-in kitchen. The bright and cheery breakfast room offers chair railing, skylight, a second eating bar, and a large bay window overlooking the rear yard allowing natural light to illuminate the space. The spectacular kitchen showcases an abundance of white cabinetry, granite counters with undermount sink, full stone backsplash, wine fridge, built-in wine rack, hardwood floors, extra wide crown moulding, and a built-in desk. Stainless steel appliances include the side-by-side refrigerator with dispensers, smooth surface range, built-in microwave, and dishwasher. Also on the main level are a stunning powder room featuring amazing tile work and contemporary vessel sink, as well as the laundry/mud room featuring built-ins, utility sink, and a hall tree with cubbies. The spectacular main level master suite highlights a romantic wall fireplace, extra wide crown moulding, refreshing lighted ceiling fan, and plantation shutters. The sensational and renovated private bath showcases travertine tile flooring, dual vanity, extra deep soaking tub with extensive tile work illuminated by a geometric light fixture, separate walk-in frameless tiled shower offering dual shower heads plus a rain head, and an incredible custom walk-in closet with built-ins. Ascend the stairs to the secondary bedroom level where you will find four spacious bedrooms and two full baths. One of the bedrooms features a private en-suite bath. The bonus room over the garage is perfect for use as a man-cave or in-law suite, accentuating a vaulted ceiling with two skylights, extra wide crown moulding, refreshing lighted ceiling fan, and a private full bath with delightful pedestal sink and a walk-in shower. Outside, spend time with family and friends on the deck overlooking the beautiful, fenced backyard with mature shade trees. You will love knowing the kids and pets can't far in the safety of this fenced space. The separate powered utility building gives you all the space you could possibly need. Additional features include multi-zone heating and cooling, security system, and an attached 2-car side entry garage. This home is the perfect backdrop for you to create lasting and meaningful memories with the people you care about the most.

    This property is off market, which means it's not currently listed for sale or rent on Zillow. This may be different from what's available on other websites or public sources.

    Facts & features

    Interior

    Bedrooms & bathrooms
    • Bedrooms: 5
    • Bathrooms: 4.5
    Heating
    • Forced air, Heat pump, Electric, Gas
    Cooling
    • Central, Other
    Appliances
    • Included: Microwave, Range / Oven, Refrigerator
    Features
    • Flooring: Tile, Hardwood
    • Has fireplace: Yes
    Interior area
    • Total interior livable area: 4,107 sqft

    Property

    Parking
    • Total spaces: 2
    • Parking features: Garage - Attached
    Features
    • Exterior features: Stone, Stucco
    Lot
    • Size: 0.45 Acres
    Details
    • Parcel number: 17911262

    Construction

    Type & style
    • Home type: SingleFamily
    Materials
    • Roof: Other
    Condition
    • Year built: 1993

    Community & HOA

    HOA
    • Has HOA: Yes
    • HOA fee: $58 monthly
    Location
    • Region: Charlotte

    Financial & listing details

    • Price per square foot: $306/sqft
    • Tax assessed value: $845,000
    • Annual tax amount: $6,654

    Price history

    DateEventPrice
    9/20/2021Sold$775,000+3.3%$189/sqft
    Source: Canopy MLS as distributed by MLS GRID #3757389 Report a problem
    7/30/2021Contingent$750,000$183/sqft
    Source: Canopy MLS as distributed by MLS GRID #3757389 Report a problem
    7/25/2021Price change$750,000-6.3%$183/sqft
    Source: Canopy MLS as distributed by MLS GRID #3757389 Report a problem
    7/19/2021Price change$800,000-1.8%$195/sqft
    Source: Canopy MLS as distributed by MLS GRID #3757389 Report a problem
    7/16/2021Price change$814,900-1.2%$198/sqft
    Source: Canopy MLS as distributed by MLS GRID #3757389 Report a problem
    7/15/2021Price change$825,000-2.9%$201/sqft
    Source: Canopy MLS as distributed by MLS GRID #3757389 Report a problem
    7/8/2021Listed for sale$850,000+30.8%$207/sqft
    Source: Canopy MLS as distributed by MLS GRID #3757389 Report a problem
    1/20/2019Listing removed$4,400$1/sqft
    Source: Keller Williams Realty Ballantyne Area #3457382 Report a problem
    1/10/2019Listed for rent$4,400$1/sqft
    Source: Keller Williams Realty Ballantyne Area #3457382 Report a problem
    12/29/2018Listing removed$650,000$158/sqft
    Source: Keller Williams Realty #3401602 Report a problem
    10/12/2018Price change$650,000-3.7%$158/sqft
    Source: Keller Williams Realty #3401602 Report a problem
    9/25/2018Price change$675,000-3.6%$164/sqft
    Source: Keller Williams Realty #3401602 Report a problem
    9/11/2018Price change$700,000-2.1%$170/sqft
    Source: Keller Williams Realty #3401602 Report a problem
    9/2/2018Price change$714,900-4.7%$174/sqft
    Source: Keller Williams Realty #3401602 Report a problem
    8/24/2018Listed for sale$750,000$183/sqft
    Source: Keller Williams Huntersville #3401602 Report a problem
    3/7/2018Listing removed$750,000$183/sqft
    Source: Keller Williams Huntersville #3041649 Report a problem
    11/7/2017Pending sale$750,000$183/sqft
    Source: Keller Williams Huntersville #3041649 Report a problem
    6/10/2017Price change$750,000+15.4%$183/sqft
    Source: Keller Williams Huntersville #3041649 Report a problem
    2/7/2017Pending sale$650,000$158/sqft
    Source: Keller Williams Huntersville #3041649 Report a problem
    2/7/2017Listed for sale$650,000$158/sqft
    Source: Keller Williams Huntersville #3041649 Report a problem
    12/17/2014Listing removed$650,000$158/sqft
    Source: Keller Williams Huntersville #3041649 Report a problem
    10/31/2014Price change$650,000-3.7%$158/sqft
    Source: Keller Williams Huntersville #3041649 Report a problem
    10/28/2014Price change$675,000-1.9%$164/sqft
    Source: Keller Williams Huntersville #3041649 Report a problem
    10/26/2014Price change$687,900-1.7%$167/sqft
    Source: Keller Williams Huntersville #3041649 Report a problem
    10/23/2014Price change$699,900-3.5%$170/sqft
    Source: Keller Williams Huntersville #3041649 Report a problem
    10/16/2014Listed for sale$725,000+41.1%$177/sqft
    Source: Keller Williams Huntersville #3041649 Report a problem
    3/31/2006Sold$514,000$125/sqft
    Source: Public Record Report a problem

    Public tax history

    YearProperty taxesTax assessment
    2025$6,654 +1.6%$845,000
    2024$6,552 +3.4%$845,000
    2023$6,337 +3.2%$845,000 +35.5%
    2022$6,141 +0.2%$623,400
    2021$6,130 +0.1%$623,400
    2020$6,123 +0.3%$623,400
    2019$6,107 -10.3%$623,400 +21.4%
    2018$6,809 +1.6%$513,400
    2017$6,699 $513,400
    2016$6,699 $513,400
    2015$6,699 -4%$513,400 -4.6%
    2014$6,977 $538,400
    2013-- $538,400
    2012-- $538,400 -3.2%
    2011-- $556,100 +4.3%
    2010-- $533,200
    2009-- $533,200
    2008-- $533,200
    2007-- $533,200
    2006-- $533,200
    2005-- $533,200
    2004-- $533,200
    2003-- $533,200 +24.8%
    2002-- $427,090
    2001-- $427,090
    2000-- $427,090
    Find assessor info on the county website

    Neighborhood: Beverly Woods

    Nearby schools

    GreatSchools rating
    Schools provided by the listing agent
    • Elementary: Beverly Woods
    • Middle: Carmel
    • High: South Mecklenburg

    Source: The MLS. This data may not be complete. We recommend contacting the local school district to confirm school assignments for this home.

    Get a cash offer in 3 minutes
    Find out how much your home could sell for in as little as 3 minutes with a no-obligation cash offer.
    Estimated market value
    $1,255,400
    Get a cash offer in 3 minutes
    Find out how much your home could sell for in as little as 3 minutes with a no-obligation cash offer.
    Estimated market value
    $1,255,400