Skip main navigation
Off market
  • $3,030,500

    3900 Bonnell Dr, Austin, TX 78731

    5beds
    5,242sqft
    SingleFamily
    Built in 1984
    0.5 Acres Lot
    $3,030,500 Zestimate®
    $578/sqft
    $7,524 Estimated rent

    Home value

    $3,030,500

    $2.73M - $3.39M

    $7,524/mo

    Zestimate® history
    Loading
    Loading...

    Owner options

    List your home for rent

    $7,524/mo

    Rent Zestimate®

    Find your next renter with Zillow Rental Manager. Plus, with online applications, you can quickly screen prospective tenants – for free.

    Learn more

    $7,524/mo

    Rent Zestimate®

    Refinance and save

    $19,922/mo

    Est. payment

    Refinancing to a lower rate could help reduce your monthly payments and save thousands over the life of the loan.

    See today's rates

    $19,922/mo

    Est. payment

    Explore your selling options

    Work with a Zillow partner agent

    Leverage their expertise and Zillow's premium Showcase listings to get your home seen by more buyers.

    Get started

    List with your own agent

    Get your home in front of millions of buyers by listing it on Zillow.

    Learn how to do it

    Sell it yourself

    Take full control of how buyers see your home on Zillow by listing For Sale by Owner (FSBO).

    List your home

    What's special

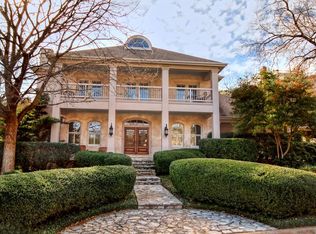

    Gracious Estate Home on Mount Bonnell  Grand, gracious estate home on Mount Bonnell.  With a nod to traditional manor homes, the classic brick exterior is accented with multi-paned windows allowing natural light to pour into the home for a welcoming, refined first impression.  Located in one of the most desirable neighborhoods in Austin, this close-in central location is minutes from Westwood Country Club, The Contemporary -Laguna Gloria Art Museum and Mayfield Park with access to the iconic Covert Park/Mount Bonnell overlooking Lake Austin through the backyard gate. Downtown city views are prominent from the second floor and rooftop viewing decks.  Set on a hillside and surrounded by lush trees, the property feels private and serene.   Timeless, With Modern Flair  Completely remodeled in 2014, the interior retains all its original charm with a touch of modern flair.  A grand entry hall sweeps up the stairs to a circular overlook and gallery for an impressive entry.  Graceful, detailed millwork and burnished oak floors are accented with rich grasscloth wallcoverings and fresh, contemporary paint colors creating a timeless aesthetic. The fireplace-anchored formal living room - which is also a media room with hidden screen - and stunning dining room offer the opportunity for elegant entertaining.  The large gourmet kitchen provides plenty of space to cook and is adjacent to a large, sunny breakfast room for informal meals.  French doors open out to the leuders stone and brick patio nestled in to the hillside where you can enjoy an alfresco meal grilled up in the outdoor kitchen or play on the sport court behind it.  The main floor also enjoys a beautifully outfitted study with a fireplace, and a light-filled gym that opens to a patio and relaxing spa. Elegant Retreat with City Views  Ascend the staircase to the second-floor gallery and you will be delighted to find a cozy sitting room at the top with a window that overlooks the verdant valley below.  This floor hosts the elegant primary suite which enjoys a spectacular view of downtown through windows framing a fireplace.  The bath features an oversized double steam shower and soaking tub and is outfitted with marble floors and countertops.  A second full bedroom suite plus two additional bedrooms all share access to a third floor skylit media/game room with a fifth bedroom that offers another place to entertain and relax, or climb the spiral staircase to the breathtaking city view deck.  All three floors are served by an elevator for convenience.   

    This property is off market, which means it's not currently listed for sale or rent on Zillow. This may be different from what's available on other websites or public sources.

    Facts & features

    Interior

    Bedrooms & bathrooms
    • Bedrooms: 5
    • Bathrooms: 4
    • Full bathrooms: 3
    • 1/2 bathrooms: 1
    Heating
    • Forced air, Gas
    Cooling
    • Central
    Appliances
    • Included: Dishwasher, Garbage disposal
    Features
    • Indoor Utilities, Smoke Detector, Ceiling-High, Lighting Recessed
    • Flooring: Carpet, Hardwood
    • Has fireplace: Yes
    Interior area
    • Total interior livable area: 5,242 sqft

    Property

    Parking
    • Total spaces: 2
    • Parking features: Carport
    Features
    • Exterior features: Brick
    • Has view: Yes
    • View description: City
    Lot
    • Size: 0.50 Acres
    • Features: Cul-De-Sac, Interior, Sloped
    Details
    • Parcel number: 122331

    Construction

    Type & style
    • Home type: SingleFamily
    Materials
    • wood frame
    • Roof: Composition
    Condition
    • Year built: 1984

    Utilities & green energy

    • Utilities for property: Electricity on Property

    Community & neighborhood

    Location
    • Region: Austin

    Other

    Other facts
    • Construction: All Sides Masonry
    • Exterior Features: Private BackYard, Gutters Partial
    • Interior Features: Indoor Utilities, Smoke Detector, Ceiling-High, Lighting Recessed
    • Kitchen Appliances: Double Oven, Built-In Oven(s), Cook Top Gas
    • Rooms: Formal Living, Foyer, Storage
    • Stories Lookup: 3
    • Trees: Medium (20 Ft - 40 Ft), Large (Over 40 Ft)
    • Utilities: Electricity on Property
    • Lot Features: Cul-De-Sac, Interior, Sloped
    • View: Hill Country
    • Parking Features: See Agent
    • Unit Style: Entry Steps, 1st Floor Entry
    • Restrictions: Unknown
    • Year Built: 1984
    • Ownership Type: Fee-Simple
    • Ownership type: Fee-Simple

    Price history

    DateEventPrice
    8/26/2022Sold--
    Source: Agent Provided Report a problem
    7/18/2022Pending sale$2,850,000$544/sqft
    Source: Kuper Sotheby's International Realty #7776051 Report a problem
    7/18/2022Contingent$2,850,000$544/sqft
    Source: Unlock MLS #7776051 Report a problem
    6/28/2022Listed for sale$2,850,000+42.6%$544/sqft
    Source: Unlock MLS #7776051 Report a problem
    6/1/2018Listing removed$1,999,000$381/sqft
    Source: Gottesman Residential R.E. #2459074 Report a problem
    2/23/2018Price change$1,999,000-8.1%$381/sqft
    Source: Gottesman Residential R.E. #2459074 Report a problem
    9/21/2017Price change$2,175,000-5.4%$415/sqft
    Source: Austin Board of REALTORS #2459074 Report a problem
    4/24/2017Listed for sale$2,300,000+95.7%$439/sqft
    Source: Gottesman Residential R.E. #6593295 Report a problem
    3/2/2011Listing removed$1,175,000$224/sqft
    Source: Keller Williams Realty #7348065 Report a problem
    12/3/2010Pending sale$1,175,000$224/sqft
    Source: MRM Partners, LTD #7348065 Report a problem
    10/23/2010Price change$1,175,000-9.6%$224/sqft
    Source: MRM Partners, LTD #7348065 Report a problem
    8/1/2010Pending sale$1,299,900$248/sqft
    Source: Keller Williams Lake Travis #7348065 Report a problem
    7/25/2010Listed for sale$1,299,900$248/sqft
    Source: Keller Williams Lake Travis #7348065 Report a problem
    7/18/2010Pending sale$1,299,900$248/sqft
    Source: Keller Williams Lake Travis #7348065 Report a problem
    6/6/2010Price change$1,299,900+15.5%$248/sqft
    Source: Keller Williams Lake Travis #7348065 Report a problem
    5/30/2010Listed for sale--
    Source: JKB Realty Group #7348065 Report a problem
    3/8/2008Listing removed$1,125,000$215/sqft
    Source: TourFactory #1664459 Report a problem
    2/19/2008Price change$1,125,000+99900%$215/sqft
    Source: TourFactory #1664459 Report a problem
    10/10/2007Price change$1,125-2.2%
    Source: Owner Report a problem
    10/7/2007Listed for sale$1,150
    Source: Owner Report a problem

    Public tax history

    YearProperty taxesTax assessment
    2025$27,712 -54.4%$1,354,113 -55.9%
    2024$60,826 +31.4%$3,069,184 +20%
    2023$46,274 +28.4%$2,557,653 +26.2%
    2022$36,034 $2,026,266 +0.7%
    2021-- $2,012,155 +16.6%
    2020$35,524 +14%$1,725,007 -0.2%
    2019$31,154 +16.7%$1,727,800 +21.2%
    2018$26,687 $1,425,625 +10%
    2017$26,687 +22.2%$1,296,023 +10%
    2016$21,845 $1,178,203 +10%
    2015$21,845 $1,071,094 +10%
    2014$21,845 $973,722 -10.8%
    2013-- $1,091,327
    2012-- $1,091,327 -1.8%
    2011-- $1,111,833 +5.9%
    2010-- $1,050,000
    2009-- $1,050,000 +1.3%
    2008-- $1,036,418 +10%
    2007-- $942,198 +15.4%
    2006-- $816,521 -1.5%
    2005-- $828,628 +7%
    2002$18,475 $774,730

    Find assessor info on the county website

    Neighborhood: Highland Park

    Nearby schools

    GreatSchools rating
    Schools provided by the listing agent
    • Elementary: Casis
    • Middle: O Henry
    • High: Austin
    • District: Austin ISD

    Source: The MLS. This data may not be complete. We recommend contacting the local school district to confirm school assignments for this home.

    Get a cash offer in 3 minutes
    Find out how much your home could sell for in as little as 3 minutes with a no-obligation cash offer.
    Estimated market value
    $3,030,500
    Get a cash offer in 3 minutes
    Find out how much your home could sell for in as little as 3 minutes with a no-obligation cash offer.
    Estimated market value
    $3,030,500