Skip main navigation
Off market
  • $392,200

    3900 Braxton Ln, Flower Mound, TX 75028

    3beds
    1,795sqft
    Single Family Residence
    Built in ----
    -- sqft lot
    $392,200 Zestimate®
    $218/sqft
    $2,683 Estimated rent

    Home value

    $392,200

    $373,000 - $412,000

    $2,683/mo

    Zestimate® history
    Loading
    Loading...

    Owner options

    List your home for rent

    $2,683/mo

    Rent Zestimate®

    Find your next renter with Zillow Rental Manager. Plus, with online applications, you can quickly screen prospective tenants – for free.

    Learn more

    $2,683/mo

    Rent Zestimate®

    Refinance and save

    $2,598/mo

    Est. payment

    Refinancing to a lower rate could help reduce your monthly payments and save thousands over the life of the loan.

    See today's rates

    $2,598/mo

    Est. payment

    Explore your selling options

    Work with a Zillow partner agent

    Leverage their expertise and Zillow's premium Showcase listings to get your home seen by more buyers.

    Get started

    List with your own agent

    Get your home in front of millions of buyers by listing it on Zillow.

    Learn how to do it

    Sell it yourself

    Take full control of how buyers see your home on Zillow by listing For Sale by Owner (FSBO).

    List your home

    What's special

    Cozy corner fireplaceWork-from-home officeCommunity parkLarge covered patioLaminate hard wood floorsStainless steel appliancesCeiling fans

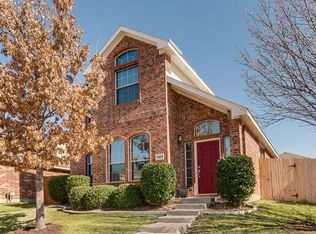
    Charming Two-Story Home in Prime Flower Mound Location! Nestled in Lexington Glen, where comfort meets convenience. Hop across the street to the community park, for some convenient playtime. Step inside to soaring vaulted ceilings, laminate hard wood floors, and a cozy corner fireplace that brings warmth to the expansive living room. The kitchen features stainless steel appliances and overlooks the living area, perfect for staying connected while cooking and entertaining. Enjoy the flexibility of a front dining room that easily transitions into a work-from-home office or creative space. Upstairs, you'll find three well-appointed bedrooms, each featuring ceiling fans for added comfort. The generous primary suite includes a large walk-in closet, dual sinks, a garden tub, separate shower, and extra wardrobe cabinetry for all your storage needs. The fenced backyard boasts a large, covered patio with a ceiling fan providing the perfect space for your morning coffee or evening gatherings. With top-rated Lewisville ISD schools nearby and quick access to local shopping and dining, this home delivers everyday ease and lifestyle perks in one inviting package. Don't miss this opportunity schedule your showing today! All information deemed reliable, but not guaranteed. Tenant & tenants agent to verify all information here in. Pets must be approved by Landlord. Max of two pets. Pet fee and monthly rent are charged per pet. Bankruptcies in the past 6 years are denied. TAR written application, a copy of the drivers license, and income verification required. Property manager will send a link to My Smart Move for the background screening. All occupants over 18 years old must apply as lease holders. No smoking inside the home. Minimum of $300k personal liability insurance is required from renters insurance. Lease terms are 12-24 months, however, negotiable.

    This property is off market, which means it's not currently listed for sale or rent on Zillow. This may be different from what's available on other websites or public sources.

    Zillow last checked:

    Listing updated:

    Source: Zillow Rentals

    Facts & features

    Interior

    Bedrooms & bathrooms
    • Bedrooms: 3
    • Bathrooms: 3
    • Full bathrooms: 2
    • 1/2 bathrooms: 1
    Heating
    • Forced Air
    Cooling
    • Central Air, Ceiling Fan
    Appliances
    • Included: Dishwasher, Microwave, Oven, WD Hookup
    • Laundry: Hookups
    Features
    • Ceiling Fan(s), WD Hookup, Walk In Closet
    • Flooring: Carpet, Hardwood, Tile
    Interior area
    • Total interior livable area: 1,795 sqft

    Property

    Parking
    • Parking features: Attached, Garage
    • Has attached garage: Yes
    • Details: Contact manager
    Features
    • Patio & porch: Patio
    • Exterior features: Across The Street From A Community Park, Heating system: Forced Air, Powder Bath, Separate Tub & Shower in the Primary Bedroom, Solar Energy, Walk In Closet
    Details
    • Parcel number: R238126

    Construction

    Type & style
    • Home type: SingleFamily
    • Property subtype: Single Family Residence

    Community & neighborhood

    Location
    • Region: Flower Mound

    HOA & financial

    Other fees
    • Deposit fee: $2,600
    • Application fee: $75

    Price history

    DateEventPrice
    10/14/2025Listing removed$2,600$1/sqft
    Source: Zillow Rentals Report a problem
    9/23/2025Listed for rent$2,600$1/sqft
    Source: Zillow Rentals Report a problem
    7/13/2025Listing removed$2,600$1/sqft
    Source: Zillow Rentals Report a problem
    5/29/2025Listed for rent$2,600+20.9%$1/sqft
    Source: Zillow Rentals Report a problem
    9/2/2021Listing removed--
    Source: Zillow Rental Manager Report a problem
    8/29/2021Price change$2,150-4.2%$1/sqft
    Source: Zillow Rental Manager Report a problem
    8/24/2021Price change$2,245-5.5%$1/sqft
    Source: Zillow Rental Manager Report a problem
    8/17/2021Listed for rent$2,375$1/sqft
    Source: Zillow Rental Manager Report a problem
    9/12/2019Sold--
    Source: Agent Provided Report a problem
    8/22/2019Pending sale$295,000$164/sqft
    Source: JP & Associates Uptown #14158929 Report a problem
    8/9/2019Listed for sale$295,000+78.8%$164/sqft
    Source: JP & Associates Uptown #14158929 Report a problem
    5/16/2012Sold--
    Source: Agent Provided Report a problem
    1/19/2012Price change$165,000+3.2%$92/sqft
    Source: Sackborn Corp, LLC #11685479 Report a problem
    11/15/2011Listed for sale$159,900-3.1%$89/sqft
    Source: Sackborn Corp, LLC #11685479 Report a problem
    9/1/2011Listing removed$165,000$92/sqft
    Source: Sackborn Corp, LLC #11534491 Report a problem
    1/27/2011Listed for sale$165,000$92/sqft
    Source: Sackborn Corp, LLC #11534491 Report a problem

    Public tax history

    YearProperty taxesTax assessment
    2025$6,088 -3.1%$360,000 -3%
    2024$6,281 -2.1%$371,000 -1.3%
    2023$6,418 +2.7%$376,000 +11.9%
    2022$6,249 +36.4%$336,070 +31.6%
    2021$4,581 -4.7%$255,386 -1%
    2020$4,805 +1.1%$257,933 +0.8%
    2019$4,754 +4.2%$255,910 +7.9%
    2018$4,562 +20.8%$237,133 +10%
    2017$3,775 $215,575 +10%
    2016$3,775 -3.4%$195,977 +1.6%
    2015$3,906 $192,975 +8.1%
    2014$3,906 $178,500 +9.3%
    2013$3,906 $163,367 +3.4%
    2012-- $157,925 -1.5%
    2011-- $160,291 +0.7%
    2010-- $159,215 -7.3%
    2009-- $171,715 +3.4%
    2007$3,611 -3.7%$166,148 +2%
    2006$3,751 -3.7%$162,846 -3.1%
    2005$3,895 $168,134 +0.5%
    2004-- $167,257 +579.2%
    2003-- $24,624
    2002-- $24,624

    Find assessor info on the county website

    Neighborhood: 75028

    Nearby schools

    GreatSchools rating
    Get a cash offer in 3 minutes
    Find out how much your home could sell for in as little as 3 minutes with a no-obligation cash offer.
    Estimated market value
    $392,200
    Get a cash offer in 3 minutes
    Find out how much your home could sell for in as little as 3 minutes with a no-obligation cash offer.
    Estimated market value
    $392,200