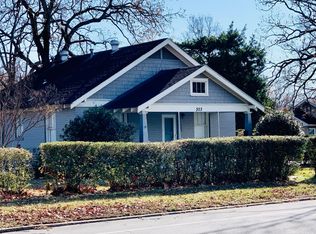
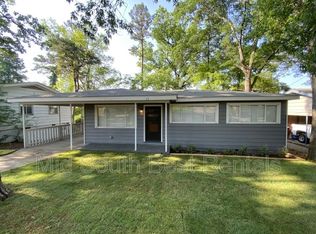
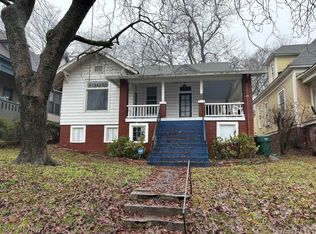
RARE FIND ON 1 ACRE: 3BR/2BA + Bonus In-Law Suite!
Escape to this spacious 2,208 sq. ft. retreat offering incredible privacy, flexibility, and room to breathe.
The main home features an inviting living room, dedicated dining room, huge laundry room, and an attached 2-car garage. The true highlight is the secluded upstairs primary suite your own private getaway complete with an en-suite bath and an exclusive balcony patio perfect for morning coffee.
Standout Features:
Bonus In-Law Quarters: A separate, climate-controlled space at the back of the house. Perfect for guests, multi-generational living, or a quiet home office.
Outdoor Entertaining: A large wooden deck overlooks your sprawling 1-acre yard, making it the perfect setup for family picnics and summer BBQs.
Properties with this much acreage and a separate guest space are hard to find.
Lease Terms & Tenant Responsibilities:
24 month lease..
Utilities: The tenant is responsible for setting up and paying all utility services, including electricity, water, gas, and trash collection.
Lawn Care & Landscaping: The tenant is fully responsible for maintaining the grounds, including regular mowing, trimming, and general upkeep of the 1-acre lot.
Renter's Insurance: Proof of an active renter's insurance policy is required prior to move-in and must be maintained for the entire duration of the lease.
House for rent
Accepts Zillow applications
$1,850/moFees may apply
3900 Bruno Rd, Little Rock, AR 72209
3beds
2,208sqft
Price may not include required fees and charges. Price shown reflects the lease term provided. Learn more|
Single family residence
Available now
No pets
Air conditioner, central air
Hookups laundry
Attached garage parking
Central
What's special
Bonus in-law quartersHuge laundry roomSecluded upstairs primary suiteEn-suite bathDedicated dining roomSeparate climate-controlled space
- 15 days |
- -- |
- -- |
Zillow last checked:
Listing updated:
Travel times
Facts & features
Interior
Bedrooms & bathrooms
- Bedrooms: 3
- Bathrooms: 2
- Full bathrooms: 2
Heating
- Central
Cooling
- Air Conditioner, Central Air
Appliances
- Included: Dishwasher, Refrigerator
- Laundry: Hookups
Features
- Flooring: Carpet, Hardwood, Tile
Interior area
- Total interior livable area: 2,208 sqft
Property
Parking
- Parking features: Attached, Garage
- Has attached garage: Yes
- Details: Contact manager
Features
- Patio & porch: Patio
Details
- Additional structures: Garage(s)
- Parcel number: 35L0013005200
Construction
Type & style
- Home type: SingleFamily
- Property subtype: Single Family Residence
Community & HOA
Location
- Region: Little Rock
Financial & listing details
- Lease term: 1 Year
Nearby apartments for rent


Price history
| Date | Event | Price |
|---|---|---|
| 9/13/2026 | Price change | $1,850-7.5%$1/sqft |
Source: Zillow Rentals Report a problem | ||
| 8/31/2026 | Listed for rent | $2,000$1/sqft |
Source: Zillow Rentals Report a problem | ||
| 6/12/2014 | Sold | $223,000+102.7%$101/sqft |
Source: Agent Provided Report a problem | ||
| 12/11/2010 | Listed for sale | $110,000+44.7%$50/sqft |
Source: McKimmey Associates REALTORS NLR #10274199 Report a problem | ||
| 4/11/2002 | Sold | $76,000$34/sqft |
Source: Public Record Report a problem | ||
Neighborhood: Upper Baseline
Nearby schools
GreatSchools rating
- 3/10Baseline Elementary SchoolGrades: K-5Distance: 0.2 mi
- 3/10Cloverdale Middle SchoolGrades: 6-8Distance: 1.5 mi
- 3/10Little Rock Southwest High SchoolGrades: 9-12Distance: 3.4 mi