Skip main navigation
Closed
  • $254,000

    3900 Canyon Rock Ct, Evansville, IN 47725

    3beds
    1,546sqft
    Single Family Residence
    Built in 2005
    9,147 Square Feet Lot
    $270,900 Zestimate®
    $--/sqft
    $1,988 Estimated rent

    Home value

    $270,900

    $257,000 - $284,000

    $1,988/mo

    Zestimate® history
    Loading
    Loading...

    Owner options

    List your home for rent

    $1,988/mo

    Rent Zestimate®

    Find your next renter with Zillow Rental Manager. Plus, with online applications, you can quickly screen prospective tenants – for free.

    Learn more

    $1,988/mo

    Rent Zestimate®

    Refinance and save

    $1,697/mo

    Est. payment

    Refinancing to a lower rate could help reduce your monthly payments and save thousands over the life of the loan.

    See today's rates

    $1,697/mo

    Est. payment

    Explore your selling options

    Work with a Zillow partner agent

    Leverage their expertise and Zillow's premium Showcase listings to get your home seen by more buyers.

    Get started

    List with your own agent

    Get your home in front of millions of buyers by listing it on Zillow.

    Learn how to do it

    Sell it yourself

    Take full control of how buyers see your home on Zillow by listing For Sale by Owner (FSBO).

    List your home

    What's special

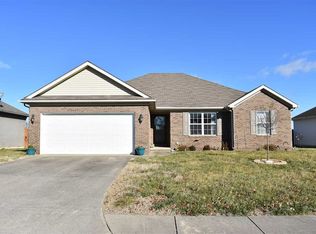
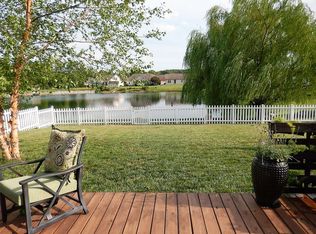
    Fantastic, move-in ready, ranch home on Evansville's desirable north side is just what you've been looking for! Situated on a cul-de-sac in the back of beautiful Bridlewood, this property backs up to rolling fields giving it a quaint country feel while being minutes from nearly everything. Inside, you'll appreciate the open living room with vaulted ceiling and picturesque views. Adjoining this living room is the large dining area with access to the wonderful wood deck and fenced backyard. The openness is great for entertaining, and makes it feel so spacious and bright. The kitchen is comfortable and practical, with plenty of storage and extra deep sinks. The appliances are included in the sale as well! Between the kitchen and garage is the laundry area with even more storage and more counter space. A coffee bar? A small scullery? The choice is yours! On the other side of the home, the primary suite is poised to please. This impressively large room could easily accommodate a California King bed and still have space for nightstands and dressers. The en suite full bathroom has both a lighted walk-in closet and a private potty. The second and third bedrooms are also large and have lighted walk-in closets, with the front bedroom having a cathedral ceiling and feeling...you guessed it...spacious! Out back, you'll enjoy relaxing on the deck which overlooks the gently sloping yard. Great for grilling and great for chilling! A yard barn near the back corner is ready to store all the outside stuff you can stuff in it. If you've been waiting for a 3 bed 2 bath north side home that's less than 20 years old, with a roof that's less than 5 years old, then the wait is over. I think we just found your new home!

    Zillow last checked:

    Listing updated:

    Listed by:

    Donnie Dowell cell:812-449-8026,

    Gammon Realty

    Bought with:

    Cyndi B Byrley, RB14040191

    ERA FIRST ADVANTAGE REALTY, INC

    Source: IRMLS,MLS#: 202432698MLS Logo

    Facts & features

    Interior

    Bedrooms & bathrooms
    • Bedrooms: 3
    • Bathrooms: 2
    • Full bathrooms: 2
    • Main level bedrooms: 3
    Bedroom 1
    • Level: Main
    Bedroom 2
    • Level: Main
    Dining room
    • Level: Main
    • Area: 110
    • Dimensions: 11 x 10
    Kitchen
    • Level: Main
    • Area: 90
    • Dimensions: 10 x 9
    Living room
    • Level: Main
    • Area: 270
    • Dimensions: 18 x 15
    Heating
    • Natural Gas
    Cooling
    • Central Air
    Appliances
    • Included: Dishwasher, Microwave, Refrigerator, Washer, Dryer-Electric, Electric Range
    Features
    • Flooring: Carpet, Laminate
    • Basement: Crawl Space
    • Has fireplace: No
    Interior area
    • Total structure area: 1,546
    • Total interior livable area: 1,546 sqft
    • Finished area above ground: 1,546
    • Finished area below ground: 0

    Property

    Parking
    • Total spaces: 2
    • Parking features: Attached
    • Attached garage spaces: 2
    Features
    • Levels: One
    • Stories: 1
    • Fencing: Wood
    Lot
    • Size: 9,147 Square Feet
    • Dimensions: 70x130
    • Features: Sloped
    Details
    • Parcel number: 820414009309.014030

    Construction

    Type & style
    • Home type: SingleFamily
    • Property subtype: Single Family Residence
    Materials
    • Brick, Vinyl Siding
    • Roof: Asphalt
    Condition
    • New construction: No
    • Year built: 2005

    Utilities & green energy

    • Sewer: Public Sewer
    • Water: Public

    Community & HOA

    Community
    • Subdivision: Bridlewood
    HOA
    • Has HOA: Yes
    • HOA fee: $150 annually
    Location
    • Region: Evansville

    Financial & listing details

    • Tax assessed value: $239,100
    • Annual tax amount: $2,390
    • Date on market: 8/26/2024
    • Listing terms: Conventional,FHA,USDA Loan,VA Loan

    Price history

    DateEventPrice
    11/15/2024Sold$254,000+1.6%
    Source: IRMLS #202432698 Report a problem
    10/14/2024Pending sale$250,000
    Source: IRMLS #202432698 Report a problem
    10/11/2024Price change$250,000-1%
    Source: IRMLS #202432698 Report a problem
    9/12/2024Price change$252,500-1%
    Source: IRMLS #202432698 Report a problem
    8/26/2024Listed for sale$255,000+3.2%
    Source: IRMLS #202432698 Report a problem
    2/14/2024Sold$247,000-0.4%
    Source: IRMLS #202342162 Report a problem
    1/26/2024Pending sale$247,900
    Source: IRMLS #202342162 Report a problem
    11/17/2023Listed for sale$247,900+71%
    Source: IRMLS #202342162 Report a problem
    5/31/2012Sold$145,000-1%$94/sqft
    Source: Agent Provided Report a problem
    4/17/2012Listed for sale$146,400$95/sqft
    Source: iseemedia #190145 Report a problem

    Public tax history

    YearProperty taxesTax assessment
    2025$2,535 +6%$239,100 +1.7%
    2024$2,391 +4.6%$235,000 +6.2%
    2023$2,285 +36.6%$221,200 +5.6%
    2022$1,673 +2.1%$209,400 +34.6%
    2021$1,638 +1.9%$155,600 -1%
    2020$1,608 +1.9%$157,200 +0.9%
    2019$1,578 +18.7%$155,800 -1.1%
    2018$1,329 -0.8%$157,500 +11.9%
    2017$1,340 $140,700 -1.1%
    2016$1,340 +8.9%$142,300 +1.3%
    2014$1,230 +0%$140,500 +1.9%
    2013$1,230 +7.8%$137,900 +2.1%
    2012$1,141 +17.5%$135,100 -1.9%
    2011$971 +6.1%$137,700
    2010$915 +9.1%$137,700
    2009$839 $137,700 -0.5%
    2008-- $138,400
    2007-- $138,400
    2006-- --
    Find assessor info on the county website

    Neighborhood: 47725

    Nearby schools

    GreatSchools rating
    Schools provided by the listing agent
    • Elementary: McCutchanville
    • Middle: North
    • High: North
    • District: Evansville-Vanderburgh School Corp.

    Source: IRMLS. This data may not be complete. We recommend contacting the local school district to confirm school assignments for this home.

    Get pre-qualified for a loan
    At Zillow Home Loans, we can pre-qualify you in as little as 5 minutes with no impact to your credit score.

    An equal housing lender. NMLS #10287.

    Sell for more on Zillow
    Get a Zillow Showcase℠ listing at no additional cost and you could sell for .
    $270,900
    2% more
    +$5,418
    With Zillow Showcase(estimated)
    $276,318