Welcome Home to this beautifully renovated 2 bedroom, 1.5 bath END UNIT Colonial-style condo located in the desirable Patriot’s Ridge community in Doylestown Township! Situated on a premium corner lot with a spacious side yard and plenty of open space in the front, this move-in ready home offers modern updates throughout along with a spacious open layout and full finished basement. The charming Colonial exterior, covered front entrance, and beautiful curb appeal make an immediate impression. The main level features gleaming Pergo-style laminate flooring, recessed lighting throughout the main floor, a bright and oversized living room, formal dining area, updated powder room with new vanity, toilet, mirror and lighting, and an upgraded kitchen complete with quartz countertops, stylish backsplash, new appliances, beautiful window detail, and ample cabinetry. Elegant chandelier lighting and floor-level heating and central air vents add both comfort and character throughout the home. Upstairs features two generously sized bedrooms, both with walk-in closets and ceiling fans. The beautifully renovated full bathroom offers marble tile finishes, gorgeous shower hardware, updated vanity, mirror, lighting, and luxury vinyl tile flooring. The spacious primary bedroom includes direct access to the bathroom for added convenience. The fully finished basement provides additional living and entertaining space with recessed lighting and brand new luxury vinyl tile flooring. Large recreation room approximately 15’10” x 14’9”. Separate oversized utility/laundry/storage room approximately 18’11” x 12’3” offers exceptional storage and workspace potential. Additional highlights include natural gas heat, central air conditioning, forced air system, and newer hot water heater. Fresh paint and updates throughout make this home truly turnkey. Pet-friendly community with association guidelines and beautifully maintained grounds. Located in the Central Bucks School District and just minutes from vibrant downtown Doylestown, known for its charming small-town feel, upscale dining, boutique shopping, museums, parks, walking trails, libraries, cultural attractions, and year-round community events. Conveniently located near major roadways, SEPTA regional rail access, and everything beautiful Bucks County has to offer. Patriot’s Ridge is one of the area’s most sought-after communities offering a convenient lifestyle in an established and desirable Bucks County location.
Sold for $363,500
$363,500
3900 Captain Molly Cir, Doylestown, PA 18902
2beds
1,473sqft
Townhouse
Built in 1995
-- sqft lot
$364,600 Zestimate®
$247/sqft
$2,454 Estimated rent
Home value
$364,600
$339,000 - $390,000
$2,454/mo
Zestimate® history
Owner options
List your home for rent
$2,454/mo
Rent Zestimate®
Find your next renter with Zillow Rental Manager. Plus, with online applications, you can quickly screen prospective tenants – for free.
$2,454/mo
Rent Zestimate®
Refinance and save
$2,695/mo
Est. payment
Refinancing to a lower rate could help reduce your monthly payments and save thousands over the life of the loan.
$2,695/mo
Est. payment
Explore your selling options
Work with a Zillow partner agent
Leverage their expertise and Zillow's premium Showcase listings to get your home seen by more buyers.
Get startedList with your own agent
Get your home in front of millions of buyers by listing it on Zillow.
Learn how to do itSell it yourself
Take full control of how buyers see your home on Zillow by listing For Sale by Owner (FSBO).
List your homeWhat's special
Full finished basementBeautifully renovatedSpacious side yardGleaming pergo-style laminate flooringBeautiful window detailPremium corner lotCharming colonial exterior
Zillow last checked:
Listing updated:
Listed by:
Maryam Zelinger 845-558-7470,
HomeSmart Realty Advisors
Bought with:
Dottie Jakuboski, RS283393
Coldwell Banker Hearthside-Lahaska
Source: Bright MLS,MLS#: PABU2122968
Facts & features
Interior
Bedrooms & bathrooms
- Bedrooms: 2
- Bathrooms: 2
- Full bathrooms: 1
- 1/2 bathrooms: 1
- Main level bathrooms: 1
Rooms
- Room types: Living Room, Dining Room, Primary Bedroom, Bedroom 2, Kitchen, Recreation Room, Utility Room, Bathroom 1, Bathroom 2, Attic
Primary bedroom
- Features: Flooring - Carpet, Walk-In Closet(s), Ceiling Fan(s), Attached Bathroom
- Level: Upper
- Area: 324 Square Feet
- Dimensions: 18 X 18
Bedroom 2
- Features: Ceiling Fan(s), Flooring - Carpet, Walk-In Closet(s)
- Level: Upper
- Area: 176 Square Feet
- Dimensions: 11 X 16
Bathroom 1
- Level: Main
- Area: 12 Square Feet
- Dimensions: 2 X 6
Bathroom 2
- Features: Attached Bathroom, Soaking Tub, Bathroom - Walk-In Shower, Flooring - Luxury Vinyl Tile
- Level: Upper
- Area: 55 Square Feet
- Dimensions: 5 X 11
Other
- Features: Attic - Access Panel
- Level: Upper
Dining room
- Features: Flooring - Luxury Vinyl Tile, Dining Area, Lighting - Ceiling, Recessed Lighting
- Level: Main
- Area: 108 Square Feet
- Dimensions: 12 X 9
Kitchen
- Features: Kitchen - Gas Cooking, Lighting - LED, Countertop(s) - Quartz, Flooring - Luxury Vinyl Tile, Recessed Lighting
- Level: Main
- Area: 72 Square Feet
- Dimensions: 8 X 9
Living room
- Features: Flooring - Luxury Vinyl Tile, Attached Bathroom, Recessed Lighting
- Level: Main
- Area: 288 Square Feet
- Dimensions: 16 X 18
Recreation room
- Features: Basement - Finished, Recessed Lighting, Flooring - Luxury Vinyl Tile
- Level: Lower
- Area: 225 Square Feet
- Dimensions: 15 X 15
Utility room
- Level: Lower
- Area: 216 Square Feet
- Dimensions: 12 X 18
Heating
- Heat Pump, Natural Gas
Cooling
- Central Air, Electric
Appliances
- Included: Microwave, Dishwasher, Dryer, ENERGY STAR Qualified Dishwasher, ENERGY STAR Qualified Refrigerator, Ice Maker, Self Cleaning Oven, Oven/Range - Gas, Stainless Steel Appliance(s), Water Heater, Washer, Gas Water Heater
- Laundry: In Basement, Lower Level, Washer In Unit, Has Laundry, Dryer In Unit
Features
- Attic, Bathroom - Walk-In Shower, Bathroom - Stall Shower, Soaking Tub, Ceiling Fan(s), Combination Dining/Living, Dining Area, Floor Plan - Traditional, Kitchen - Galley, Recessed Lighting, Walk-In Closet(s), Upgraded Countertops, Dry Wall
- Flooring: Vinyl, Carpet
- Windows: Screens, Insulated Windows
- Basement: Finished
- Has fireplace: No
Interior area
- Total structure area: 1,929
- Total interior livable area: 1,473 sqft
- Finished area above ground: 1,197
- Finished area below ground: 276
Property
Parking
- Total spaces: 2
- Parking features: Assigned, Parking Lot
- Details: Assigned Parking
Accessibility
- Accessibility features: None
Features
- Levels: Two
- Stories: 2
- Patio & porch: Porch, Roof
- Exterior features: Sidewalks, Street Lights
- Pool features: None
- Has view: Yes
- View description: Street
Lot
- Features: SideYard(s), Corner Lot, Corner Lot/Unit
Details
- Additional structures: Above Grade, Below Grade
- Parcel number: 34049068147
- Zoning: R5
- Special conditions: Standard
- Other equipment: None
Construction
Type & style
- Home type: Townhouse
- Architectural style: Colonial
- Property subtype: Townhouse
Materials
- Frame, Vinyl Siding, Brick Veneer
- Foundation: Block, Concrete Perimeter
- Roof: Asphalt,Shingle
Condition
- Excellent
- New construction: No
- Year built: 1995
- Major remodel year: 2026
Utilities & green energy
- Electric: Circuit Breakers
- Sewer: Public Sewer
- Water: Public
- Utilities for property: Natural Gas Available, Sewer Available, Water Available, Electricity Available, Cable Available, Phone Available, Cable, Broadband
Community & HOA
Community
- Security: Carbon Monoxide Detector(s), Smoke Detector(s)
- Subdivision: Patriots Ridge
HOA
- Has HOA: Yes
- Amenities included: Common Grounds, Reserved/Assigned Parking, Jogging Path
- Services included: Common Area Maintenance, Management, Snow Removal, Maintenance Grounds
- HOA fee: $240 monthly
- HOA name: PATRIOT RIDGE CONDOMINIUM ASSOCIATION
Location
- Region: Doylestown
- Municipality: PLUMSTEAD TWP
Financial & listing details
- Price per square foot: $247/sqft
- Tax assessed value: $21,040
- Annual tax amount: $4,100
- Date on market: 6/5/2026
- Listing agreement: Exclusive Right To Sell
- Listing terms: Cash,Contract,Conventional,VA Loan,FHA
- Inclusions: New Built-in Microwave, Brand New Refrigerator, Brand New Gas Range / Oven, And Brand New Dishwasher. Existing Washer And Dryer In As-is Condition. Dining Room Chandelier, Ceiling Fans, And Existing Light Fixtures Included.
- Exclusions: None
- Ownership: Condominium
Price history
| Date | Event | Price |
|---|---|---|
| 7/14/2026 | Listing removed | $2,445$2/sqft |
Source: Zillow Rentals Report a problem | ||
| 7/8/2026 | Listed for rent | $2,445$2/sqft |
Source: Zillow Rentals Report a problem | ||
| 6/29/2026 | Sold | $363,500-1.5%$247/sqft |
Source:  Bright MLS #PABU2122968 Report a problem Bright MLS #PABU2122968 Report a problem | ||
| 6/12/2026 | Pending sale | $369,000$251/sqft |
Source: Bright MLS #PABU2122968 Report a problem | ||
| 6/5/2026 | Listed for sale | $369,000+235.5%$251/sqft |
Source: Bright MLS #PABU2122968 Report a problem | ||
| 6/24/2025 | Sold | $110,000+5.2%$75/sqft |
Source: Public Record Report a problem | ||
| 9/28/1995 | Sold | $104,581$71/sqft |
Source: Public Record Report a problem | ||
Public tax history
| Year | Property taxes | Tax assessment |
|---|---|---|
| 2025 | $3,802 | $21,040 |
| 2024 | $3,802 +7.4% | $21,040 |
| 2023 | $3,540 +1.1% | $21,040 |
| 2022 | $3,500 +1.1% | $21,040 |
| 2021 | $3,461 | $21,040 |
| 2020 | $3,461 +0.6% | $21,040 |
| 2018 | $3,440 +1.4% | $21,040 |
| 2017 | $3,392 | $21,040 |
| 2016 | $3,392 | $21,040 |
| 2015 | -- | $21,040 |
| 2014 | -- | $21,040 |
| 2013 | -- | $21,040 |
| 2012 | -- | $21,040 |
| 2011 | -- | $21,040 |
| 2010 | -- | $21,040 |
| 2009 | -- | $21,040 |
| 2008 | -- | $21,040 |
| 2007 | -- | $21,040 |
| 2006 | -- | $21,040 |
| 2005 | -- | $21,040 +300% |
| 2004 | -- | $5,260 |
| 2003 | -- | $5,260 |
| 2002 | -- | $5,260 |
| 2000 | -- | $5,260 |
Find assessor info on the county website
Neighborhood: 18902
Nearby homes
- $352,8002 bd2 ba1.1k sqft3902 Captain Molly Cir, Doylestown, PA 18902Off Market

- $--2 bd2 ba1.1k sqft3902 Captain Molly Cir #AIN, Doylestown, PA 18902Off Market
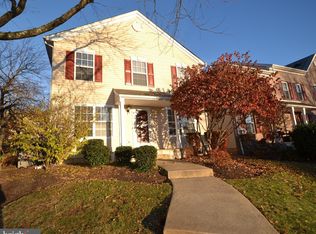
- $356,5002 bd2 ba1.4k sqft3904 Captain Molly Cir, Doylestown, PA 18902Sold

- $338,8002 bd2 ba1k sqft3904 Captain Molly Cir #AIN, Doylestown, PA 18902Off Market

- $321,3002 bd1 ba1k sqft3906 Captain Molly Cir, Doylestown, PA 18902Off Market
- $335,0002 bd1 ba1k sqft3908 Captain Molly Cir, Doylestown, PA 18902Off Market
- $346,6002 bd1 ba1k sqft3910 Captain Molly Cir, Doylestown, PA 18902Off Market
- $314,5002 bd1 ba1k sqft3912 Captain Molly Cir, Doylestown, PA 18902Off Market
Nearby schools
GreatSchools rating
- 8/10Groveland El SchoolGrades: K-6Distance: 1.7 mi
- 10/10Tohickon Middle SchoolGrades: 7-9Distance: 1.8 mi
- 10/10Central Bucks High School-WestGrades: 10-12Distance: 2.2 mi
Schools provided by the listing agent
- Elementary: Groveland
- Middle: Tohickon
- High: Central Bucks High School West
- District: Central Bucks
Source: Bright MLS. This data may not be complete. We recommend contacting the local school district to confirm school assignments for this home.
Get a cash offer in 3 minutes
Find out how much your home could sell for in as little as 3 minutes with a no-obligation cash offer.
Estimated market value
$364,600
Get a cash offer in 3 minutes
Find out how much your home could sell for in as little as 3 minutes with a no-obligation cash offer.
Estimated market value
$364,600
- Pennsylvania
- Bucks County
- Doylestown
- 18902
- 3900 Captain Molly Cir
