Nestled on a peaceful dead-end street, this charming 3-bedroom, 2-bath home offers comfort, convenience, and exceptional value. Sitting on a generous 0.24-acre lot, the property features a professionally installed irrigation system to keep the lush landscaping thriving year-round. Step inside and enjoy the warmth of a fully furnished interior—all furniture and appliances convey at no cost, making this move-in ready opportunity even more inviting. The thoughtful layout provides spacious living areas, cozy bedrooms, and an open kitchen perfect for entertaining or everyday living. Whether you're a first-time buyer, downsizing, or looking for a turnkey investment, this home checks all the boxes. Enjoy the serenity of your surroundings while still being minutes from everything Paragould has to offer. Newer 10 X 12 outside storage building.
Closed
$147,500
3900 Cedar Valley Dr, Paragould, AR 72450
3beds
1,179sqft
Single Family Residence
Built in 1988
10,454 Square Feet Lot
$150,300 Zestimate®
$125/sqft
$1,223 Estimated rent
Home value
$150,300
$135,000 - $162,000
$1,223/mo
Zestimate® history
Owner options
List your home for rent
$1,223/mo
Rent Zestimate®
Find your next renter with Zillow Rental Manager. Plus, with online applications, you can quickly screen prospective tenants – for free.
$1,223/mo
Rent Zestimate®
Refinance and save
$904/mo
Est. payment
Refinancing to a lower rate could help reduce your monthly payments and save thousands over the life of the loan.
$904/mo
Est. payment
Explore your selling options
Work with a Zillow partner agent
Leverage their expertise and Zillow's premium Showcase listings to get your home seen by more buyers.
Get startedList with your own agent
Get your home in front of millions of buyers by listing it on Zillow.
Learn how to do itSell it yourself
Take full control of how buyers see your home on Zillow by listing For Sale by Owner (FSBO).
List your homeWhat's special
Peaceful dead-end streetFully furnished interiorCozy bedroomsOpen kitchenProfessionally installed irrigation system
Zillow last checked:
Listing updated:
Listed by:
Van Winton,
Dan Gossett Real Estate
Bought with:
Lisa Jackson, AR
IMAGE Realty
Source: CARMLS,MLS#: 25029897
Facts & features
Interior
Bedrooms & bathrooms
- Bedrooms: 3
- Bathrooms: 2
- Full bathrooms: 2
Rooms
- Room types: Office/Study
Primary bedroom
- Area: 144
- Dimensions: 12 x 12
Bedroom 2
- Area: 110
- Dimensions: 10 x 11
Bedroom 3
- Area: 120
- Dimensions: 10 x 12
Dining room
- Features: Kitchen/Dining Combo, Breakfast Bar
- Area: 156
- Dimensions: 13 x 12
Living room
- Area: 246
- Dimensions: 20.5 x 12
Heating
- Electric
Cooling
- Electric
Appliances
- Included: Free-Standing Range, Microwave, Dishwasher, Disposal, Refrigerator, Plumbed For Ice Maker, Washer, Dryer, Electric Water Heater
- Laundry: Washer Hookup, Electric Dryer Hookup, Laundry Room
Features
- Ceiling Fan(s), Walk-in Shower, Wired for Data, Kit Counter-Formica, Sheet Rock, Sheet Rock Ceiling, Vaulted Ceiling(s), Primary Bedroom/Main Lv, Guest Bedroom/Main Lv, 3 Bedrooms Same Level
- Flooring: Carpet, Wood, Vinyl, Tile
- Windows: Insulated Windows
- Basement: None
- Has fireplace: Yes
- Fireplace features: Woodburning-Site-Built
Interior area
- Total structure area: 1,179
- Total interior livable area: 1,179 sqft
Property
Parking
- Total spaces: 1
- Parking features: Garage, One Car
- Has garage: Yes
Features
- Levels: One
- Stories: 1
- Patio & porch: Patio
- Exterior features: Storage, Rain Gutters
- Fencing: Partial
Lot
- Size: 10,454 Square Feet
- Dimensions: 100 x 105
- Features: Sloped, Cul-De-Sac, Subdivided, Lawn Sprinkler
Details
- Parcel number: 183400014000
- Zoning: R2
Construction
Type & style
- Home type: SingleFamily
- Architectural style: Ranch
- Property subtype: Single Family Residence
Materials
- Metal/Vinyl Siding
- Foundation: Crawl Space
- Roof: Composition
Condition
- New construction: No
- Year built: 1988
Utilities & green energy
- Electric: Elec-Municipal (+Entergy)
- Sewer: Public Sewer
- Water: Public
- Utilities for property: Cable Connected, Telephone-Private
Community & HOA
Community
- Security: Smoke Detector(s), Security System, Security
- Subdivision: CROSS CREEK HOLIDAY HILLS
HOA
- Has HOA: No
Location
- Region: Paragould
Financial & listing details
- Price per square foot: $125/sqft
- Tax assessed value: $121,700
- Annual tax amount: $366
- Date on market: 7/29/2025
- Listing terms: Cash
- Road surface type: Paved
Price history
| Date | Event | Price |
|---|---|---|
| 9/16/2025 | Sold | $147,500$125/sqft |
Source:  CARMLS #25029897 Report a problem CARMLS #25029897 Report a problem | ||
| 8/2/2025 | Contingent | $147,500$125/sqft |
Source: CARMLS #25029897 Report a problem | ||
| 7/29/2025 | Listed for sale | $147,500$125/sqft |
Source: CARMLS #25029897 Report a problem | ||
Public tax history
| Year | Property taxes | Tax assessment |
|---|---|---|
| 2025 | $1,117 +204.7% | $24,340 +29% |
| 2024 | $367 -9.4% | $18,870 +9.1% |
| 2023 | $405 -3.3% | $17,290 |
| 2022 | $418 +9.5% | $17,290 +4.8% |
| 2021 | $382 +10.5% | $16,500 +5% |
| 2020 | $346 | $15,710 |
| 2019 | $346 -1.2% | $15,710 |
| 2018 | $350 +16.9% | $15,710 |
| 2017 | $300 +10.9% | $15,710 |
| 2016 | $270 | $15,710 +18.3% |
| 2015 | $270 -54.6% | $13,280 |
| 2014 | $595 | $13,280 |
| 2013 | $595 | $13,280 |
| 2012 | -- | $13,280 |
| 2011 | $0 | $13,280 -6.7% |
| 2010 | -- | $14,230 |
| 2009 | -- | $14,230 +12.9% |
| 2008 | -- | $12,600 |
| 2007 | -- | $12,600 |
| 2006 | -- | $12,600 |
| 2005 | -- | $12,600 |
| 2004 | -- | $12,600 +15.5% |
| 2003 | -- | $10,910 |
| 2002 | -- | $10,910 |
| 2001 | -- | $10,910 |
Find assessor info on the county website
Neighborhood: 72450
Nearby homes
- $150,7003 bd2 ba1.4k sqft3902 Cedar Valley Dr, Paragould, AR 72450Off Market
- $133,7003 bd1 ba1k sqft3810 Cedar Valley Dr, Paragould, AR 72450Off Market
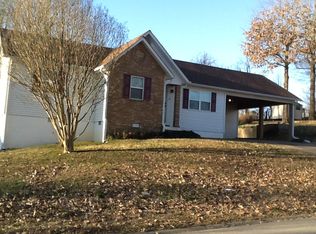
- $16,500-- bd-- ba-- sqft4011 Cedar Valley Dr, Paragould, AR 72450Off Market
- $178,100-- bd2 ba1.8k sqft3901 Cedar Valley Dr, Paragould, AR 72450Off Market
- $131,000-- bd1 ba1k sqft3904 Cedar Valley Dr, Paragould, AR 72450Off Market
- $147,500-- bd1 ba1.6k sqft3809 Cedar Valley Dr, Paragould, AR 72450Off Market
- $179,400-- bd2 ba1.4k sqft3903 Cedar Valley Dr, Paragould, AR 72450Off Market
- $182,600-- bd2 ba2k sqft3808 Cedar Valley Dr, Paragould, AR 72450Off Market
Nearby schools
GreatSchools rating
- 6/10Greene Cty Tech Elementary SchoolGrades: K-4,6Distance: 0.8 mi
- 6/10Green Co. Tech Jr. High SchoolGrades: 6-9Distance: 0.8 mi
- 6/10Greene Co. Tech Interm. SchoolGrades: 6-8,12Distance: 1.1 mi
Schools provided by the listing agent
- Elementary: Greene County Tech
- Middle: Greene County Tech
- High: Greene County Tech
Source: CARMLS. This data may not be complete. We recommend contacting the local school district to confirm school assignments for this home.


Get pre-qualified for a loan
At Zillow Home Loans, we can pre-qualify you in as little as 5 minutes with no impact to your credit score.An equal housing lender. NMLS #10287.
- Arkansas
- Greene County
- Paragould
- 72450
- 3900 Cedar Valley Dr
