Entertainer's paradise in Mansfield ISD with gorgeous pool and covered outdoor living AND dining! Located in the highly sought after Somerset community, this immaculate four bedroom, three full bath home has every feature you are looking for. The open concept features a large kitchen with an oversized island, gas range, 42 inch cabinets, and large pantry. Get cozy in the living room by the beautiful gas fireplace with stylish herringbone tile design. Experience the luxury of the master bedroom, complete with ensuite bathroom featuring an oversized, glass enclosed shower and separate vanities. The second bedroom with private en suite bath offers privacy and convenience. Along with all others, the third bedroom features high ceilings and ample closet space. Fourth bedroom has been designed to function perfectly as a home office. Never take a cold shower with TWO tankless water heaters. $25,000 Builder Premium Lot! Community features include pool, park, clubhouse, and bike trails.
Sold
Price Unknown
3900 Cicada Ln, Venus, TX 76084
4beds
2,486sqft
Single Family Residence
Built in 2019
0.37 Acres Lot
$503,900 Zestimate®
$--/sqft
$2,999 Estimated rent
Home value
$503,900
$479,000 - $529,000
$2,999/mo
Zestimate® history
Owner options
List your home for rent
$2,999/mo
Rent Zestimate®
Find your next renter with Zillow Rental Manager. Plus, with online applications, you can quickly screen prospective tenants – for free.
$2,999/mo
Rent Zestimate®
Refinance and save
$950/mo
Est. payment
Refinancing to a lower rate could help reduce your monthly payments and save thousands over the life of the loan.
$950/mo
Est. payment
Explore your selling options
Work with a Zillow partner agent
Leverage their expertise and Zillow's premium Showcase listings to get your home seen by more buyers.
Get startedList with your own agent
Get your home in front of millions of buyers by listing it on Zillow.
Learn how to do itSell it yourself
Take full control of how buyers see your home on Zillow by listing For Sale by Owner (FSBO).
List your homeWhat's special
Home officeHigh ceilingsPrivate en suite bathGorgeous poolTwo tankless water heatersAmple closet spaceOpen concept
Zillow last checked:
Listing updated:
Listed by:
Bill Helton 0644541 877-366-2213,
LPT Realty, LLC. 877-366-2213
Bought with:
Terrance Phillips
Fathom Realty LLC
Source: NTREIS,MLS#: 20747984
Facts & features
Interior
Bedrooms & bathrooms
- Bedrooms: 4
- Bathrooms: 3
- Full bathrooms: 3
Primary bedroom
- Features: Ceiling Fan(s), Dual Sinks, Double Vanity, En Suite Bathroom, Separate Shower
- Level: First
- Dimensions: 15 x 13
Bedroom
- Level: First
- Dimensions: 10 x 13
Bedroom
- Level: First
- Dimensions: 10 x 13
Bedroom
- Level: First
- Dimensions: 10 x 12
Dining room
- Level: First
- Dimensions: 11 x 11
Kitchen
- Level: First
- Dimensions: 15 x 13
Living room
- Level: First
- Dimensions: 15 x 17
Heating
- Central, Natural Gas
Cooling
- Central Air, Ceiling Fan(s), Electric
Appliances
- Included: Dishwasher, Gas Cooktop, Disposal, Microwave
- Laundry: Washer Hookup, Laundry in Utility Room
Features
- Decorative/Designer Lighting Fixtures, Double Vanity, Eat-in Kitchen, High Speed Internet, In-Law Floorplan, Kitchen Island, Open Floorplan, Cable TV, Walk-In Closet(s), Wired for Sound
- Flooring: Carpet, Tile
- Has basement: No
- Number of fireplaces: 1
- Fireplace features: Living Room
Interior area
- Total interior livable area: 2,486 sqft
Property
Parking
- Total spaces: 2
- Parking features: Door-Single, Garage Faces Front
- Attached garage spaces: 2
Features
- Levels: One
- Stories: 1
- Patio & porch: See Remarks, Covered
- Exterior features: Lighting, Outdoor Living Area, Private Yard, Storage
- Pool features: Gunite, In Ground, Pool
- Fencing: Wood
Lot
- Size: 0.37 Acres
- Features: Back Yard, Cleared, Interior Lot, Irregular Lot, Lawn, Landscaped, Subdivision
Details
- Additional structures: Shed(s)
- Parcel number: 126406801040
Construction
Type & style
- Home type: SingleFamily
- Architectural style: Traditional,Detached
- Property subtype: Single Family Residence
Materials
- Brick
- Foundation: Slab
- Roof: Composition
Condition
- Year built: 2019
Utilities & green energy
- Sewer: Public Sewer
- Water: Public
- Utilities for property: Sewer Available, Water Available, Cable Available
Green energy
- Energy efficient items: Water Heater
Community & HOA
Community
- Security: Smoke Detector(s)
- Subdivision: Somerset Add Ph 1
HOA
- Has HOA: Yes
- Services included: All Facilities, Association Management
- HOA fee: $950 annually
- HOA name: First Service Residential
- HOA phone: 702-304-1667
Location
- Region: Venus
Financial & listing details
- Tax assessed value: $547,715
- Annual tax amount: $9,834
- Date on market: 10/10/2024
- Cumulative days on market: 24 days
- Listing terms: Cash,Conventional,FHA,VA Loan
- Exclusions: TVs and TV mounts, Barbeque station located in backyard.
Price history
| Date | Event | Price |
|---|---|---|
| 12/16/2024 | Sold | -- |
Source: NTREIS #20747984 Report a problem | ||
| 11/4/2024 | Pending sale | $489,900$197/sqft |
Source: NTREIS #20747984 Report a problem | ||
| 10/10/2024 | Listed for sale | $489,900$197/sqft |
Source: NTREIS #20747984 Report a problem | ||
Public tax history
| Year | Property taxes | Tax assessment |
|---|---|---|
| 2025 | -- | $547,715 +11.1% |
| 2024 | $1,775 +6.1% | $493,166 +10% |
| 2023 | $1,673 +0.2% | $448,333 +10% |
| 2022 | $1,669 | $407,575 +10% |
| 2021 | -- | $370,523 +4.4% |
| 2020 | $8,569 +520.7% | $354,844 +567% |
| 2019 | $1,381 +944.6% | $53,200 +90% |
| 2018 | $132 | $28,000 |
Find assessor info on the county website
Neighborhood: 76084
Nearby homes
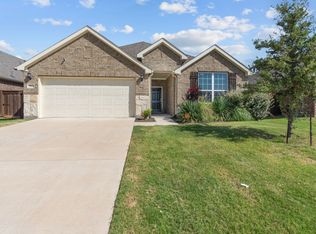
- $--3 bd2 ba2.1k sqft3904 Cicada Ln, Venus, TX 76084Sold
- $396,2004 bd2 ba1.8k sqft3908 Cicada Ln, Venus, TX 76084Off Market
- $512,8004 bd4 ba2.8k sqft2809 Lamont Ct, Venus, TX 76084Off Market
- $385,1004 bd2 ba2.2k sqft3811 Cicada Ln, Venus, TX 76084Off Market
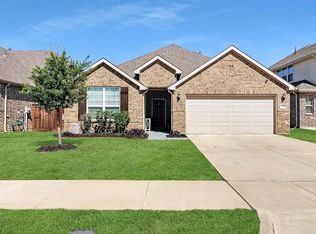
- $427,0003 bd2 ba1.9k sqft2807 Lamont Ct, Mansfield, TX 76084Off Market
- $13,370-- bd-- ba-- sqft3811 Cicada Ln, Midlothian, TX 76065Off Market
- $503,4005 bd3 ba2.9k sqft2811 Lamont Ct, Venus, TX 76084Off Market
- $346,1003 bd2 ba2.3k sqft3807 Cicada Ln, Venus, TX 76084Off Market
Nearby schools
GreatSchools rating
- 7/10Alma Martinez Intermediate SchoolGrades: 5-6Distance: 1 mi
- 8/10Charlene McKinzey MiddleGrades: 7-8Distance: 2.1 mi
- 7/10Mansfield High SchoolGrades: 9-12Distance: 4 mi
Schools provided by the listing agent
- Elementary: Annette Perry
- Middle: Worley
- High: Legacy
- District: Mansfield ISD
Source: NTREIS. This data may not be complete. We recommend contacting the local school district to confirm school assignments for this home.
Get a cash offer in 3 minutes
Find out how much your home could sell for in as little as 3 minutes with a no-obligation cash offer.
Estimated market value
$503,900
Get a cash offer in 3 minutes
Find out how much your home could sell for in as little as 3 minutes with a no-obligation cash offer.
Estimated market value
$503,900
- Texas
- Johnson County
- Mansfield
- 76084
- 3900 Cicada Ln
