Brick home built by family-owned Dahlman Construction Co. & impeccably maintained ever since. New addition & remodel in 2015 by 2nd generation contractor to a 4 BD 3-1/2 BA + Cabana house w/a full size marble bathroom & AC unit. Breathtaking crystal chandelier seen at night thru the formal dining window makes every meal feel like a special experience. Butler’s pantry w/bar sink, mini-fridge, glass front cabinets & wine racks. Chef’s kitchen features a farmhouse white sink, wall oven, travertine backsplash, pot filler, stove w/hood, 3cm granite, custom designed breakfast island, chandelier & walk-in pantry. Archways in living & den w/surround sound speakers, porcelain slate colored tiles, custom-built decorative oak wainscoting & crown molding. Spacious heated & cooled bonus room overlooks the pool making this an ideal space for entertaining anytime of the year (included in living sq ft)! Primary wing boasts high ceilings, oak floors, plantation shutters, private office/room w/French doors opening onto your balcony overlooking the pool + a bonus room w/Oak paneled ceiling, 2 walk-in closets, marble counters w/DBL sinks, custom-made hammered metal sinks, marble walk-in shower & jetted tub to relax & calm your senses. 2nd Primary bedroom suite includes a full bathroom & 2 walk-in closets. Inground saltwater heated pool w/in-pool umbrella centered around pavers & landscaping (new pool pump 04/2024). Additional updates include hurricane & roll down shutters, storm door panels, portable generator, tankless HWH, whole house vac system, laundry chute, subsurface drainage, gutters, Marvin Integrity windows, all doors & oversized DBL carport/built in 2019 & ~70% new roof replaced 5/2024. Crafty indoor workshop is heated/cooled w/an Antique chandelier & sink. Flood Zone X @ $928, termite contract, alarm, front yard security camera & sprinkler system. Rare opportunity to be 1 block away from the Lake in Whitney Heights subdivision! Includes storage shed & pool storage bin.
Closed
Price Unknown
3900 Clifford Dr, Metairie, LA 70002
4beds
3,340sqft
Single Family Residence
Built in 1963
6,551 Square Feet Lot
$535,900 Zestimate®
$--/sqft
$4,163 Estimated rent
Home value
$535,900
$472,000 - $606,000
$4,163/mo
Zestimate® history
Owner options
List your home for rent
$4,163/mo
Rent Zestimate®
Find your next renter with Zillow Rental Manager. Plus, with online applications, you can quickly screen prospective tenants – for free.
$4,163/mo
Rent Zestimate®
Refinance and save
Refinancing to a lower rate could help reduce your monthly payments and save thousands over the life of the loan.
Explore your selling options
Work with a Zillow partner agent
Leverage their expertise and Zillow's premium Showcase listings to get your home seen by more buyers.
Get startedList with your own agent
Get your home in front of millions of buyers by listing it on Zillow.
Learn how to do itSell it yourself
Take full control of how buyers see your home on Zillow by listing For Sale by Owner (FSBO).
List your homeWhat's special
Inground saltwater heated poolFrench doorsPorcelain slate colored tilesPrimary wingTravertine backsplashMarble countersMarble walk-in shower
Zillow last checked:
Listing updated:
Listed by:
Robyn Schmitt 504-236-1144,
Homesmart Realty South
Bought with:
Ann Brandner
Arnemann & Brandner Realty, LLC
Source: GSREIN,MLS#: 2480713
Facts & features
Interior
Bedrooms & bathrooms
- Bedrooms: 4
- Bathrooms: 4
- Full bathrooms: 3
- 1/2 bathrooms: 1
Primary bedroom
- Description: Flooring: Wood
- Level: Second
- Dimensions: 15.90 X 13.00
Bedroom
- Description: Flooring: Carpet
- Level: Second
- Dimensions: 12.00 X 15.60
Bedroom
- Description: Flooring: Carpet
- Level: Second
- Dimensions: 11.60 X 13.10
Bedroom
- Description: Flooring: Carpet
- Level: Second
- Dimensions: 11.30 X 11.50
Primary bathroom
- Description: Flooring: Tile
- Level: Second
- Dimensions: 12.40 X 10.00
Bathroom
- Description: Flooring: Tile
- Level: First
- Dimensions: 5.00 X 6.40
Bathroom
- Description: Flooring: Tile
- Level: Second
- Dimensions: 6.00 X 6.00
Bathroom
- Description: Flooring: Tile
- Level: Second
- Dimensions: 7.00 X 8.00
Bonus room
- Description: Flooring: Tile
- Level: First
- Dimensions: 19.80 X 19.80
Breakfast room nook
- Description: Flooring: Tile
- Level: First
- Dimensions: 11.20 X 11.60
Den
- Description: Flooring: Tile
- Level: First
- Dimensions: 15.70 X 14.20
Dining room
- Description: Flooring: Wood
- Level: First
- Dimensions: 11.20 X 13.00
Kitchen
- Description: Flooring: Tile
- Level: First
- Dimensions: 12.50 X 9.00
Living room
- Description: Flooring: Tile
- Level: First
- Dimensions: 11.20 X 15.20
Office
- Description: Flooring: Wood
- Level: Second
- Dimensions: 12.20 X 10.00
Other
- Description: Flooring: Tile
- Level: First
- Dimensions: 6.40 X 6.40
Other
- Description: Flooring: Tile
- Level: First
- Dimensions: 12.40 X 9.40
Porch
- Description: Flooring: Tile
- Level: Second
- Dimensions: 8.00 X 5.60
Sitting room
- Description: Flooring: Wood
- Level: Second
- Dimensions: 11.00 X 10.60
Workshop
- Description: Flooring: Other
- Level: First
- Dimensions: 7.90 X 13.80
Heating
- Central, Multiple Heating Units
Cooling
- Central Air, 2 Units
Appliances
- Included: Dryer, Dishwasher, Disposal, Microwave, Oven, Refrigerator, Washer
- Laundry: Washer Hookup, Dryer Hookup
Features
- Attic, Wet Bar, Granite Counters, Pantry, Pull Down Attic Stairs, Stainless Steel Appliances, Vaulted Ceiling(s)
- Attic: Pull Down Stairs
- Has fireplace: No
- Fireplace features: None
Interior area
- Total structure area: 4,142
- Total interior livable area: 3,340 sqft
Property
Parking
- Parking features: Covered, Carport, Three or more Spaces
- Has carport: Yes
Features
- Levels: Two
- Stories: 2
- Patio & porch: Other, Pavers, Balcony
- Exterior features: Balcony, Fence, Sprinkler/Irrigation, Outdoor Shower
- Pool features: Heated, Salt Water
Lot
- Size: 6,551 Square Feet
- Dimensions: 60 x 109.19/109.32
- Features: City Lot, Rectangular Lot
Details
- Additional structures: Cabana, Shed(s), Workshop
- Parcel number: 0820008461
- Special conditions: None
Construction
Type & style
- Home type: SingleFamily
- Architectural style: Traditional
- Property subtype: Single Family Residence
Materials
- Brick, Vinyl Siding
- Foundation: Slab
- Roof: Shingle
Condition
- Excellent
- Year built: 1963
Details
- Builder name: Dahlman
Utilities & green energy
- Sewer: Public Sewer
- Water: Public
Community & HOA
Community
- Security: Security System, Closed Circuit Camera(s)
- Subdivision: Whitney Heights
HOA
- Has HOA: No
Location
- Region: Metairie
Financial & listing details
- Tax assessed value: $305,200
- Annual tax amount: $2,901
- Date on market: 1/8/2025
Price history
| Date | Event | Price |
|---|---|---|
| 5/5/2025 | Sold | -- |
Source:  GSREIN #2480713 Report a problem GSREIN #2480713 Report a problem | ||
| 3/17/2025 | Contingent | $554,000$166/sqft |
Source: GSREIN #2480713 Report a problem | ||
| 2/16/2025 | Listed for sale | $554,000$166/sqft |
Source: GSREIN #2480713 Report a problem | ||
| 1/15/2025 | Contingent | $554,000$166/sqft |
Source: GSREIN #2480713 Report a problem | ||
| 1/8/2025 | Listed for sale | $554,000-3.5%$166/sqft |
Source: GSREIN #2480713 Report a problem | ||
| 12/17/2024 | Listing removed | $574,000$172/sqft |
Source: GSREIN #2449809 Report a problem | ||
| 11/12/2024 | Price change | $574,000-4.2%$172/sqft |
Source: GSREIN #2449809 Report a problem | ||
| 10/11/2024 | Price change | $599,000-3.4%$179/sqft |
Source: GSREIN #2449809 Report a problem | ||
| 9/19/2024 | Price change | $620,000-2.4%$186/sqft |
Source: GSREIN #2449809 Report a problem | ||
| 5/24/2024 | Listed for sale | $635,000+119.7%$190/sqft |
Source: GSREIN #2449809 Report a problem | ||
| 6/11/2012 | Sold | -- |
Source: Public Record Report a problem | ||
| 9/20/2008 | Listing removed | $289,000$87/sqft |
Source: Keller Williams Realty #732785 Report a problem | ||
| 3/9/2008 | Listed for sale | $289,000$87/sqft |
Source: Keller Williams Realty #732785 Report a problem | ||
Public tax history
| Year | Property taxes | Tax assessment |
|---|---|---|
| 2024 | $2,901 -4.2% | $30,520 |
| 2023 | $3,028 +2.7% | $30,520 |
| 2022 | $2,949 +7.7% | $30,520 |
| 2021 | $2,739 +0.7% | $30,520 |
| 2020 | $2,720 +24.8% | $30,520 +20% |
| 2019 | $2,179 +7.1% | $25,440 |
| 2018 | $2,034 | $25,440 |
| 2017 | $2,034 | $25,440 |
| 2016 | $2,034 -4.1% | $25,440 +3% |
| 2015 | $2,121 | $24,700 +14.9% |
| 2014 | $2,121 | $21,500 +14% |
| 2013 | -- | $18,860 |
| 2012 | -- | $18,860 +83.1% |
| 2011 | -- | $10,300 |
| 2010 | -- | $10,300 |
| 2009 | -- | $10,300 |
| 2008 | -- | $10,300 +16.3% |
| 2007 | -- | $8,860 |
| 2006 | -- | -- |
| 2005 | -- | -- |
| 2004 | -- | -- |
| 2003 | -- | -- |
| 2002 | -- | -- |
| 2001 | -- | -- |
| 2000 | -- | -- |
Find assessor info on the county website
Neighborhood: Whitney-Cecile
Nearby homes
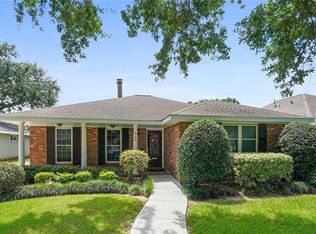
- $502,4003 bd2 ba2.2k sqft3708 Clifford Dr, Metairie, LA 70002Off Market
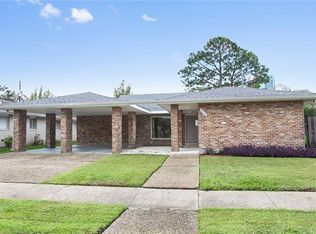
- $450,7003 bd2 ba2.1k sqft3808 Clifford Dr, Metairie, LA 70002Off Market
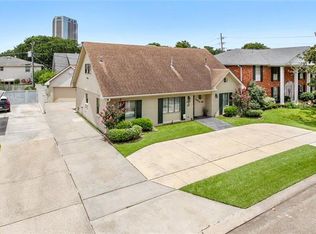
- $478,400-- bd-- ba-- sqft3704 Clifford Dr, Metairie, LA 70002Off Market
- $484,2003 bd2 ba2.5k sqft3904 Clifford Dr, Metairie, LA 70002Off Market
- $378,4003 bd2 ba-- sqft3720 Clifford Dr, Metairie, LA 70002Off Market
- $---- bd-- ba-- sqft3700 Clifford Dr, Metairie, LA 70002Sold
- $347,100-- bd-- ba-- sqft3712 Clifford Dr, Metairie, LA 70002Off Market
- $418,4003 bd2 ba2.1k sqft3812 Clifford Dr, Metairie, LA 70002Off Market
Nearby schools
GreatSchools rating
- 7/10Marie B. Riviere Elementary SchoolGrades: PK-5Distance: 1.6 mi
- 5/10J.D. Meisler Middle SchoolGrades: 6-8Distance: 1.5 mi
- 3/10Grace King High SchoolGrades: 9-12Distance: 1 mi
Schools provided by the listing agent
- Elementary: St Angela
- Middle: St Clement
- High: Haynes
Source: GSREIN. This data may not be complete. We recommend contacting the local school district to confirm school assignments for this home.
Get a cash offer in 3 minutes
Find out how much your home could sell for in as little as 3 minutes with a no-obligation cash offer.
Estimated market value
$535,900
Get a cash offer in 3 minutes
Find out how much your home could sell for in as little as 3 minutes with a no-obligation cash offer.
Estimated market value
$535,900
- Louisiana
- Jefferson Parish
- Metairie
- 70002
- Whitney-Cecile
- 3900 Clifford Dr
Nearby cities
Nearby neighborhoods
Nearby zip codes
Other Metairie Topics
