Skip main navigation
Sold for $945,000
  • $945,000

    3900 Connecticut Ave NW APT 501G, Washington, DC 20008

    3beds
    1,700sqft
    Condominium
    Built in 1928
    -- sqft lot
    $934,500 Zestimate®
    $556/sqft
    $4,614 Estimated rent

    Home value

    $934,500

    $869,000 - $1.00M

    $4,614/mo

    Zestimate® history
    Loading
    Loading...

    Owner options

    List your home for rent

    $4,614/mo

    Rent Zestimate®

    Find your next renter with Zillow Rental Manager. Plus, with online applications, you can quickly screen prospective tenants – for free.

    Learn more

    $4,614/mo

    Rent Zestimate®

    Refinance and save

    $3,995/mo

    Est. payment

    Refinancing to a lower rate could help reduce your monthly payments and save thousands over the life of the loan.

    See today's rates

    $3,995/mo

    Est. payment

    Explore your selling options

    Work with a Zillow partner agent

    Leverage their expertise and Zillow's premium Showcase listings to get your home seen by more buyers.

    Get started

    List with your own agent

    Get your home in front of millions of buyers by listing it on Zillow.

    Learn how to do it

    Sell it yourself

    Take full control of how buyers see your home on Zillow by listing For Sale by Owner (FSBO).

    List your home

    What's special

    Dedicated storage unitSeparate dining roomBeautiful hardwood flooringCentral acSleek stainless steel appliancesRenovated ensuite bathNewer elegant windows
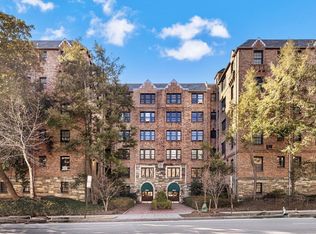

    Discover the charm of this delightful 3 bedroom, 2 full bath Penthouse apartment in Tilden Gardens—a Best Address, historic building in Cleveland Park. This spacious residence exudes character with its extensive built-in cabinetry, arched doorways, millwork, 9-foot ceilings, creating a warm and inviting atmosphere. Beautiful hardwood flooring runs throughout the apartment, complemented by newer, elegant windows that flood the space with natural light from three exposures. The stylish updated gourmet kitchen features sleek stainless steel appliances, stone countertops, updated cabinetry and a high-end Bertazzoni range, perfect for your culinary adventures. The living room and sun room offer a generous space with built-in shelving. There is a separate dining room with a custom buffet ready for all your entertaining needs. The primary bedroom features a renovated ensuite bath with frameless glass shower. The two other nicely-sized bedrooms feature extensive built-in cabinetry. There is a second updated hallway bath. Located on the highest floor offering beautiful tree top views of the lovely gardens. The apartment has central AC an uncommon feature in this building. Enjoy the convenience of a dedicated storage unit, providing ample space for your belongings. Tilden Gardens is set among five acres of lovely terraced gardens. Residents enjoy amenities such as front desk service, garage rental parking (possible wait list), bicycle storage, guest apartments, a party room, hobby rooms, free on-site laundry, and beautiful landscaped gardens. This premier location is convenient to two Metro stations - Cleveland Park and Van Ness/UDC and close to parks, shops and many eateries. Nearby attractions include the Hillwood Estate, National Zoo, and Rock Creek Park offering numerous trails, playgrounds, and recreational opportunities. With its great light and charming details, this apartment offers a stylish living experience in one of DC's most sought-after communities. The monthly fee includes property taxes, heat, water and trash. Don't miss the opportunity to make this exquisite apartment your new home!

    Zillow last checked:

    Listing updated:

    Listed by:

    Pamela Powers 202-253-0754,

    Coldwell Banker Realty

    Bought with:

    James Tedeschi, sp40002733

    Compass

    Source: Bright MLS,MLS#: DCDC2190974MLS Logo

    Facts & features

    Interior

    Bedrooms & bathrooms
    • Bedrooms: 3
    • Bathrooms: 2
    • Full bathrooms: 2
    • Main level bathrooms: 2
    • Main level bedrooms: 3
    Basement
    • Area: 0
    Heating
    • Radiator, Natural Gas
    Cooling
    • Central Air, Electric
    Appliances
    • Included: Dishwasher, Disposal, Refrigerator, Microwave, Range Hood, Stainless Steel Appliance(s), Oven/Range - Electric, Gas Water Heater
    Features
    • Bathroom - Walk-In Shower, Soaking Tub, Built-in Features, Chair Railings, Crown Molding, Formal/Separate Dining Room, Kitchen - Gourmet, 9'+ Ceilings
    • Flooring: Hardwood, Wood
    • Has basement: No
    • Has fireplace: No
    Interior area
    • Total structure area: 1,700
    • Total interior livable area: 1,700 sqft
    • Finished area above ground: 1,700
    • Finished area below ground: 0

    Property

    Parking
    • Parking features: On Street, Other
    • Has uncovered spaces: Yes
    Accessibility
    • Accessibility features: Accessible Elevator Installed
    Features
    • Levels: One
    • Stories: 1
    • Pool features: None
    • Has view: Yes
    • View description: Garden
    Lot
    • Features: Urban Land-Brandywine
    Details
    • Additional structures: Above Grade, Below Grade
    • Parcel number: 2059//0007
    • Zoning: R
    • Special conditions: Standard

    Construction

    Type & style
    • Home type: Cooperative
    • Architectural style: Tudor
    • Property subtype: Condominium
    • Attached to another structure: Yes
    Materials
    • Brick
    Condition
    • New construction: No
    • Year built: 1928

    Utilities & green energy

    • Sewer: Public Sewer
    • Water: Public

    Community & HOA

    Community
    • Security: Security System
    • Condo and coop fee: $2,195 monthly
    • Subdivision: Cleveland Park North
    HOA
    • Has HOA: No
    • Amenities included: Elevator(s), Common Grounds, Concierge, Storage, Guest Suites, Laundry, Party Room, Security
    • Services included: Custodial Services Maintenance, Maintenance Structure, Heat, Insurance, Management, Reserve Funds, Sewer, Snow Removal, Taxes, Trash, Water
    • HOA name: Tilden Gardens
    Location
    • Region: Washington

    Financial & listing details

    • Price per square foot: $556/sqft
    • Date on market: 4/4/2025
    • Listing agreement: Exclusive Right To Sell
    • Ownership: Cooperative

    Price history

    DateEventPrice
    6/2/2025Sold$945,000-1.5%$556/sqft
    Source: Bright MLS #DCDC2190974 Report a problem
    4/23/2025Contingent$959,000$564/sqft
    Source: Bright MLS #DCDC2190974 Report a problem
    4/4/2025Listed for sale$959,000+9.6%$564/sqft
    Source: Bright MLS #DCDC2190974 Report a problem
    10/28/2019Sold$875,000$515/sqft
    Source: Long & Foster Broker Feed #DCDC437868_100 Report a problem
    9/18/2019Pending sale$875,000$515/sqft
    Source: Long & Foster Real Estate, Inc. #DCDC437868 Report a problem
    9/10/2019Listed for sale$875,000$515/sqft
    Source: Long & Foster Real Estate, Inc. #DCDC437868 Report a problem

    Public tax history

    Tax history is unavailable.

    Neighborhood: Cleveland Park

    Nearby schools

    GreatSchools rating
    Schools provided by the listing agent
    • District: District Of Columbia Public Schools

    Source: Bright MLS. This data may not be complete. We recommend contacting the local school district to confirm school assignments for this home.

    Get pre-qualified for a loan
    At Zillow Home Loans, we can pre-qualify you in as little as 5 minutes with no impact to your credit score.

    An equal housing lender. NMLS #10287.