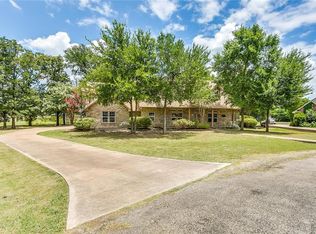
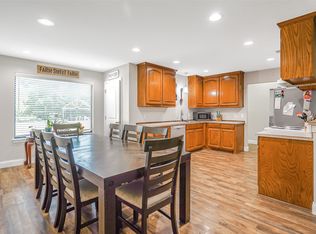
Welcome to 3900 Creekside Ct., Burleson, TX—a stunning home offering over 2,600 square feet of thoughtfully designed living space on a beautifully treed 1-acre lot in the highly desirable Timber Creek neighborhood. Located outside Burleson city limits with no HOA, this exceptional property offers the perfect blend of privacy, freedom, and convenience while being zoned for Burleson ISD. This beautifully maintained 4-bedroom, 2.5 bath home features a 3-car attached garage, plus a pool house complete with a full bathroom and an additional 1-car garage, creating incredible flexibility for guests, hobbies, or extra storage. A spacious, welcoming front porch sets the tone for this warm and inviting home. Inside, you'll immediately appreciate the 10-foot ceilings throughout the main floor. The thoughtfully designed split-bedroom floor plan offers privacy for everyone. The spacious primary suite is tucked away on one side of the home, while three generously sized bedrooms and a full bathroom are located on the opposite side. The heart of the home is the lovely kitchen featuring a center island, double ovens and a nice sized pantry. Entertaining is effortless with the adjacent formal dining room, making family celebrations a breeze. Just off the kitchen, the staircase leads to an incredible media room complete with its own half bathroom—perfect for movie nights, watching the big game, or creating the ultimate entertainment space. Step outside to your backyard oasis featuring a sparkling swimming pool and relaxing hot tub. This home truly checks every box. Conveniently located just minutes from shopping, dining, entertainment, and major highways, 3900 Creekside Ct. offers the rare opportunity to enjoy peaceful country-style living without sacrificing modern conveniences. A new roof was installed in June 2026. Don't miss your chance to own this exceptional Timber Creek property!
For sale
$620,000
3900 Creekside Ct, Burleson, TX 76028
4beds
2,698sqft
:
Get pre-qualified$4,272/mo
Single Family Residence
Built in 2003
1 Acres Lot
$603,900 Zestimate®
$230/sqft
$-- HOA
What's special
Sparkling swimming poolRelaxing hot tubThree generously sized bedroomsAdjacent formal dining roomDouble ovensSpacious welcoming front porchNice sized pantry
- 39 days |
- 2,175 |
- 181 |
Likely to sell faster than
Zillow last checked:
Listing updated:
Listed by:
Danielle Van Cleef 0663242 682-444-0940,
Key Real Estate Texas LLC 682-444-0940
Source: NTREIS,MLS#: 21314585
Facts & features
Interior
Bedrooms & bathrooms
- Bedrooms: 4
- Bathrooms: 4
- Full bathrooms: 3
- 1/2 bathrooms: 1
Primary bedroom
- Features: Ceiling Fan(s), Dual Sinks, Double Vanity, En Suite Bathroom, Garden Tub/Roman Tub, Separate Shower, Walk-In Closet(s)
- Level: First
- Dimensions: 16 x 14
Bedroom
- Features: Ceiling Fan(s)
- Level: First
- Dimensions: 12 x 10
Bedroom
- Features: Ceiling Fan(s)
- Level: First
- Dimensions: 12 x 10
Bedroom
- Features: Ceiling Fan(s)
- Level: First
- Dimensions: 12 x 10
Primary bathroom
- Features: Dual Sinks, Double Vanity, En Suite Bathroom, Garden Tub/Roman Tub, Stone Counters, Separate Shower
- Level: First
- Dimensions: 14 x 9
Dining room
- Level: First
- Dimensions: 12 x 11
Kitchen
- Features: Eat-in Kitchen, Kitchen Island, Pantry, Stone Counters
- Level: First
- Dimensions: 12 x 13
Laundry
- Features: Built-in Features
- Level: First
- Dimensions: 9 x 6
Living room
- Features: Built-in Features, Ceiling Fan(s), Fireplace
- Level: First
- Dimensions: 18 x 17
Media room
- Features: Ceiling Fan(s)
- Level: Second
- Dimensions: 21 x 16
Cooling
- Central Air, Ceiling Fan(s), Electric
Appliances
- Included: Double Oven, Dishwasher, Electric Cooktop, Electric Oven, Microwave
- Laundry: Electric Dryer Hookup, Laundry in Utility Room, In Kitchen
Features
- Decorative/Designer Lighting Fixtures, Eat-in Kitchen, High Speed Internet, Kitchen Island, Pantry
- Flooring: Carpet, Simulated Wood, Tile
- Windows: Window Coverings
- Has basement: No
- Number of fireplaces: 1
- Fireplace features: Gas Starter, Wood Burning
Interior area
- Total interior livable area: 2,698 sqft
Video & virtual tour
Property
Parking
- Total spaces: 4
- Parking features: Door-Multi, Door-Single, Driveway, Garage, Garage Door Opener
- Attached garage spaces: 4
Features
- Levels: One and One Half
- Patio & porch: Front Porch, Patio, Covered
- Exterior features: Rain Gutters, Storage
- Pool features: Fenced, Gunite, In Ground, Outdoor Pool, Other, Pool, Pool/Spa Combo
- Fencing: Wrought Iron
Lot
- Size: 1 Acres
- Features: Back Yard, Lawn, Many Trees
- Residential vegetation: Grassed
Details
- Parcel number: 126276200150
Construction
Type & style
- Home type: SingleFamily
- Architectural style: Traditional,Detached
- Property subtype: Single Family Residence
Materials
- Brick
- Foundation: Slab
- Roof: Composition
Condition
- Year built: 2003
Utilities & green energy
- Sewer: Septic Tank
- Utilities for property: Septic Available
Community & HOA
Community
- Subdivision: Timber Creek
HOA
- Has HOA: No
Location
- Region: Burleson
Financial & listing details
- Price per square foot: $230/sqft
- Tax assessed value: $612,584
- Annual tax amount: $10,420
- Date on market: 7/2/2026
- Cumulative days on market: 40 days
Estimated market value
$603,900
$574,000 - $634,000
$3,014/mo
Price history
| Date | Event | Price |
|---|---|---|
| 7/2/2026 | Listed for sale | $620,000+109.5%$230/sqft |
Source: NTREIS #21314585 Report a problem | ||
| 1/27/2015 | Listing removed | $295,900$110/sqft |
Source: Century 21 MIke Bowman, Inc. #12150924 Report a problem | ||
| 8/8/2014 | Sold | -- |
Source: Agent Provided Report a problem | ||
| 7/8/2014 | Pending sale | $295,900$110/sqft |
Source: Century 21 Mike Bowman, Inc. #12150924 Report a problem | ||
| 6/14/2014 | Price change | $295,900-2.3%$110/sqft |
Source: Century 21 Mike Bowman, Inc. #12150924 Report a problem | ||
| 6/9/2014 | Price change | $302,900-2.3%$112/sqft |
Source: Century 21 Mike Bowman, Inc. #12150924 Report a problem | ||
| 5/30/2014 | Listed for sale | $309,900$115/sqft |
Source: Century 21 Mike Bowman, Inc. #12150924 Report a problem | ||
Public tax history
| Year | Property taxes | Tax assessment |
|---|---|---|
| 2025 | $8,538 -5% | $612,584 |
| 2024 | $8,988 +8.9% | $612,584 +8.5% |
| 2023 | $8,250 -10.7% | $564,480 +10% |
| 2022 | $9,239 +4.8% | $513,164 +10% |
| 2021 | $8,813 +6.3% | $466,513 +10% |
| 2020 | $8,291 +1.7% | $424,103 +0.6% |
| 2019 | $8,156 +14.7% | $421,625 +22.8% |
| 2018 | $7,113 -5.9% | $343,219 |
| 2017 | $7,558 +47.4% | $343,219 +37.9% |
| 2016 | $5,126 +24.7% | $248,876 -10.6% |
| 2015 | $4,110 | $278,382 +30.3% |
| 2014 | $4,110 | $213,572 |
| 2012 | -- | -- |
| 2011 | -- | -- |
| 2010 | -- | -- |
| 2009 | -- | -- |
| 2008 | -- | -- |
| 2007 | -- | -- |
| 2006 | -- | -- |
| 2005 | -- | -- |
| 2004 | -- | -- |
Find assessor info on the county website
Monthly payment
Est. payment
Payment breakdown
Explore the cost of this home by adjusting the details. Changes won't be saved.Climate risks
Neighborhood: 76028
Nearby schools
GreatSchools rating
- 8/10William Stribling Elementary SchoolGrades: PK-5Distance: 3 mi
- 6/10Nick Kerr Middle SchoolGrades: 6-8Distance: 3.2 mi
- 5/10Burleson Centennial High SchoolGrades: 9-12Distance: 4.4 mi
Schools provided by the listing agent
- Elementary: Stribling
- Middle: Kerr
- High: Burleson Centennial
- District: Burleson ISD
Source: NTREIS. This data may not be complete. We recommend contacting the local school district to confirm school assignments for this home.
- $483,9004 bd2 ba2.1k sqft3812 Creekside Ct, Burleson, TX 76028Off Market
- $558,1004 bd2 ba2.7k sqft3904 Creekside Ct, Burleson, TX 76028Off Market
- $607,5004 bd2 ba2.8k sqft3901 Creekside Ct, Burleson, TX 76028Off Market
- $525,6003 bd4 ba2.9k sqft3917 Creekside Ct, Burleson, TX 76028Off Market
- $594,9004 bd2 ba3.1k sqft3813 Creekside Ct, Burleson, TX 76028Off Market
- $9,375-- bd-- ba-- sqft3928 E Renfro St, Burleson, TX 76028Off Market
- $537,8003 bd2 ba2.4k sqft3908 Creekside Ct, Burleson, TX 76028Off Market
- $461,2004 bd2 ba2.6k sqft3808 Creekside Ct, Burleson, TX 76028Off Market
A local agent can set up tours, give advice and negotiate with sellers.
A local lender can help you make sure your offer is ready when you are.
Similar homes
- $525,0003 bd2 ba1.9k sqft3909 Timbercrest Dr E, Burleson, TX 76028For Sale
 MLS ID #21298039, Jennifer Birkle. NTREIS
 - $650,0003 bd2 ba1.7k sqft8525 County Road 528, Burleson, TX 76028For Sale
 MLS ID #21323963, Amanda Wigley. NTREIS
 - $719,0004 bd4 ba3.3k sqft2829 Donnybrook Dr, Burleson, TX 76028For Sale
 MLS ID #21337249, Sheryl McMinn. NTREIS
 - $460,0004 bd3 ba3.3k sqft1112 Cardinal Ridge Rd, Burleson, TX 76028For Sale
 MLS ID #21351892, Sterling Burney. NTREIS
 - $690,0004 bd3 ba3.3k sqft869 Thomas Crossing Dr, Burleson, TX 76028For SaleMLS ID #21325343, Jonathan Cook. NTREIS
- $525,0005 bd4 ba3k sqft933 Oatlands Pl, Burleson, TX 76028For SaleMLS ID #21223483, Raina Bryant. NTREIS
- $675,0003 bd3 ba3.6k sqft7208 E County Road 405, Alvarado, TX 76009For SaleMLS ID #21352407, Hope Kirkpatrick. NTREIS
- $700,0004 bd3 ba2.6k sqft126 Willow Creek Cir, Mansfield, TX 76063For SaleMLS ID #21339536, Briana Cole. NTREIS
- $529,0004 bd3 ba3.9k sqft1220 Clairemont Ln, Burleson, TX 76028For SaleMLS ID #21174083, Sherri Murphy. NTREIS
- $425,0004 bd3 ba2.7k sqft1385 Litchfield Ln, Burleson, TX 76028For SaleMLS ID #21277472, Rosa Avitia. NTREIS
- $620,0004 bd3 ba3.1k sqft809 Shady Creek Dr, Kennedale, TX 76060For SaleMLS ID #21336612, Tim Angel. NTREIS
- $465,0004 bd4 ba3.7k sqft1004 Tara Dr, Burleson, TX 76028For SaleMLS ID #21237739, Raina Bryant. NTREIS
- $430,0004 bd3 ba2.8k sqft759 Peach Ln, Burleson, TX 76028For SaleMLS ID #21304970, Jonathan Cook. NTREIS
- $414,9005 bd3 ba2.7k sqft517 Crawford Dr, Burleson, TX 76028For SaleMLS ID #21288267, Dennys Gonzalez. NTREIS
- $630,0005 bd4 ba3.9k sqft2932 Montalbo, Grand Prairie, TX 75054For SaleMLS ID #21353805, Paul Abrams. NTREIS
- $425,0005 bd3 ba2.5k sqft340 Canadian Ln, Burleson, TX 76028For SaleMLS ID #21294762, Ronda Odell. NTREIS
- $375,0004 bd3 ba2.3k sqft931 White Marlin Dr, Burleson, TX 76028For SaleMLS ID #21263932, Cindy Metcalf. NTREIS
- $425,0004 bd3 ba2.5k sqft2501 Bunker Hill Dr, Burleson, TX 76028For SaleMLS ID #21232207, Gabriela Emerton. NTREIS
- $560,0004 bd4 ba3.5k sqft3558 S Nolan River Rd, Cleburne, TX 76033For SaleMLS ID #21333764, Steve Koleno. NTREIS
- $459,9994 bd3 ba2.3k sqft102 Kings Pl, Joshua, TX 76058For SaleMLS ID #21297349, Kelsi Rondon. NTREIS
