Stunning Renovated Ranch on 2.22 Private Acres in the coveted neighborhood of Oak Hill! This sprawling 5 bed, 5.5 bath home offers abundant natural light enveloped in a park-like setting. Every space has been designed with intentional built-ins, drop zones, and display opportunities. The kitchen includes a 48" Sub-Zero fridge/freezer, 2 dishwashers, wall ovens, integrated induction cooktop, bar sink, walk-in pantry, and beverage/coffee nook with wine fridge. The main-level homeowner's wing is a serene, multi-functional retreat with private hallways, laundry/project room, warm room, steam shower, air tub, office, panoramic views, and automated Lutron blackout shades. Three additional main-level suites provide rare one-level living all with baths with Heated Floors. Climb the stairs to the 2nd floor to find a play/flex/movie room with gaming and lounge space, surround sound, and an art bar; the upper level also offers a teen or guest en-suite bedroom with views of the treetops and creek. Enjoy exceptional outdoor living with a vaulted screened porch, custom steel swing set, paved walking path (i.e., kid bike track!), two patios with gas fire pit and built-in splash pad, and a sweeping tree-lined yard. Four-car attached garage (3 bay/1 tandem) with EV charger. Separate heated and cooled gym, wired and ready for a sauna. Smart-home upgrades include Lutron lighting, automated shades, spray-foamed attic, tankless water heater, and updated HVAC systems. Quiet, private, and minutes to Green Hills, 12 South, Lipscomb, and Nashville's best – this move-in-ready home delivers the feel of seclusion right in the heart of convenience.
Closed
Street View
$3,425,000
3900 Crestridge Dr, Nashville, TN 37204
5beds
5,496sqft
Single Family Residence, Residential
Built in 1955
2.22 Acres Lot
$3,424,700 Zestimate®
$623/sqft
$7,848 Estimated rent
Home value
$3,424,700
$3.25M - $3.60M
$7,848/mo
Zestimate® history
Owner options
List your home for rent
$7,848/mo
Rent Zestimate®
Find your next renter with Zillow Rental Manager. Plus, with online applications, you can quickly screen prospective tenants – for free.
$7,848/mo
Rent Zestimate®
Refinance and save
$19,990/mo
Est. payment
Refinancing to a lower rate could help reduce your monthly payments and save thousands over the life of the loan.
$19,990/mo
Est. payment
Explore your selling options
Work with a Zillow partner agent
Leverage their expertise and Zillow's premium Showcase listings to get your home seen by more buyers.
Get startedList with your own agent
Get your home in front of millions of buyers by listing it on Zillow.
Learn how to do itSell it yourself
Take full control of how buyers see your home on Zillow by listing For Sale by Owner (FSBO).
List your homeWhat's special
Warm roomWalk-in pantryDrop zonesWall ovensBar sinkIntentional built-insPanoramic views
Zillow last checked:
Listing updated:
Listed by:
Allen Perry 615-738-1550,
Compass Tennessee, LLC
Bought with:
Suzy Mills, 326960
Compass
Source: RealTracs MLS as distributed by MLS GRID,MLS#: 3060983
Facts & features
Interior
Bedrooms & bathrooms
- Bedrooms: 5
- Bathrooms: 6
- Full bathrooms: 5
- 1/2 bathrooms: 1
- Main level bedrooms: 4
Bedroom 1
- Features: Suite
- Level: Suite
- Area: 374 Square Feet
- Dimensions: 22x17
Bedroom 2
- Features: Extra Large Closet
- Level: Extra Large Closet
- Area: 234 Square Feet
- Dimensions: 13x18
Bedroom 3
- Features: Bath
- Level: Bath
- Area: 270 Square Feet
- Dimensions: 15x18
Bedroom 4
- Features: Bath
- Level: Bath
- Area: 360 Square Feet
- Dimensions: 18x20
Primary bathroom
- Features: Double Vanity
- Level: Double Vanity
Den
- Area: 208 Square Feet
- Dimensions: 13x16
Dining room
- Features: Separate
- Level: Separate
- Area: 225 Square Feet
- Dimensions: 15x15
Kitchen
- Area: 216 Square Feet
- Dimensions: 12x18
Living room
- Features: Combination
- Level: Combination
- Area: 476 Square Feet
- Dimensions: 28x17
Other
- Features: Bedroom 5
- Level: Bedroom 5
- Area: 280 Square Feet
- Dimensions: 14x20
Other
- Features: Breakfast Room
- Level: Breakfast Room
- Area: 171 Square Feet
- Dimensions: 19x9
Recreation room
- Features: Second Floor
- Level: Second Floor
- Area: 625 Square Feet
- Dimensions: 25x25
Heating
- Central, Natural Gas
Cooling
- Central Air, Electric
Appliances
- Included: Built-In Gas Oven, Double Oven, Cooktop, Dishwasher, Disposal, Dryer, Ice Maker, Refrigerator, Stainless Steel Appliance(s), Washer, Smart Appliance(s)
- Laundry: Electric Dryer Hookup, Washer Hookup
Features
- Bookcases, Built-in Features, Ceiling Fan(s), Entrance Foyer, Extra Closets, High Ceilings, Open Floorplan, Pantry, Redecorated, Walk-In Closet(s), Wet Bar, High Speed Internet, Kitchen Island
- Flooring: Wood, Tile
- Basement: Crawl Space,None
- Number of fireplaces: 1
- Fireplace features: Gas, Living Room
Interior area
- Total structure area: 5,496
- Total interior livable area: 5,496 sqft
- Finished area above ground: 5,496
Property
Parking
- Total spaces: 12
- Parking features: Garage Door Opener, Garage Faces Rear, Concrete, Driveway, Parking Pad, Paved
- Attached garage spaces: 4
- Uncovered spaces: 8
Features
- Levels: Two
- Stories: 2
- Patio & porch: Porch, Covered, Patio, Deck, Screened
- Fencing: Back Yard
Lot
- Size: 2.22 Acres
- Dimensions: 241 x 308
- Features: Level
- Topography: Level
Details
- Parcel number: 11814016100
- Special conditions: Standard
Construction
Type & style
- Home type: SingleFamily
- Architectural style: Ranch
- Property subtype: Single Family Residence, Residential
Materials
- Brick, Hardboard Siding
- Roof: Shingle
Condition
- New construction: No
- Year built: 1955
Utilities & green energy
- Sewer: Public Sewer
- Water: Public
- Utilities for property: Electricity Available, Natural Gas Available, Water Available
Green energy
- Energy efficient items: Thermostat, Insulation, Water Heater
Community & HOA
Community
- Security: Security Gate, Smoke Detector(s)
- Subdivision: Oak Hill
HOA
- Has HOA: No
Location
- Region: Nashville
Financial & listing details
- Price per square foot: $623/sqft
- Tax assessed value: $2,538,500
- Annual tax amount: $10,302
- Date on market: 12/11/2025
- Electric utility on property: Yes
Price history
| Date | Event | Price |
|---|---|---|
| 6/18/2026 | Sold | $3,425,000-9.6%$623/sqft |
Source:  RealTracs MLS as distributed by MLS GRID #3060983 Report a problem RealTracs MLS as distributed by MLS GRID #3060983 Report a problem | ||
| 5/26/2026 | Contingent | $3,790,000$690/sqft |
Source: RealTracs MLS as distributed by MLS GRID #3060983 Report a problem | ||
| 5/12/2026 | Price change | $3,790,000-2.8%$690/sqft |
Source: RealTracs MLS as distributed by MLS GRID #3060983 Report a problem | ||
| 12/11/2025 | Listed for sale | $3,900,000+622.2%$710/sqft |
Source: RealTracs MLS as distributed by MLS GRID #3060983 Report a problem | ||
| 3/24/2021 | Listing removed | -- |
Source: Owner Report a problem | ||
| 12/4/2012 | Listing removed | $5,750$1/sqft |
Source: Owner Report a problem | ||
| 10/5/2012 | Listed for rent | $5,750$1/sqft |
Source: Owner Report a problem | ||
| 6/21/2011 | Listing removed | $540,000$98/sqft |
Source: American Realty Resources LLC #1229960 Report a problem | ||
| 5/12/2011 | Listed for sale | $540,000$98/sqft |
Source: American Realty Resources LLC #1229960 Report a problem | ||
| 5/5/2011 | Sold | $540,000-16.9%$98/sqft |
Source: Public Record Report a problem | ||
| 11/11/2010 | Listed for sale | $650,000+7.8%$118/sqft |
Source: American Realty Resources #1229960 Report a problem | ||
| 6/16/2010 | Sold | $603,000-22.1%$110/sqft |
Source: Public Record Report a problem | ||
| 11/8/2009 | Listing removed | $774,000$141/sqft |
Source: Pro Found REALTORS #1077904 Report a problem | ||
| 9/5/2009 | Price change | $774,000-3.1%$141/sqft |
Source: Pro Found REALTORS #1077904 Report a problem | ||
| 8/2/2009 | Listed for sale | $799,000+42.7%$145/sqft |
Source: Pro Found REALTORS #1077904 Report a problem | ||
| 4/10/2007 | Sold | $560,000$102/sqft |
Source: Public Record Report a problem | ||
Public tax history
| Year | Property taxes | Tax assessment |
|---|---|---|
| 2025 | $17,655 +71.4% | $634,625 +80% |
| 2024 | $10,302 | $352,575 |
| 2023 | $10,302 | $352,575 |
| 2022 | $10,302 -1% | $352,575 |
| 2021 | $10,412 +10.8% | $352,575 +42.1% |
| 2020 | $9,397 +37.5% | $248,075 |
| 2019 | $6,834 | $248,075 |
| 2018 | $6,834 | $248,075 +19.4% |
| 2017 | $6,834 +10.4% | $207,725 +23.7% |
| 2016 | $6,190 -6.1% | $167,975 |
| 2015 | $6,591 | $167,975 |
| 2014 | $6,591 | $167,975 |
| 2013 | -- | $167,975 -1.2% |
| 2012 | -- | $170,100 |
| 2011 | -- | $170,100 |
| 2010 | -- | $170,100 |
| 2009 | -- | $170,100 +18.5% |
| 2008 | -- | $143,500 +18.3% |
| 2007 | -- | $121,325 |
| 2006 | -- | -- |
| 2005 | -- | -- |
| 2004 | -- | -- |
| 2003 | -- | -- |
| 2002 | -- | -- |
| 2001 | -- | -- |
| 2000 | -- | -- |
Find assessor info on the county website
Neighborhood: Oak Hill
Nearby homes
- $458,3003 bd1 ba1.3k sqft947A Caldwell Ln, Nashville, TN 37204Off Market
- $39,000-- bd-- ba-- sqftCaldwell Ln, Nashville, TN 37204Off Market
- $1,449,6005 bd4 ba4k sqft937B Caldwell Ln #B, Nashville, TN 37204Off Market
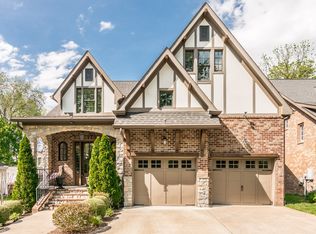
- $1,399,9994 bd4 ba3.5k sqft937A Caldwell Ln #A, Nashville, TN 37204Sold

- $27,300-- bd-- ba-- sqft937C Caldwell Ln, Nashville, TN 37204Off Market
- $1,318,8004 bd3 ba3.3k sqft948B Caldwell Ln #B, Nashville, TN 37204Off Market
- $1,243,2004 bd3 ba3.3k sqft948A Caldwell Ln #A, Nashville, TN 37204Off Market
- $1,442,4004 bd4 ba3.3k sqft948C Caldwell Ln, Nashville, TN 37204Off Market
Nearby schools
GreatSchools rating
- 9/10Percy Priest Elementary SchoolGrades: K-5Distance: 4.4 mi
- 8/10John T. Moore Middle SchoolGrades: 6-8Distance: 1.6 mi
- 6/10Hillsboro High SchoolGrades: 9-12Distance: 1.9 mi
Schools provided by the listing agent
- Elementary: Percy Priest Elementary
- Middle: John Trotwood Moore Middle
- High: Hillsboro Comp High School
Source: RealTracs MLS as distributed by MLS GRID. This data may not be complete. We recommend contacting the local school district to confirm school assignments for this home.
Get a cash offer in 3 minutes
Find out how much your home could sell for in as little as 3 minutes with a no-obligation cash offer.
Estimated market value
$3,424,700
Get a cash offer in 3 minutes
Find out how much your home could sell for in as little as 3 minutes with a no-obligation cash offer.
Estimated market value
$3,424,700
- Tennessee
- Davidson County
- Nashville
- 37204
- Oak Hill
- 3900 Crestridge Dr
Nearby cities
Nearby neighborhoods
Nearby zip codes
Other Nashville Topics
