Skip main navigation
Sold for $552,500
  • $552,500

    3900 Croydon Ln, Bowie, MD 20715

    3beds
    1,849sqft
    Single Family Residence
    Built in 1966
    0.3 Acres Lot
    $548,900 Zestimate®
    $299/sqft
    $3,134 Estimated rent

    Home value

    $548,900

    $489,000 - $615,000

    $3,134/mo

    Zestimate® history
    Loading
    Loading...

    Owner options

    List your home for rent

    $3,134/mo

    Rent Zestimate®

    Find your next renter with Zillow Rental Manager. Plus, with online applications, you can quickly screen prospective tenants – for free.

    Learn more

    $3,134/mo

    Rent Zestimate®

    Refinance and save

    $3,499/mo

    Est. payment

    Refinancing to a lower rate could help reduce your monthly payments and save thousands over the life of the loan.

    See today's rates

    $3,499/mo

    Est. payment

    Explore your selling options

    Work with a Zillow partner agent

    Leverage their expertise and Zillow's premium Showcase listings to get your home seen by more buyers.

    Get started

    List with your own agent

    Get your home in front of millions of buyers by listing it on Zillow.

    Learn how to do it

    Sell it yourself

    Take full control of how buyers see your home on Zillow by listing For Sale by Owner (FSBO).

    List your home

    What's special

    Cozy fireplacePlantation blindsAttached two-car garageAmple storageBuilt-in wine coolerStainless steel appliancesModern updates
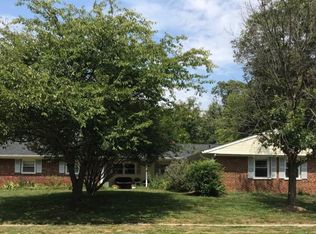
    Step into your Dream Home! OPEN SATURDAY (11/23/2024) - 12 NOON - 3:00 PM Charming Corner Lot Home in Bowie! Welcome to 3900 Croydon Lane, a beautifully maintained home situated on a spacious 1/3-acre corner lot in the sought-after Bowie community. This 3-bedroom, 2-bathroom gem offers a blend of modern updates and cozy living spaces, perfect for comfortable family living and entertaining. Step into the inviting living room with a cozy fireplace, perfect for relaxing evenings. The dining room flows seamlessly into a bonus family room that opens to a sunroom, offering abundant natural light and year-round enjoyment. The updated, modern kitchen is a chef’s dream, featuring stainless steel appliances, custom white cabinetry with ample storage, gas cooking, and a built-in wine cooler. Plantation blinds throughout the home add a touch of elegance and privacy. This home boasts recent upgrades, including a 2-year-old roof, a new hot water heater, sump pump, fire-rated garage door, a dedicated line for a generator, and 200-amp electrical service. The attached two-car garage and extended driveway provide parking for up to six cars, making it ideal for hosting guests. Don’t miss this opportunity to own a move-in-ready home in a prime location. Schedule your tour today!

    Zillow last checked:

    Listing updated:

    Listed by:

    Alethea Morris 240-305-4893,

    Fairfax Realty Premier

    Bought with:

    Melanie Cantwell, 5003445

    Long & Foster Real Estate, Inc.

    Source: Bright MLS,MLS#: MDPG2133048MLS Logo

    Facts & features

    Interior

    Bedrooms & bathrooms
    • Bedrooms: 3
    • Bathrooms: 2
    • Full bathrooms: 2
    • Main level bathrooms: 2
    • Main level bedrooms: 3
    Rooms
    • Room types: Living Room, Dining Room, Den
    Basement
    • Area: 0
    Heating
    • Central, Natural Gas
    Cooling
    • Central Air, Electric
    Appliances
    • Included: Gas Water Heater
    Features
    • Has basement: No
    • Number of fireplaces: 1
    Interior area
    • Total structure area: 1,849
    • Total interior livable area: 1,849 sqft
    • Finished area above ground: 1,849
    • Finished area below ground: 0

    Property

    Parking
    • Total spaces: 2
    • Parking features: Garage Faces Side, Attached
    • Attached garage spaces: 2
    Accessibility
    • Accessibility features: None
    Features
    • Levels: One
    • Stories: 1
    • Pool features: None
    Lot
    • Size: 0.3 Acres
    Details
    • Additional structures: Above Grade, Below Grade
    • Parcel number: 17141623073
    • Zoning: RSF95
    • Special conditions: Standard

    Construction

    Type & style
    • Home type: SingleFamily
    • Architectural style: Ranch/Rambler
    • Property subtype: Single Family Residence
    Materials
    • Frame
    • Foundation: Brick/Mortar
    Condition
    • New construction: No
    • Year built: 1966

    Utilities & green energy

    • Sewer: Public Sewer
    • Water: Public

    Community & HOA

    Community
    • Subdivision: Chapel Forge At Belair
    HOA
    • Has HOA: No
    Location
    • Region: Bowie
    • Municipality: Bowie

    Financial & listing details

    • Price per square foot: $299/sqft
    • Tax assessed value: $391,967
    • Annual tax amount: $6,671
    • Date on market: 11/20/2024
    • Listing agreement: Exclusive Right To Sell
    • Ownership: Fee Simple

    Price history

    DateEventPrice
    12/18/2024Sold$552,500+1.4%$299/sqft
    Source: Bright MLS #MDPG2133048 Report a problem
    11/26/2024Contingent$544,900$295/sqft
    Source: Bright MLS #MDPG2133048 Report a problem
    11/20/2024Listed for sale$544,900+24.1%$295/sqft
    Source: Bright MLS #MDPG2133048 Report a problem
    9/21/2021Listing removed$439,000$237/sqft
    Source: Bright MLS #MDPG2011970 Report a problem
    9/18/2021Listed for sale$439,000+46.4%$237/sqft
    Source: Bright MLS #MDPG2011970 Report a problem
    3/20/2018Sold$299,900-6.3%$162/sqft
    Source: Public Record Report a problem
    6/3/2017Listing removed$319,900$173/sqft
    Source: TRISTAR REALTY INC #PG9827526 Report a problem
    5/23/2017Listed for sale$319,900+55%$173/sqft
    Source: TRISTAR REALTY INC #PG9827526 Report a problem
    5/5/2017Sold$206,400-31.2%$112/sqft
    Source: Public Record Report a problem
    12/20/2016Price change$299,900-3.2%$162/sqft
    Source: TRISTAR REALTY INC #PG9827526 Report a problem
    12/18/2016Price change$309,900+3.3%$168/sqft
    Source: TRISTAR REALTY INC #PG9827526 Report a problem
    12/17/2016Listed for sale$299,900-6.3%$162/sqft
    Source: TRISTAR REALTY INC #PG9827526 Report a problem
    6/9/2009Sold$320,000+52.4%$173/sqft
    Source: Public Record Report a problem
    4/19/2002Sold$210,000$114/sqft
    Source: Public Record Report a problem

    Public tax history

    YearProperty taxesTax assessment
    2025$7,092 +30.9%$413,100 +5.4%
    2024$5,417 +6.2%$391,967 +5.7%
    2023$5,103 +6.8%$370,833 +6%
    2022$4,777 +5%$349,700 +4.5%
    2021$4,551 +5%$334,600 +4.7%
    2020$4,332 +2.3%$319,500 +8.1%
    2019$4,233 $295,600
    2018-- $295,600 +3.1%
    2017$4,262 +2%$286,800 +3.2%
    2016$4,179 $278,000 +2.8%
    2015$4,179 $270,367 +2.9%
    2014$4,179 $262,733 +3%
    2013-- $255,100
    2012-- $255,100
    2011-- $255,100 -32.2%
    2010-- $376,370 +10.3%
    2009-- $341,190 +11.5%
    2008-- $306,010 +13%
    2007-- $270,830 +12.8%
    2006-- $240,116 +14.7%
    2005-- $209,403 +17.2%
    2004-- $178,690
    2003-- $178,690 +5.2%
    2002-- $169,822 +11.7%
    2001-- $152,090
    Find assessor info on the county website

    Neighborhood: 20715

    Nearby schools

    GreatSchools rating
    Schools provided by the listing agent
    • District: Prince George's County Public Schools

    Source: Bright MLS. This data may not be complete. We recommend contacting the local school district to confirm school assignments for this home.

    Get a cash offer in 3 minutes
    Find out how much your home could sell for in as little as 3 minutes with a no-obligation cash offer.
    Estimated market value
    $548,900
    Get a cash offer in 3 minutes
    Find out how much your home could sell for in as little as 3 minutes with a no-obligation cash offer.
    Estimated market value
    $548,900