Discover your dream home in this impeccable ranch-style walk-out, boasting an expansive 2,600 sq. ft. of meticulously designed space. This home features 4 well-appointed bedrooms and 3 full bathrooms alongside a versatile second living area, all set against the tranquil backdrop of a lush, wooded lot. The open floor plan is accented by sleek laminate wood flooring and a palette of beautifully chosen wall colors, enhancing the sense of space and light. The primary suite stands out with its lighted tray ceiling, large walk-in closet and luxurious ensuite, equipped with a dual vanity and shower with glass door. Buyer to verify all info including but not limited to schools, taxes, sq. footage, room sizes, lot size, zoning, restrictions, HOA fees, etc. Culinary enthusiasts will appreciate the modern kitchen's white cabinetry, granite countertops, and spacious center island. The lower level offers an entertainment oasis with a family room, integrated wet bar, and a dedicated theater room for movie nights. A versatile John Deere room with roll-up overhead door, makes storing items a breeze. Outside, enjoy peaceful moments on the deck or patio overlooking a fenced backyard, perfect for leisure and entertainment.
Sold
Street View
Price Unknown
3900 Dayton Ave, Columbia, MO 65202
4beds
2,635sqft
Single Family Residence
Built in 2020
-- sqft lot
$418,900 Zestimate®
$--/sqft
$2,586 Estimated rent
Home value
$418,900
$390,000 - $452,000
$2,586/mo
Zestimate® history
Owner options
List your home for rent
$2,586/mo
Rent Zestimate®
Find your next renter with Zillow Rental Manager. Plus, with online applications, you can quickly screen prospective tenants – for free.
$2,586/mo
Rent Zestimate®
Refinance and save
$175/mo
Est. payment
Refinancing to a lower rate could help reduce your monthly payments and save thousands over the life of the loan.
$175/mo
Est. payment
Explore your selling options
Work with a Zillow partner agent
Leverage their expertise and Zillow's premium Showcase listings to get your home seen by more buyers.
Get startedList with your own agent
Get your home in front of millions of buyers by listing it on Zillow.
Learn how to do itSell it yourself
Take full control of how buyers see your home on Zillow by listing For Sale by Owner (FSBO).
List your homeWhat's special
Granite countertopsOpen floor planBeautifully chosen wall colorsLarge walk-in closetIntegrated wet barSpacious center islandSleek laminate wood flooring
Zillow last checked:
Listing updated:
Listed by:
Bev Curtis 573-864-5054,
Bev & Co. Realty, LLC 573-864-5054,
Julia K. Ames 573-808-3460,
Bev & Co. Realty, LLC
Bought with:
NON MEMBER
NON MEMBER
Source: CBORMLS,MLS#: 430898
Facts & features
Interior
Bedrooms & bathrooms
- Bedrooms: 4
- Bathrooms: 3
- Full bathrooms: 3
Primary bedroom
- Description: Tray ceiling; laminate wood flooring; decorative sconce lighting; attached ensuite
- Level: Main
- Area: 170.15
- Dimensions: 14.58 x 11.67
Bedroom 2
- Description: Laminate wood flooring
- Level: Main
- Area: 118.18
- Dimensions: 11.17 x 10.58
Bedroom 3
- Description: Laminate wood flooring
- Level: Main
- Area: 112.89
- Dimensions: 10.67 x 10.58
Full bathroom
- Description: Primary bathroom; shower with glass door; dual sink vanity
- Level: Main
- Area: 72.64
- Dimensions: 9.08 x 8
Full bathroom
- Description: Tile flooring
- Level: Main
- Area: 54.3
- Dimensions: 7.67 x 7.08
Full bathroom
- Description: Tile flooring
- Level: Lower
- Area: 45.94
- Dimensions: 8.75 x 5.25
Dining room
- Description: Laminate wood flooring; slider to deck; wooded views
- Level: Main
- Area: 120.97
- Dimensions: 11.17 x 10.83
Family room
- Description: Wet bar w/mini fridge; upper & lower cabinetry
- Level: Lower
- Area: 407.27
- Dimensions: 28.58 x 14.25
Kitchen
- Description: Island; granite countertops; stainless appliances; pantry cabinet
- Level: Main
- Area: 120.97
- Dimensions: 11.17 x 10.83
Living room
- Description: Double windows with upper transoms; laminate wood flooring
- Level: Main
- Area: 220.5
- Dimensions: 15.75 x 14
Recreation room
- Description: plus 14.83x6.33
- Level: Lower
- Area: 128.97
- Dimensions: 14.33 x 9
Heating
- Forced Air, Natural Gas
Cooling
- Central Electric
Appliances
- Laundry: Washer/Dryer Hookup
Features
- Tub/Shower, Stand AloneShwr/MBR, Split Bedroom Design, Walk-In Closet(s), Wet Bar, Kit/Din Combo, Granite Counters, Wood Cabinets, Kitchen Island
- Flooring: Carpet, Laminate, Tile
- Windows: Some Window Treatments
- Basement: Walk-Out Access
- Has fireplace: No
Interior area
- Total structure area: 2,635
- Total interior livable area: 2,635 sqft
- Finished area below ground: 1,126
Property
Parking
- Total spaces: 2
- Parking features: Attached, Paved
- Attached garage spaces: 2
Features
- Patio & porch: Covered, Concrete, Back, Deck, Front Porch
- Fencing: Back Yard,Wood
Lot
- Dimensions: 70 x 178.12 x 90.75 x 128.14
- Features: Rolling Slope
- Residential vegetation: Partially Wooded
Details
- Parcel number: 1190300040300001
- Zoning description: R-1 One- Family Dwelling*
Construction
Type & style
- Home type: SingleFamily
- Property subtype: Single Family Residence
Materials
- Foundation: Concrete Perimeter
- Roof: ArchitecturalShingle
Condition
- Year built: 2020
Details
- Builder name: Timber Ridge Builder
Utilities & green energy
- Electric: County
- Water: Public
- Utilities for property: Trash-City
Community & HOA
Community
- Subdivision: Willow Falls
HOA
- Has HOA: Yes
- HOA fee: $175 annually
Location
- Region: Columbia
Financial & listing details
- Tax assessed value: $300,200
- Annual tax amount: $3,735
- Date on market: 11/14/2025
- Road surface type: Paved
Price history
| Date | Event | Price |
|---|---|---|
| 2/2/2026 | Sold | -- |
Source:  CBORMLS #430898 Report a problem CBORMLS #430898 Report a problem | ||
| 11/28/2025 | Pending sale | $420,000$159/sqft |
Source: CBORMLS #430898 Report a problem | ||
| 11/14/2025 | Listed for sale | $420,000$159/sqft |
Source: CBORMLS #430898 Report a problem | ||
| 7/6/2020 | Sold | -- |
Source: CBORMLS #390720 Report a problem | ||
Public tax history
| Year | Property taxes | Tax assessment |
|---|---|---|
| 2025 | -- | $57,038 +14.5% |
| 2024 | $3,361 +0.8% | $49,818 |
| 2023 | $3,333 +0.1% | $49,818 |
| 2022 | $3,330 -0.2% | $49,818 |
| 2021 | $3,336 +1659.9% | $49,818 +1772.9% |
| 2020 | $190 0% | $2,660 |
| 2019 | $190 -0.7% | $2,660 |
| 2018 | $191 +1.2% | $2,660 |
| 2017 | $189 +0.2% | $2,660 |
| 2016 | $188 | $2,660 |
| 2015 | $188 | -- |
Find assessor info on the county website
Neighborhood: 65202
Nearby homes
- $391,1005 bd3 ba2.4k sqft3806 Dayton Ave, Columbia, MO 65202Off Market
- $397,8005 bd3 ba2.3k sqft3902 Dayton Ave, Columbia, MO 65202Off Market

- $407,9004 bd3 ba2.3k sqft3804 Dayton Ave, Columbia, MO 65202Off Market
- $449,0004 bd3 ba2.4k sqft3904 Dayton Ave, Columbia, MO 65202Off Market
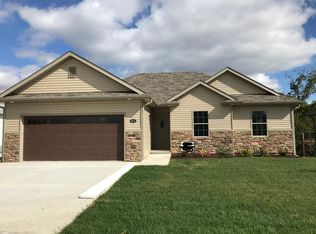
- $368,4004 bd3 ba2.9k sqft505 Chameleon Ct, Columbia, MO 65202Off Market
- $303,1003 bd2 ba1.4k sqft600 Armitage Dr, Columbia, MO 65202Off Market
- $--3 bd2 ba1.4k sqft503 Chameleon Ct, Columbia, MO 65202Sold
- $424,3004 bd3 ba2.4k sqft3802 Dayton Ave, Columbia, MO 65202Off Market
Nearby schools
GreatSchools rating
- 6/10Parkade Elementary SchoolGrades: PK-5Distance: 1.2 mi
- 5/10West Middle SchoolGrades: 6-8Distance: 2.4 mi
- 7/10David H. Hickman High SchoolGrades: 9-12Distance: 2.1 mi
Schools provided by the listing agent
- Elementary: Parkade
- Middle: West
- High: Hickman
Source: CBORMLS. This data may not be complete. We recommend contacting the local school district to confirm school assignments for this home.
Sell for more on Zillow
Get a Zillow Showcase℠ listing at no additional cost and you could sell for .
$418,900
2% more
+$8,378
With Zillow Showcase(estimated)
$427,278
- Missouri
- Boone County
- Columbia
- 65202
- 3900 Dayton Ave
Nearby cities
Nearby neighborhoods
Nearby zip codes
Other Columbia Topics
