Skip main navigation
Off market
  • $343,500

    3900 E BASELINE Road E #175, Phoenix, AZ 85042

    2beds
    2baths
    1,558sqft
    Townhouse
    Built in 2017
    1,444 Square Feet Lot
    $343,500 Zestimate®
    $220/sqft
    $2,379 Estimated rent

    Home value

    $343,500

    $323,000 - $364,000

    $2,379/mo

    Zestimate® history
    Loading
    Loading...

    Owner options

    List your home for rent

    $2,379/mo

    Rent Zestimate®

    Find your next renter with Zillow Rental Manager. Plus, with online applications, you can quickly screen prospective tenants – for free.

    Learn more

    $2,379/mo

    Rent Zestimate®

    Refinance and save

    $2,192/mo

    Est. payment

    Refinancing to a lower rate could help reduce your monthly payments and save thousands over the life of the loan.

    See today's rates

    $2,192/mo

    Est. payment

    Explore your selling options

    Work with a Zillow partner agent

    Leverage their expertise and Zillow's premium Showcase listings to get your home seen by more buyers.

    Get started

    List with your own agent

    Get your home in front of millions of buyers by listing it on Zillow.

    Learn how to do it

    Sell it yourself

    Take full control of how buyers see your home on Zillow by listing For Sale by Owner (FSBO).

    List your home

    What's special


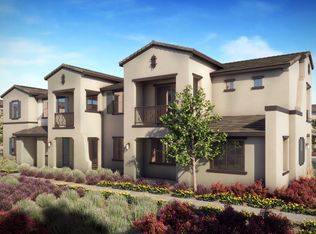
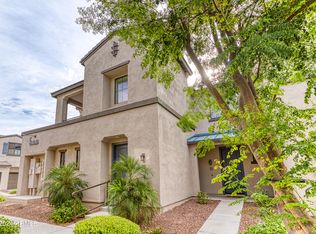
    . Welcome-home to your brand new split 2 bed, 2 bath, 2nd floor condo with a covered north facing patio, island kitchen/greatroom with a large separate laundry room! The master bath is equipped with a dual vanity, linen cabinet, an over-sized shower. The enormous walk-in closet is a fashionista's dream. Enter into your direct access, private, side-by-side 2 car garage with an 18' driveway apron. Crafted by local builder, Frank Residential, it has everything you need for the perfect ''lock/leave'' lifestyle. Gated community features a resort style pool with a bathroom, BBQ, Ramada, Fire Place and a grassy dog park!

    This property is not currently displayed as for sale or rent on Zillow. This may be different from what's on other websites or public sources.

    Zillow last checked:

    Listing updated:

    Listed by:

    Mark W. Burright 480-696-9238,

    Coldwell Banker Realty,

    Kelly Halverson,

    Coldwell Banker Realty

    Bought with:

    Alfred Rea, SA573769000

    A.Z. & Associates

    Source: ARMLS,MLS#: 6132963MLS Logo

    Facts & features

    Interior

    Bedrooms & bathrooms
    • Bedrooms: 2
    • Bathrooms: 2
    Heating
    • Electric
    Cooling
    • Central Air, Programmable Thmstat
    Appliances
    • Laundry: Engy Star (See Rmks)
    Features
    • High Speed Internet, Double Vanity, Upstairs, Breakfast Bar, 9+ Flat Ceilings, Kitchen Island, Pantry, Full Bth Master Bdrm
    • Flooring: Carpet, Tile
    • Windows: Low Emissivity Windows, Double Pane Windows
    • Has basement: No
    • Has fireplace: Yes
    • Fireplace features: Exterior Fireplace
    • Common walls with other units/homes: Neighbor Below,End Unit,Three Common Walls
    Interior area
    • Total structure area: 1,558
    • Total interior livable area: 1,558 sqft

    Property

    Parking
    • Total spaces: 4
    • Parking features: Unassigned, Garage Door Opener, Direct Access
    • Garage spaces: 2
    • Uncovered spaces: 2
    Features
    • Stories: 2
    • Patio & porch: Covered
    • Exterior features: Other, Balcony, Private Street(s)
    • Pool features: None
    • Spa features: None
    • Fencing: Block,Wrought Iron
    Lot
    • Size: 1,444 Square Feet
    • Features: Sprinklers In Rear, Sprinklers In Front, Corner Lot, Desert Back, Desert Front, Grass Back
    Details
    • Parcel number: 12298234

    Construction

    Type & style
    • Home type: Townhouse
    • Architectural style: Contemporary,Spanish
    • Property subtype: Townhouse
    • Attached to another structure: Yes
    Materials
    • Stucco, Wood Frame, Low VOC Paint, Painted
    • Roof: Tile,Concrete,Metal
    Condition
    • Year built: 2017
    Details
    • Builder name: Frank Residential
    • Warranty included: Yes

    Utilities & green energy

    • Sewer: Public Sewer
    • Water: City Water

    Community & HOA

    Community
    • Features: Gated, Near Bus Stop
    • Security: Fire Sprinkler System
    • Subdivision: GARDENS CONDOMINIUMS
    HOA
    • Has HOA: Yes
    • Services included: Roof Repair, Insurance, Sewer, Pest Control, Maintenance Grounds, Street Maint, Front Yard Maint, Trash, Roof Replacement, Maintenance Exterior
    • HOA fee: $197 monthly
    • HOA name: Gardens Condominiums
    • HOA phone: 602-957-9191
    Location
    • Region: Phoenix

    Financial & listing details

    • Price per square foot: $220/sqft
    • Annual tax amount: $2,457
    • Date on market: 9/17/2020
    • Cumulative days on market: 112 days
    • Listing terms: Cash,FannieMae (HomePath),Conventional,1031 Exchange,FHA,VA Loan
    • Ownership: Condominium

    Price history

    DateEventPrice
    1/29/2021Sold$305,000+12.5%$196/sqft
    Source: ARMLS #6132963 Report a problem
    9/28/2018Sold$271,114$174/sqft
    Source: ARMLS #5674705 Report a problem

    Public tax history

    Tax history is unavailable.

    Neighborhood: South Mountain

    Nearby schools

    GreatSchools rating
    Schools provided by the listing agent
    • Elementary: Nevitt Elementary School
    • Middle: T G Barr School
    • High: South Mountain High School
    • District: Roosevelt Elementary District

    Source: ARMLS. This data may not be complete. We recommend contacting the local school district to confirm school assignments for this home.

    Get a cash offer in 3 minutes
    Find out how much your home could sell for in as little as 3 minutes with a no-obligation cash offer.
    Estimated market value
    $343,500
    Get a cash offer in 3 minutes
    Find out how much your home could sell for in as little as 3 minutes with a no-obligation cash offer.
    Estimated market value
    $343,500