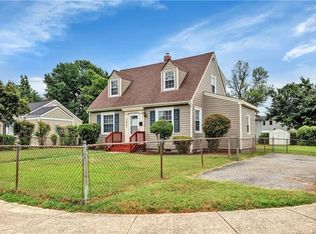
This charming home full of memories is ready for a new chapter. Nestled within a quaint neighborhood, this home holds a special place in the hearts of its owners. This house's cozy ambiance is a testament to the moments shared within its walls. The main level features a primary bedroom with an en-suite bath and two bedrooms with a shared full bath, great room, dining room, and kitchen offering a warm space. The second floor is perfect for channeling your creativity. Whether you envision a peaceful retreat or a welcoming guest space, this flexible layout invites you to shape it into something special. With a bit of care, you can honor this home's legacy while infusing it with updates. The well-established bones of the house are a solid starting point for your creative ideas. Set on a large lot, the home boasts a spacious backyard, providing ample room for outdoor activities. You're not just purchasing a house; you're becoming a part of a community and carrying forward the cherished memories of the past. The sale of this home is an opportunity to write the next chapter in its story, one that honors the legacy of its owners while embracing its potential.
Sold for $200,000
Street View
$200,000
3900 E Chatham Dr, Richmond, VA 23222
3beds
1,092sqft
Single Family Residence
Built in 1947
9,413 Square Feet Lot
$244,200 Zestimate®
$183/sqft
$2,323 Estimated rent
Home value
$244,200
$230,000 - $259,000
$2,323/mo
Zestimate® history
Owner options
List your home for rent
$2,323/mo
Rent Zestimate®
Find your next renter with Zillow Rental Manager. Plus, with online applications, you can quickly screen prospective tenants – for free.
$2,323/mo
Rent Zestimate®
Refinance and save
$966/mo
Est. payment
Refinancing to a lower rate could help reduce your monthly payments and save thousands over the life of the loan.
$966/mo
Est. payment
Explore your selling options
Work with a Zillow partner agent
Leverage their expertise and Zillow's premium Showcase listings to get your home seen by more buyers.
Get startedList with your own agent
Get your home in front of millions of buyers by listing it on Zillow.
Learn how to do itSell it yourself
Take full control of how buyers see your home on Zillow by listing For Sale by Owner (FSBO).
List your homeWhat's special
Zillow last checked:
Listing updated:
Listed by:
Jenny Maraghy (804)405-7337,
Compass,
Elijah Maney 804-938-0001,
Compass
Bought with:
Non-Member Non-Member
Non MLS Member
Source: CVRMLS,MLS#: 2320161 Originating MLS: Central Virginia Regional MLS
Originating MLS: Central Virginia Regional MLSFacts & features
Interior
Bedrooms & bathrooms
- Bedrooms: 3
- Bathrooms: 2
- Full bathrooms: 2
Primary bedroom
- Description: Carpet, closet, full en-suite bath
- Level: First
- Dimensions: 0 x 0
Bedroom 2
- Description: Carpet, closet
- Level: First
- Dimensions: 0 x 0
Bedroom 3
- Description: Carpet, closet
- Level: First
- Dimensions: 0 x 0
Dining room
- Description: Carpet/hardwood under, built in's, chandelier
- Level: First
- Dimensions: 0 x 0
Other
- Description: Tub & Shower
- Level: First
Kitchen
- Description: Electric cooking, vinyl floor
- Level: First
- Dimensions: 0 x 0
Living room
- Description: Carpet/hardwood under
- Level: First
- Dimensions: 0 x 0
Recreation
- Description: 231 sf, not heated or cooled
- Level: Second
- Dimensions: 0 x 0
Heating
- Baseboard, Electric
Cooling
- Window Unit(s)
Appliances
- Included: Dryer, Dishwasher, Electric Cooking, Electric Water Heater, Oven, Refrigerator, Stove, Washer
Features
- Bookcases, Built-in Features, Bedroom on Main Level, Dining Area, Laminate Counters, Main Level Primary, Walk-In Closet(s), Paneling/Wainscoting
- Flooring: Partially Carpeted, Tile, Vinyl, Wood
- Doors: Sliding Doors
- Has basement: No
- Attic: Floored,Partially Finished,Walk-up
Interior area
- Total interior livable area: 1,092 sqft
- Finished area above ground: 1,092
Property
Parking
- Parking features: Driveway, No Garage, Unpaved
- Has uncovered spaces: Yes
Features
- Levels: Two
- Stories: 2
- Patio & porch: Patio, Side Porch, Stoop
- Exterior features: Unpaved Driveway
- Pool features: None
- Fencing: Back Yard,Fenced
Lot
- Size: 9,413 Square Feet
- Features: Level
- Topography: Level
Details
- Parcel number: 7907389968
- Zoning description: R4
Construction
Type & style
- Home type: SingleFamily
- Architectural style: Bungalow,Cottage
- Property subtype: Single Family Residence
Materials
- Asbestos, Frame, Mixed
- Foundation: Slab
- Roof: Composition,Shingle
Condition
- Resale
- New construction: No
- Year built: 1947
Utilities & green energy
- Sewer: Public Sewer
- Water: Public
Community & HOA
Community
- Security: Security System
- Subdivision: Chatham Place
Location
- Region: Richmond
Financial & listing details
- Price per square foot: $183/sqft
- Tax assessed value: $143,100
- Annual tax amount: $1,540
- Date on market: 1/15/2026
- Ownership: Individuals
- Ownership type: Sole Proprietor
Price history
| Date | Event | Price |
|---|---|---|
| 5/20/2026 | Listing removed | $2,500$2/sqft |
Source: Zillow Rentals Report a problem | ||
| 4/9/2026 | Listed for rent | $2,500$2/sqft |
Source: Zillow Rentals Report a problem | ||
| 9/22/2023 | Sold | $200,000-11.1%$183/sqft |
Source:  CVRMLS #2320161 Report a problem CVRMLS #2320161 Report a problem | ||
| 8/24/2023 | Pending sale | $225,000$206/sqft |
Source: CVRMLS #2320161 Report a problem | ||
| 8/18/2023 | Listed for sale | $225,000$206/sqft |
Source: CVRMLS #2320161 Report a problem | ||
Public tax history
| Year | Property taxes | Tax assessment |
|---|---|---|
| 2025 | $1,601 +11.1% | $190,600 +13.8% |
| 2024 | $1,441 +17.1% | $167,500 +17.1% |
| 2023 | $1,231 +17.3% | $143,100 +17.3% |
| 2022 | $1,049 +28.9% | $122,000 +31.9% |
| 2021 | $814 +17.2% | $92,500 +3% |
| 2020 | $694 +5.2% | $89,800 +13.8% |
| 2019 | $660 | $78,900 +5.2% |
| 2018 | -- | $75,000 +8.1% |
| 2017 | -- | $69,400 |
| 2016 | -- | $69,400 |
| 2015 | -- | $69,400 |
| 2014 | -- | $69,400 |
| 2013 | -- | $69,400 -5.2% |
| 2012 | -- | $73,200 -8% |
| 2011 | -- | $79,600 |
| 2010 | -- | $79,600 |
| 2009 | -- | $79,600 |
| 2008 | -- | -- |
| 2006 | -- | -- |
| 2005 | -- | -- |
| 2004 | -- | -- |
| 2003 | -- | -- |
| 2002 | -- | -- |
| 2001 | -- | $53,800 +20.9% |
| 2000 | -- | $44,500 |
Find assessor info on the county website
Neighborhood: 23222
Nearby homes
- $265,2002 bd2 ba1.2k sqft3901 W Chatham Dr, Richmond, VA 23222Off Market
- $174,9003 bd1 ba816 sqft3902 E Chatham Dr, Richmond, VA 23222Off Market
- $184,9993 bd1 ba816 sqft3904 E Chatham Dr, Henrico, VA 23222Sold

- $227,1002 bd1 ba816 sqft3902 W Chatham Dr, Richmond, VA 23222Off Market
- $228,7003 bd2 ba1.3k sqft3903 W Chatham Dr, Richmond, VA 23222Off Market
- $194,6002 bd1 ba720 sqft3909 W Chatham Dr, Richmond, VA 23222Off Market
- $189,9003 bd1 ba1.3k sqft3906 E Chatham Dr, Henrico, VA 23222Off Market
- $256,2003 bd1 ba816 sqft3907 W Chatham Dr, Richmond, VA 23222Off Market
Nearby schools
GreatSchools rating
- 1/10Laburnum Elementary SchoolGrades: PK-5Distance: 0.9 mi
- 3/10L. Douglas Wilder Middle SchoolGrades: 6-8Distance: 2.5 mi
- 2/10Henrico High SchoolGrades: 9-12Distance: 1.2 mi
Schools provided by the listing agent
- Elementary: Laburnum
- Middle: Douglas Wilder
- High: Henrico
Source: CVRMLS. This data may not be complete. We recommend contacting the local school district to confirm school assignments for this home.
Get a cash offer in 3 minutes
Find out how much your home could sell for in as little as 3 minutes with a no-obligation cash offer.
Estimated market value
$244,200
Get a cash offer in 3 minutes
Find out how much your home could sell for in as little as 3 minutes with a no-obligation cash offer.
Estimated market value
$244,200
- Virginia
- Henrico County
- Henrico
- 23222
- 3900 E Chatham Dr
Nearby cities
Nearby neighborhoods
Nearby zip codes
Other Henrico Topics
