Skip main navigation
Off market
  • $3,299,400

    3900 E Garden Ave, Greenwood Village, CO 80121

    5beds
    5baths
    5,798sqft
    SingleFamily
    Built in 1971
    2 Acres Lot
    $3,299,400 Zestimate®
    $569/sqft
    $7,992 Estimated rent

    Home value

    $3,299,400

    $2.90M - $3.79M

    $7,992/mo

    Zestimate® history
    Loading
    Loading...

    Owner options

    List your home for rent

    $7,992/mo

    Rent Zestimate®

    Find your next renter with Zillow Rental Manager. Plus, with online applications, you can quickly screen prospective tenants – for free.

    Learn more

    $7,992/mo

    Rent Zestimate®

    Refinance and save

    $19,223/mo

    Est. payment

    Refinancing to a lower rate could help reduce your monthly payments and save thousands over the life of the loan.

    See today's rates

    $19,223/mo

    Est. payment

    Explore your selling options

    Work with a Zillow partner agent

    Leverage their expertise and Zillow's premium Showcase listings to get your home seen by more buyers.

    Get started

    List with your own agent

    Get your home in front of millions of buyers by listing it on Zillow.

    Learn how to do it

    Sell it yourself

    Take full control of how buyers see your home on Zillow by listing For Sale by Owner (FSBO).

    List your home

    What's special

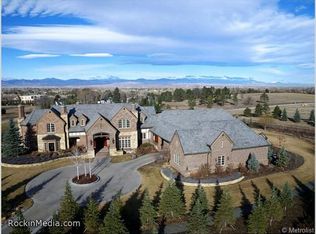
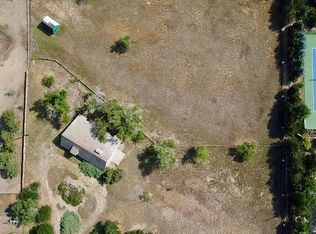
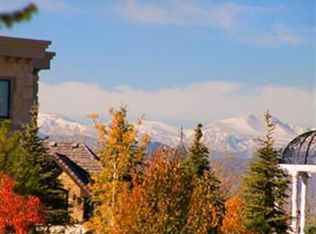
    Bring your family, your horses and your hobbies to this spectacular home on 2.3 acres in Greenwood Village. Only minutes from the Tech Center by car, and yet worlds away in every other aspect. Experience the quiet of a country evening while enjoying the sweeping western views from the privacy of large decks and patios. The 1971 ranch has under gone major renovations including an upper level master suite and an extensive remodel and expansion of the kitchen, hearth room, utility room and the addition of a huge pantry. The main living space flows openly from living to dining to the family room; sky lights and a wall of windows allow natural light to stream in. Wide plank pine wood floors add to the rustic beauty. Both the living and family rooms boast fire places. The dining room enjoys a wall of windows that afford you breathtaking views and access to the outdoor living areas which includes an outdoor kitchen; the multi-level deck and patio are perfect for outdoor entertaining. There is also a home office on the main floor. The cozy hearth room offers a third fireplace and access to the outdoor living spaces. The kitchen is amazing with sandstone counter-tops, pine cabinets, gas cooking, double ovens, stainless steel appliances this will easily be the heart of the home. An extra-large center island for extra prep-space also provides an ideal place for quick and casual meals. The large mud room is just off the kitchen and offers outdoor access as well as cabinets, countertop space and a utility sink. Three bedrooms and three baths complete the main floor. The upper level is where you will find the exquisite master retreat! The tree-top suite is a quiet oasis with spectacular views; just imagine waking to the breathtaking view of the mountains every morning! A luxurious master bath with his and her sinks, a steam shower and a huge walk-in closet! The walkout basement features another bedroom, an office, a spacious rec room and a half-bath. You'll love the rustic touches of wide-plank pine floors, sandstone counter-tops, and pine cabinetry. A three stall barn could be home to your horses or extra vehicles. There is a separate detached garage as well as the attached garage. Character and charm in every detail.

    This property is not currently displayed as for sale or rent on Zillow. This may be different from what's on other websites or public sources.
    Facts & features

    Interior

    Bedrooms & bathrooms
    • Bedrooms: 5
    • Bathrooms: 5
    Heating
    • Forced air, Other
    Cooling
    • Evaporative
    Appliances
    • Included: Dishwasher, Microwave, Range / Oven, Refrigerator, Washer
    Features
    • Flooring: Hardwood
    • Basement: Finished
    • Has fireplace: Yes
    Interior area
    • Total interior livable area: 5,798 sqft

    Property

    Parking
    • Total spaces: 4
    • Parking features: Garage - Attached, Garage - Detached
    Features
    • Exterior features: Stucco
    • Has view: Yes
    • View description: Mountain
    Lot
    • Size: 2 Acres
    Details
    • Parcel number: 207713401007

    Construction

    Type & style
    • Home type: SingleFamily
    Materials
    • Wood
    • Roof: Other
    Condition
    • Year built: 1971

    Community & HOA

    Location
    • Region: Greenwood Village

    Financial & listing details

    • Price per square foot: $569/sqft
    • Tax assessed value: $2,867,400
    • Annual tax amount: $16,198

    Price history

    DateEventPrice
    1/17/2018Sold$1,600,000+2.9%$276/sqft
    Source: Public Record Report a problem
    3/25/2016Sold$1,555,000-4.3%$268/sqft
    Source: Public Record Report a problem
    11/1/2015Listing removed$1,625,000$280/sqft
    Source: Perry & Company Report a problem
    10/10/2015Listed for sale$1,625,000$280/sqft
    Source: Perry & Company Report a problem
    10/5/2015Pending sale$1,625,000$280/sqft
    Source: Perry & Company Report a problem
    9/2/2015Listed for sale$1,625,000-12.2%$280/sqft
    Source: Perry & Company Report a problem
    6/3/2015Listing removed$1,850,000$319/sqft
    Source: Perry & Company Report a problem
    2/13/2015Listed for sale$1,850,000$319/sqft
    Source: Perry & Co. #6544305 Report a problem

    Public tax history

    YearProperty taxesTax assessment
    2025$16,198 +7.4%$179,212 +12.4%
    2024$15,084 +10.7%$159,487 -3.2%
    2023$13,621 +0.3%$164,755 +21.9%
    2022$13,587 $135,178 -2.8%
    2021-- $139,067 +17.5%
    2020$11,561 +10.6%$118,311
    2019$10,457 $118,311 +3%
    2018$10,457 -16.3%$114,840
    2017$12,488 $114,840 -7.5%
    2016-- $124,168
    2015-- $124,168 +26.7%
    2014$14,042 +13.8%$98,027 -15.3%
    2013$12,337 $115,710
    2012-- $115,710
    2011$17,603 +8.1%$115,710 -23.5%
    2010$16,278 -1.7%$151,240
    2009$16,555 $151,240 -0.1%
    2008-- $151,399
    2007-- $151,399 +57.1%
    2006-- $96,356
    2005-- $96,356 -5.7%
    2002$7,142 +54.1%$102,190 +67.7%
    2001$4,634 $60,930
    Find assessor info on the county website

    Neighborhood: 80121

    Nearby schools

    GreatSchools rating
    Schools provided by the listing agent
    • Elementary: Lenski
    • Middle: Newton
    • High: Littleton
    • District: Littleton 6

    Source: The MLS. This data may not be complete. We recommend contacting the local school district to confirm school assignments for this home.

    Get a cash offer in 3 minutes
    Find out how much your home could sell for in as little as 3 minutes with a no-obligation cash offer.
    Estimated market value
    $3,299,400
    Get a cash offer in 3 minutes
    Find out how much your home could sell for in as little as 3 minutes with a no-obligation cash offer.
    Estimated market value
    $3,299,400