Skip main navigation
For sale
  • $325,000

    3900 E Shaffer Rd, Midland, MI 48642

    4beds
    1,300sqft
    : 
    $2,365/mo
    Get pre-qualified
    Single Family Residence
    Built in 1966
    5 Acres Lot
    $-- Zestimate®
    $250/sqft
    $-- HOA

    What's special

    Beautiful five-acre square parcelSpacious garden areaUnique live-edge bench seatingQuartz countertopsBeautifully remodeled kitchenStylish family roomRustic original hardwood floors
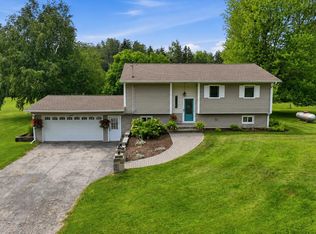
    Welcome to your own slice of country living in Mills Township. Situated on a beautiful five-acre square parcel, this thoughtfully updated home offers the perfect combination of modern finishes, comfortable living spaces, and room to enjoy the outdoors. The heart of the home is the beautifully remodeled kitchen, featuring quality soft-close cabinetry, quartz countertops, stainless steel appliances, and an open layout that flows effortlessly into the main living area. Rustic original hardwood floors add warmth and character throughout the upper level, while the updated full bathroom provides a fresh, modern touch. 3 bedrooms complete the upper level space. The recently refinished lower level transforms this home beyond the typical bi-level. A stylish family room showcases an electric fireplace with a custom accent wall, complemented by unique live-edge bench seating creating the perfect gathering space. The newly completed bedroom and on-suite offers a private retreat with a walk-through closet leading to a beautifully finished bathroom featuring dual vanities. Just outside, a cozy patio overlooks the backyard, making it an ideal spot to unwind with your morning coffee or relax at the end of the day. Outside, the five-acre property is equally impressive. Enjoy a spacious garden area, an established orchard with more than a dozen apple trees, and plenty of room to explore, entertain, or simply appreciate the peaceful setting. A new well installed in 2024 adds peace of mind, while the attached 2.5 car garage provides direct access to the lower level for everyday convenience. This is far from your average bi-level home. With quality updates throughout, meticulous care, and a setting that offers both privacy and functionality, this is a property you'll want to experience in person.
    4 days
    |
    1,994
    |
    192
    |

    Zillow last checked:

    Listing updated:

    Listed by:

    Jeff Coates,

    RE/MAX of Midland 989-832-0090

    Source: MIDMLS,MLS#: 50216340MLS Logo

      Facts & features

      Interior

      Bedrooms & bathrooms
      • Bedrooms: 4
      • Bathrooms: 3
      • Full bathrooms: 2
      • 1/2 bathrooms: 1
      Rooms
      • Room types: First Floor Bedroom, Living Room, Lower Level Laundry, Utility/Laundry Room, Primary Bedroom, Primary Bathroom, Basement Full Bath, Basement Lavatory, First Flr Full Bathroom, Eat-In Kitchen
      Bedroom 1
      • Features: Wood Floor
      • Level: Upper
      • Area: 176
      • Dimensions: 16 x 11
      Bedroom 2
      • Features: Wood Floor
      • Level: Upper
      • Area: 120
      • Dimensions: 12 x 10
      Bedroom 3
      • Features: Wood Floor
      • Level: Upper
      • Area: 88
      • Dimensions: 11 x 8
      Bedroom 4
      • Level: Lower
      • Area: 192
      • Dimensions: 16 x 12
      Bathroom 1
      • Features: Linoleum Floor
      • Level: Upper
      • Area: 50
      • Dimensions: 10 x 5
      Bathroom 2
      • Level: Lower
      • Area: 54
      • Dimensions: 9 x 6
      Family room
      • Level: Lower
      • Area: 360
      • Dimensions: 20 x 18
      Kitchen
      • Features: Ceramic Floor
      • Level: Upper
      • Area: 198
      • Dimensions: 18 x 11
      Living room
      • Features: Wood Floor
      • Level: Upper
      • Area: 399
      • Dimensions: 21 x 19
      Heating
      • LP/Propane Gas, Forced Air
      Cooling
      • Ceiling Fan(s), Central Air
      Appliances
      • Included: Dishwasher, Disposal, Microwave, Range/Oven, Refrigerator, Water Softener Owned, Gas Water Heater
      • Laundry: Lower Level
      Features
      • Walk-In Closet(s)
      • Flooring: Ceramic, Hardwood, Luxury Vinyl, Wood, Wood, Wood, Luxury Vinyl, Wood, Luxury Vinyl, Luxury Vinyl, Linoleum, Luxury Vinyl, Ceramic
      • Windows: Window Treatments
      • Basement: Block,Egress/Daylight Windows,Exterior Entry,Walk-Out Access
      • Has fireplace: No
      Interior area
      • Total structure area: 13,001,200
      • Total interior livable area: 1,300 sqft
      • Finished area below ground: 1,150

      Property

      Parking
      • Total spaces: 2.5
      • Parking features: Attached, Direct Access
      • Attached garage spaces: 2.5
      Features
      • Levels: Bi-Level,Split Level
      • Patio & porch: Patio
      • Frontage type: Road
      • Frontage length: 476
      Lot
      • Size: 5 Acres
      • Dimensions: 467 x 467
      Details
      • Additional structures: Shed(s)
      • Parcel number: 13003410001200

      Construction

      Type & style
      • Home type: SingleFamily
      • Property subtype: Single Family Residence
      Materials
      • Vinyl Siding
      • Foundation: Basement
      Condition
      • Year built: 1966

      Utilities & green energy

      • Sewer: Septic Tank
      • Water: Well
      • Utilities for property: Cable/Internet Avail.

      Community & HOA

      HOA
      • Has HOA: No
      Location
      • Region: Midland

      Financial & listing details

      • Price per square foot: $250/sqft
      • Tax assessed value: $60,100
      • Annual tax amount: $1,558
      • Price range: $325K - $325K
      • Date on market: 7/28/2026
      • Cumulative days on market: 4 days
      • Listing terms: Cash,Conventional,FHA,VA Loan,Rural Development
      • Ownership: Private

        Estimated market value

        Not available

        Estimated sales range

        Not available

        $1,617/mo

        Price history

        DateEventPrice
        7/28/2026Listed for sale$325,000+261.1%$250/sqft
        Source: MIDMLS #50216340 Report a problem
        12/18/2015Sold$90,000-26.2%$69/sqft
        Source: Agent Provided Report a problem
        1/13/2010Sold$122,000$94/sqft
        Source: Agent Provided Report a problem

        Public tax history

        YearProperty taxesTax assessment
        2016-- --
        2014-- $60,100 -5.7%
        2013-- $63,700 +2.7%
        2012-- $62,000 -5.5%
        2011-- $65,600 +1.4%
        2010-- $64,700 +134.4%
        2009-- $27,600 -85.1%
        2008-- $185,800 +0.8%
        2007-- $184,400 +0.8%
        2006-- $182,900 -0.4%
        2005-- $183,600
        Find assessor info on the county website

        Monthly payment

        Est. payment

        Payment breakdown

        Explore the cost of this home by adjusting the details. Changes won't be saved.
        All calculations are estimates and provided by Zillow, Inc. for informational purposes only. Actual amounts may vary.
        HOA fees may include property taxes on listings classified as Co-Ops. Contact the listing agent and/or owner for fee details.
        Mortgage interest rates are dependent on a number of factors, including credit score, down payment, and repayment length. Interest rate data provided by Zillow Group Marketplace, Inc. as of 1/1/1970 from various mortgage lenders with which we have lead or other similar arrangements; the Estimated Payment is an average of those rates.
        See how much you could borrow to make a competitive offer.

        Climate risks

        Neighborhood: 48642

        Getting around

        0 / 100
        Car-Dependent
        25 / 100
        Somewhat Bikeable

        Nearby schools

        GreatSchools rating
        Schools provided by the listing agent
        • District: Midland Public Schools

        Source: MIDMLS. This data may not be complete. We recommend contacting the local school district to confirm school assignments for this home.

        A local agent can set up tours, give advice and negotiate with sellers.

        Browse local experts

        Similar homes