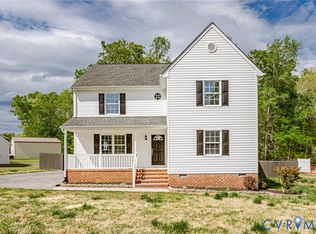
Welcome home to 3900 Fawn Court, a charming and spacious Cape Cod nestled on a large corner lot in a quiet North Dinwiddie neighborhood with no HOA! This beautifully maintained, ONE OWNER home offers the perfect blend of warmth, functionality, and modern comfort — ideal for anyone seeking a peaceful retreat with convenience to everything.
Step inside to find an inviting layout featuring an oversized first-floor primary suite with ample closet space and a private bath. The heart of the home boasts a cozy propane fireplace, creating a welcoming atmosphere in the main living area — perfect for relaxing evenings or gathering with loved ones. Just off the kitchen area, you’ll fall in love with the bright and airy sunroom, filled with natural light and offering the perfect spot for morning coffee, reading, or simply enjoying views of the backyard.
The kitchen provides plenty of cabinet and counter space, making meal prep easy and enjoyable. Upstairs, you’ll find two additional generously sized bedrooms and another full bath, giving everyone room to spread out.
Outdoor living is just as impressive! Step out onto the low-maintenance Trex deck, perfect for entertaining, grilling, or soaking up the sunshine. The newly encapsulated crawlspace and single new HVAC system plus second zone HVAC with new motor provide peace of mind and energy efficiency.
Situated in a prime location, this home is just minutes from Fort Lee, Interstate 85, and Interstate 95, offering easy access to shopping, dining, and commuting routes.
With its combination of charm, updates, and location, this home offers incredible value and is priced for a quick close. Don’t miss your opportunity to make 3900 Fawn Court your new home — schedule your private tour today before it’s gone!
Sold for $360,000
$360,000
3900 Fawn Ct, North Dinwiddie, VA 23803
3beds
1,999sqft
Single Family Residence
Built in 2006
0.5 Acres Lot
$365,500 Zestimate®
$180/sqft
$2,159 Estimated rent
Home value
$365,500
Estimated sales range
Not available
$2,159/mo
Zestimate® history
Owner options
List your home for rent
$2,159/mo
Rent Zestimate®
Find your next renter with Zillow Rental Manager. Plus, with online applications, you can quickly screen prospective tenants – for free.
$2,159/mo
Rent Zestimate®
Refinance and save
$2,142/mo
Est. payment
Refinancing to a lower rate could help reduce your monthly payments and save thousands over the life of the loan.
$2,142/mo
Est. payment
Explore your selling options
Work with a Zillow partner agent
Leverage their expertise and Zillow's premium Showcase listings to get your home seen by more buyers.
Get startedList with your own agent
Get your home in front of millions of buyers by listing it on Zillow.
Learn how to do itSell it yourself
Take full control of how buyers see your home on Zillow by listing For Sale by Owner (FSBO).
List your homeWhat's special
Cozy propane fireplaceBright and airy sunroomLow-maintenance trex deckOversized first-floor primary suiteCorner lot
Zillow last checked:
Listing updated:
Listed by:
Danielle Bowers 804-245-5545,
Century 21 Lifestyle
Bought with:
David Wright, 0225184825
Real Broker LLC
Source: CVRMLS,MLS#: 2530509 Originating MLS: Central Virginia Regional MLS
Originating MLS: Central Virginia Regional MLSFacts & features
Interior
Bedrooms & bathrooms
- Bedrooms: 3
- Bathrooms: 2
- Full bathrooms: 2
Primary bedroom
- Description: Spacious w private bath
- Level: First
- Dimensions: 0 x 0
Bedroom 2
- Level: Second
- Dimensions: 0 x 0
Bedroom 3
- Level: Second
- Dimensions: 0 x 0
Dining room
- Level: First
- Dimensions: 0 x 0
Florida room
- Description: cathedral ceilings
- Level: First
- Dimensions: 0 x 0
Other
- Description: Shower
- Level: First
Other
- Description: Tub & Shower
- Level: Second
Laundry
- Level: First
- Dimensions: 0 x 0
Living room
- Level: First
- Dimensions: 0 x 0
Heating
- Electric, Heat Pump, Zoned
Cooling
- Zoned
Appliances
- Included: Electric Water Heater
- Laundry: Washer Hookup, Dryer Hookup
Features
- Cathedral Ceiling(s), Dining Area, Double Vanity, Fireplace, High Ceilings, Bath in Primary Bedroom, Main Level Primary
- Flooring: Laminate, Partially Carpeted
- Basement: Crawl Space
- Attic: Pull Down Stairs
- Number of fireplaces: 1
- Fireplace features: Gas
Interior area
- Total interior livable area: 1,999 sqft
- Finished area above ground: 1,999
- Finished area below ground: 0
Property
Parking
- Parking features: Covered, Driveway, Paved
- Has uncovered spaces: Yes
Features
- Patio & porch: Front Porch, Deck, Porch
- Exterior features: Deck, Porch, Storage, Shed, Paved Driveway
- Pool features: None
- Fencing: None
Lot
- Size: 0.5 Acres
Details
- Parcel number: 17352
- Zoning description: R1
Construction
Type & style
- Home type: SingleFamily
- Architectural style: Cape Cod
- Property subtype: Single Family Residence
Materials
- Brick, Vinyl Siding
- Roof: Shingle
Condition
- Resale
- New construction: No
- Year built: 2006
Utilities & green energy
- Sewer: Public Sewer
- Water: Public
Community & HOA
Community
- Subdivision: Chestnut Gardens
Location
- Region: North Dinwiddie
Financial & listing details
- Price per square foot: $180/sqft
- Tax assessed value: $338,800
- Annual tax amount: $2,168
- Date on market: 1/7/2026
- Ownership: Individuals
- Ownership type: Sole Proprietor
Price history
| Date | Event | Price |
|---|---|---|
| 12/17/2025 | Sold | $360,000+2.9%$180/sqft |
Source:  CVRMLS #2530509 Report a problem CVRMLS #2530509 Report a problem | ||
| 11/16/2025 | Pending sale | $349,900$175/sqft |
Source: CVRMLS #2530509 Report a problem | ||
| 11/13/2025 | Price change | $349,900-4.1%$175/sqft |
Source: CVRMLS #2530509 Report a problem | ||
| 11/1/2025 | Listed for sale | $365,000+63.7%$183/sqft |
Source: CVRMLS #2530509 Report a problem | ||
| 1/3/2007 | Sold | $223,000$112/sqft |
Source: Agent Provided Report a problem | ||
Public tax history
| Year | Property taxes | Tax assessment |
|---|---|---|
| 2024 | $1,851 +6.3% | $220,300 |
| 2023 | $1,740 | $220,300 |
| 2022 | -- | $220,300 |
| 2021 | -- | $220,300 |
| 2020 | -- | $220,300 +9.5% |
| 2018 | $1,589 | $201,200 |
| 2017 | -- | $201,200 |
| 2016 | -- | -- |
| 2015 | -- | -- |
| 2014 | -- | -- |
| 2013 | -- | -- |
| 2012 | -- | -- |
| 2011 | -- | -- |
| 2010 | -- | -- |
Find assessor info on the county website
Neighborhood: 23803
Nearby homes
- $350,5003 bd2 ba1.8k sqft3902 Fawn Ct, Petersburg, VA 23803Off Market
- $341,7004 bd2 ba1.7k sqft3901 Fawn Ct, North Dinwiddie, VA 23803Off Market
- $343,1004 bd2 ba1.7k sqft3620 Westbriar Ln, North Dinwiddie, VA 23803Off Market
- $419,9995 bd4 ba2.6k sqft3701 Westbriar Ln, North Dinwiddie, VA 23803Sold
- $339,6003 bd2 ba1.9k sqft3619 Westbriar Ln, Petersburg, VA 23803Off Market
- $330,0003 bd2 ba1.3k sqft3904 Fawn Ct, North Dinwiddie, VA 23803Sold
- $341,2003 bd2 ba1.7k sqft3623 Westbriar Ln, Petersburg, VA 23803Off Market
- $370,0004 bd3 ba1.9k sqft3903 Fawn Ct, North Dinwiddie, VA 23803Sold
Nearby schools
GreatSchools rating
- 3/10Sutherland Elementary SchoolGrades: PK-5Distance: 3.2 mi
- 3/10Dinwiddie Middle SchoolGrades: 6-8Distance: 8.8 mi
- 3/10Dinwiddie Senior High SchoolGrades: 9-12Distance: 8.5 mi
Schools provided by the listing agent
- Elementary: Sutherland
- Middle: Dinwiddie
- High: Dinwiddie
Source: CVRMLS. This data may not be complete. We recommend contacting the local school district to confirm school assignments for this home.
Get a cash offer in 3 minutes
Find out how much your home could sell for in as little as 3 minutes with a no-obligation cash offer.
Estimated market value
$365,500
Get a cash offer in 3 minutes
Find out how much your home could sell for in as little as 3 minutes with a no-obligation cash offer.
Estimated market value
$365,500
- Virginia
- Dinwiddie County
- Petersburg
- 23803
- 3900 Fawn Ct
Nearby cities
Nearby zip codes
Other Petersburg Topics
