This amazing home is one you have to see for yourself! Designed by award winning Architect David Salmela, this contemporary home is nestled on a 1+ acre lot on a private road below Hawk Ridge. You'll enter the home from the large patio that features a fire pit, wood fired pizza oven and beautiful views. The views are even more spectacular when you walk inside. The main level is an open floor plan made up of windows so you can enjoy the outside from every angle! The modern kitchen, dining area and living room are all open to each other and feature a half bath, access to one of the two screen porches and entrance to the attached garage. Upstairs is where you'll find the second screen porch and all 4 bedrooms. The primary bedroom is made up of open spaces with options for privacy. There's the bedroom and attached office with wall to wall, floor to ceiling windows so you can take in the panoramic view of Lake Superior from either room, and an attached primary bathroom. Down the hall there are 2 more bedrooms and a bathroom that features the laundry and a sauna. At the end of the hall is the 4th bedroom. With it's size, it could also be used as a family or rec room, a second office space or a kids play area. There are two skylights on this level that also let in natural light so the whole upper level is bright and welcoming. The basement is a blank canvas! The finished space that features a walkout and is open and filled with possibility. This home is very energy efficient. The walls are 2x6 and help keep it cool in the summer and warm in the winter. It's impossible not to love this home - Come check it out!
Sold for $1,050,000
$1,050,000
3900 Glenwood St, Duluth, MN 55804
4beds
2,651sqft
Single Family Residence
Built in 2018
1.1 Acres Lot
$1,130,700 Zestimate®
$396/sqft
$3,542 Estimated rent
Home value
$1,130,700
$1.07M - $1.19M
$3,542/mo
Zestimate® history
Owner options
List your home for rent
$3,542/mo
Rent Zestimate®
Find your next renter with Zillow Rental Manager. Plus, with online applications, you can quickly screen prospective tenants – for free.
$3,542/mo
Rent Zestimate®
Refinance and save
$6,599/mo
Est. payment
Refinancing to a lower rate could help reduce your monthly payments and save thousands over the life of the loan.
$6,599/mo
Est. payment
Explore your selling options
Work with a Zillow partner agent
Leverage their expertise and Zillow's premium Showcase listings to get your home seen by more buyers.
Get startedList with your own agent
Get your home in front of millions of buyers by listing it on Zillow.
Learn how to do itSell it yourself
Take full control of how buyers see your home on Zillow by listing For Sale by Owner (FSBO).
List your homeWhat's special
Zillow last checked:
Listing updated:
Listed by:
Brok Hansmeyer 218-390-1132,
RE/MAX Results
Bought with:
Casey Knutson Carbert, MN 20587245|WI 70513-94
Edmunds Company, LLP
Source: Lake Superior Area Realtors as distributed by MLS GRID,MLS#: 6114700
Facts & features
Interior
Bedrooms & bathrooms
- Bedrooms: 4
- Bathrooms: 3
- 3/4 bathrooms: 2
- 1/2 bathrooms: 1
Rooms
- Room types: Enclosed Porch, Family/Rec, Spa/Sauna, Storage Room, Utility Room, Foyer, Landing
Primary bedroom
- Level: Second
- Area: 110 Square Feet
- Dimensions: 10 x 11
Bedroom
- Level: Second
- Area: 121 Square Feet
- Dimensions: 11 x 11
Bedroom
- Level: Second
- Area: 99 Square Feet
- Dimensions: 9 x 11
Bedroom
- Level: Second
- Area: 286 Square Feet
- Dimensions: 13 x 22
Bathroom
- Level: Second
- Area: 72 Square Feet
- Dimensions: 6 x 12
Bathroom
- Description: 1/2 bath
- Level: Main
- Area: 21 Square Feet
- Dimensions: 3 x 7
Bathroom
- Description: Master bath
- Level: Second
- Area: 65 Square Feet
- Dimensions: 5 x 13
Foyer
- Level: Main
- Area: 138 Square Feet
- Dimensions: 6 x 23
Kitchen
- Level: Main
- Area: 220 Square Feet
- Dimensions: 11 x 20
Living room
- Level: Main
- Area: 220 Square Feet
- Dimensions: 11 x 20
Office
- Level: Second
- Area: 187 Square Feet
- Dimensions: 11 x 17
Rec room
- Description: + 13'4" x 4'8"
- Level: Basement
- Area: 384 Square Feet
- Dimensions: 16 x 24
Heating
- Boiler, Forced Air, Hot Water, Natural Gas
Cooling
- Central Air
Appliances
- Included: Water Heater-Gas, Cooktop, Dishwasher, Dryer, Exhaust Fan, Microwave, Range, Refrigerator, Wall Oven, Washer
- Laundry: Second Floor Laundry, Dryer Hook-Ups, Washer Hookup
Features
- Eat In Kitchen, Sauna, Foyer-Entrance
- Flooring: Hardwood Floors, Tiled Floors
- Doors: Patio Door
- Windows: Skylight(s), Wood Frames
- Basement: Partial,Partially Finished,Walkout,Family/Rec Room
- Has fireplace: No
Interior area
- Total interior livable area: 2,651 sqft
- Finished area above ground: 2,136
- Finished area below ground: 515
Property
Parking
- Total spaces: 2
- Parking features: Concrete, Off Street, Attached, Drains, Electrical Service, Heat, Insulation, Slab, Utility Room
- Attached garage spaces: 2
- Has uncovered spaces: Yes
Accessibility
- Accessibility features: Partially Wheelchair
Features
- Patio & porch: Deck, Patio, Porch
- Has view: Yes
- View description: Lake Superior, Panoramic
- Has water view: Yes
- Water view: Lake Superior
Lot
- Size: 1.1 Acres
- Dimensions: 414 x 236 x 484, irregular
- Features: Many Trees
- Residential vegetation: Heavily Wooded
Details
- Foundation area: 1296
- Parcel number: 010426300010
Construction
Type & style
- Home type: SingleFamily
- Architectural style: Contemporary
- Property subtype: Single Family Residence
Materials
- Other, Wood, Frame/Wood
- Foundation: Concrete Perimeter
- Roof: Flat,Rubber
Condition
- Previously Owned
- Year built: 2018
Utilities & green energy
- Electric: Minnesota Power
- Sewer: Public Sewer
- Water: Public
Community & HOA
HOA
- Has HOA: Yes
- Services included: Snow Removal
Location
- Region: Duluth
Financial & listing details
- Price per square foot: $396/sqft
- Tax assessed value: $965,500
- Annual tax amount: $9,566
- Date on market: 7/3/2024
- Cumulative days on market: 12 days
- Listing terms: Cash,Conventional,FHA,VA Loan
- Road surface type: Paved
Price history
| Date | Event | Price |
|---|---|---|
| 8/19/2024 | Sold | $1,050,000-12.5%$396/sqft |
Source:  Lake Superior Area Realtors as distributed by MLS GRID #6114700 Report a problem Lake Superior Area Realtors as distributed by MLS GRID #6114700 Report a problem | ||
| 7/22/2024 | Pending sale | $1,199,900$453/sqft |
Source: Lake Superior Area Realtors as distributed by MLS GRID #6114700 Report a problem | ||
| 7/16/2024 | Contingent | $1,199,900$453/sqft |
Source: Lake Superior Area Realtors as distributed by MLS GRID #6114700 Report a problem | ||
| 7/3/2024 | Listed for sale | $1,199,900+891.7%$453/sqft |
Source: Lake Superior Area Realtors as distributed by MLS GRID #6114700 Report a problem | ||
| 9/30/2016 | Sold | $121,000-3.2%$46/sqft |
Source: Lake Superior Area Realtors as distributed by MLS GRID #156828 Report a problem | ||
| 12/19/2006 | Sold | $125,000$47/sqft |
Source: Public Record Report a problem | ||
Public tax history
| Year | Property taxes | Tax assessment |
|---|---|---|
| 2024 | $9,566 -5.7% | $965,500 +49.7% |
| 2023 | $10,148 +7.4% | $645,100 |
| 2022 | $9,446 -0.4% | $645,100 +15.1% |
| 2021 | $9,484 | $560,300 +0.3% |
| 2020 | $9,484 | $558,700 |
| 2019 | $9,484 +386.4% | $558,700 +439.8% |
| 2018 | $1,950 -56.4% | $103,500 |
| 2017 | $4,468 +129.1% | $103,500 |
| 2016 | $1,950 +0.2% | $103,500 -9.1% |
| 2015 | $1,946 +2.9% | $113,800 |
| 2014 | $1,892 -9.6% | $113,800 |
| 2013 | $2,092 +2.1% | $113,800 -4% |
| 2012 | $2,049 +14.5% | $118,500 |
| 2011 | $1,789 -0.9% | $118,500 -5% |
| 2010 | $1,806 | $124,700 |
| 2009 | $1,806 +85.9% | $124,700 +88.4% |
| 2008 | $972 +122.1% | $66,200 +108.8% |
| 2007 | $438 +13.8% | $31,700 +13.2% |
| 2006 | $385 +98.7% | $28,000 +133.3% |
| 2004 | $194 +815.3% | $12,000 +823.1% |
| 2003 | $21 | $1,300 |
Find assessor info on the county website
Neighborhood: Lakeside/Lester Park
Nearby homes
- $--1 Acres3900 Glenwood, Duluth, MN 55804Off Market
- $1,141,6004 bd4 ba3.4k sqft3910 Glenwood St, Duluth, MN 55804Off Market
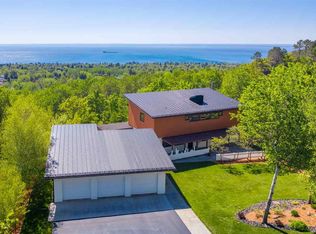
- $1,132,1005 bd3 ba2k sqft3717 N Ridge Rd, Duluth, MN 55804Off Market
- $1,055,9004 bd8 ba3.7k sqft3715 N Ridge Rd, Duluth, MN 55804Off Market
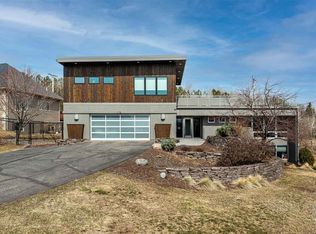
- $37,600-- bd-- ba-- sqft3713 N Ridge Rd, Duluth, MN 55804Off Market
- $1,317,7004 bd4 ba3.5k sqft3920 Glenwood St, Duluth, MN 55804Off Market
- $1,385,7005 bd4 ba2.5k sqft3719 N Ridge Rd, Duluth, MN 55804Off Market
- $530,3004 bd2 ba1.7k sqft3920 E Skyline Pkwy, Duluth, MN 55804Off Market
Nearby schools
GreatSchools rating
- 8/10Lester Park Elementary SchoolGrades: K-5Distance: 1.3 mi
- 7/10Ordean East Middle SchoolGrades: 6-8Distance: 1.7 mi
- 10/10East Senior High SchoolGrades: 9-12Distance: 0.8 mi


Get pre-qualified for a loan
At Zillow Home Loans, we can pre-qualify you in as little as 5 minutes with no impact to your credit score.An equal housing lender. NMLS #10287.
Sell for more on Zillow
Get a Zillow Showcase℠ listing at no additional cost and you could sell for .
$1,130,700
2% more
+$22,614
With Zillow Showcase(estimated)
$1,153,314
- Minnesota
- Saint Louis County
- Duluth
- 55804
- Lakeside/Lester Park
- 3900 Glenwood St
Nearby cities
Nearby neighborhoods
Nearby zip codes
Other Duluth Topics
