Waterfront Ranch on coveted White Lake! Welcome to this 2100 square feet ranch (when you include the finished walkout basement), with 3-bedrooms, 2-baths nestled in the desirable Seven Harbors subdivision. Have your morning coffee or dinner on your covered wrap around deck that offers breathtaking views of a 540-acre all-sports lake, this turn-key gem is designed for entertaining and relaxation alike. Step inside to discover an open-concept main floor where vaulted ceilings soar over a beautifully updated kitchen, dining room and living room. The walk-out lower level expands your living space with a large family room, cozy bar, versatile 4th bedroom or den, and a full bath. Walk through patio doors to your covered patio and then just a few steps to your boats. Additional highlights include an oversize 1-car attached garage (17 feet wide), generous cement driveway to accommodate all your guests, and high-end finishes throughout. Whether you're cruising the lake on your boat, kayaking, or simply enjoying sunsets, this home delivers an unbeatable lakeside lifestyle. Don’t miss your chance—this beautifully updated, lakefront haven is ready for you to move in and start living the dream. The Addition and bathroom were completed in 2020. Fenced courtyard with shed for your pets and all your yard equipment. White lake offers an annual fireworks show, great fishing and the White Lake Inn, where you can take an evening cruise for dinner, a drink and/or live music.
Sold for $495,000
$495,000
3900 Hillcrest Dr, Highland, MI 48356
3beds
2,136sqft
Single Family Residence
Built in 1947
9,147 Square Feet Lot
$507,900 Zestimate®
$232/sqft
$2,305 Estimated rent
Home value
$507,900
$477,000 - $543,000
$2,305/mo
Zestimate® history
Owner options
List your home for rent
$2,305/mo
Rent Zestimate®
Find your next renter with Zillow Rental Manager. Plus, with online applications, you can quickly screen prospective tenants – for free.
$2,305/mo
Rent Zestimate®
Refinance and save
$3,579/mo
Est. payment
Refinancing to a lower rate could help reduce your monthly payments and save thousands over the life of the loan.
$3,579/mo
Est. payment
Explore your selling options
Work with a Zillow partner agent
Leverage their expertise and Zillow's premium Showcase listings to get your home seen by more buyers.
Get startedList with your own agent
Get your home in front of millions of buyers by listing it on Zillow.
Learn how to do itSell it yourself
Take full control of how buyers see your home on Zillow by listing For Sale by Owner (FSBO).
List your homeWhat's special
High-end finishesWalk-out lower levelCovered wrap around deckFenced courtyardGenerous cement drivewayCovered patioVaulted ceilings
Zillow last checked:
Listing updated:
Listed by:
Todd W Rew 888-304-1447,
3DX Real Estate LLC
Bought with:
Katrin Mitri, 6501415247
Tremaine Real Estate
Source: Realcomp II,MLS#: 20251008951
Facts & features
Interior
Bedrooms & bathrooms
- Bedrooms: 3
- Bathrooms: 2
- Full bathrooms: 2
Primary bedroom
- Level: Entry
- Area: 130
- Dimensions: 13 X 10
Bedroom
- Level: Entry
- Area: 90
- Dimensions: 10 X 9
Bedroom
- Level: Entry
- Area: 60
- Dimensions: 10 X 6
Bedroom
- Level: Basement
- Area: 81
- Dimensions: 9 X 9
Other
- Level: Entry
- Area: 56
- Dimensions: 8 X 7
Other
- Level: Basement
- Area: 49
- Dimensions: 7 X 7
Other
- Level: Entry
- Area: 80
- Dimensions: 10 X 8
Dining room
- Level: Entry
- Area: 195
- Dimensions: 15 X 13
Family room
- Level: Basement
- Area: 220
- Dimensions: 22 X 10
Kitchen
- Level: Entry
- Area: 88
- Dimensions: 11 X 8
Laundry
- Level: Entry
- Area: 42
- Dimensions: 7 X 6
Living room
- Level: Entry
- Area: 273
- Dimensions: 21 X 13
Other
- Level: Basement
- Area: 108
- Dimensions: 12 X 9
Other
- Level: Basement
- Area: 56
- Dimensions: 8 X 7
Heating
- Forced Air, Natural Gas
Cooling
- Central Air, Chiller Cooling System
Appliances
- Included: Bar Fridge, Dishwasher, Disposal, Dryer, Free Standing Electric Oven, Free Standing Refrigerator, Microwave, Stainless Steel Appliances, Washer, Wine Refrigerator, Water Softener Owned
- Laundry: Gas Dryer Hookup, Laundry Room, Washer Hookup
Features
- Programmable Thermostat
- Basement: Finished,Partial,Walk Out Access
- Has fireplace: No
Interior area
- Total interior livable area: 2,136 sqft
- Finished area above ground: 1,236
- Finished area below ground: 900
Property
Parking
- Total spaces: 1
- Parking features: One Car Garage, Attached, Driveway, Garage Faces Front, Garage Door Opener, Oversized
- Attached garage spaces: 1
Features
- Levels: One
- Stories: 1
- Entry location: GroundLevel
- Patio & porch: Covered, Deck, Patio, Porch
- Pool features: None
- On waterfront: Yes
- Waterfront features: All Sports Lake, Direct Water Frontage, Waterfront
- Body of water: White Lake
Lot
- Size: 9,147 Square Feet
- Dimensions: 52 x 250 x 49 x 271
- Features: Water View
Details
- Additional structures: Sheds
- Parcel number: 1112428010
- Special conditions: Short Sale No,Standard
Construction
Type & style
- Home type: SingleFamily
- Architectural style: Ranch
- Property subtype: Single Family Residence
Materials
- Concrete
- Foundation: Basement, Block, Sump Pump
- Roof: Asphalt
Condition
- Platted Sub
- New construction: No
- Year built: 1947
- Major remodel year: 2020
Utilities & green energy
- Electric: Circuit Breakers
- Sewer: Septic Tank
- Water: Well
- Utilities for property: Above Ground Utilities, Cable Available, Underground Utilities
Community & HOA
Community
- Subdivision: SUPRVRS OF SEVEN HARBORS
HOA
- Has HOA: Yes
- HOA fee: $325 annually
Location
- Region: Highland
Financial & listing details
- Price per square foot: $232/sqft
- Tax assessed value: $129,010
- Annual tax amount: $4,605
- Date on market: 6/17/2025
- Cumulative days on market: 58 days
- Listing agreement: Exclusive Right To Sell
- Listing terms: Cash,Conventional,FHA
Price history
| Date | Event | Price |
|---|---|---|
| 8/29/2025 | Sold | $495,000-5.7%$232/sqft |
Source:  Realcomp II #20251008951 Report a problem Realcomp II #20251008951 Report a problem | ||
| 8/23/2025 | Pending sale | $524,900$246/sqft |
Source: Realcomp II #20251008951 Report a problem | ||
| 7/25/2025 | Price change | $524,900-4.4%$246/sqft |
Source: Realcomp II #20251008951 Report a problem | ||
| 7/23/2025 | Price change | $548,900-0.2%$257/sqft |
Source: Realcomp II #20251008951 Report a problem | ||
| 6/17/2025 | Listed for sale | $550,000+37.5%$257/sqft |
Source: Realcomp II #20251008951 Report a problem | ||
| 2/17/2023 | Listing removed | -- |
Source:  MiRealSource #40138260 Report a problem MiRealSource #40138260 Report a problem | ||
| 2/24/2021 | Sold | $400,000+2.6%$187/sqft |
Source: Public Record Report a problem | ||
| 1/19/2021 | Pending sale | $389,900$183/sqft |
Source: Realcomp II #2210003398 Report a problem | ||
| 1/16/2021 | Listed for sale | $389,900+65.9%$183/sqft |
Source: Realcomp II #2210003398 Report a problem | ||
| 2/18/2016 | Sold | $235,000-2%$110/sqft |
Source: Public Record Report a problem | ||
| 1/7/2016 | Pending sale | $239,900$112/sqft |
Source: Re-max Property Source #215132993 Report a problem | ||
| 12/27/2015 | Listed for sale | $239,900+4.3%$112/sqft |
Source: RE/MAX Property Source #215132993 Report a problem | ||
| 7/28/2015 | Sold | $230,000-8%$108/sqft |
Source: Agent Provided Report a problem | ||
| 6/18/2015 | Listed for sale | $250,000$117/sqft |
Source: Keller Williams Rlty Northville Mkt Ctr #215062453 Report a problem | ||
Public tax history
| Year | Property taxes | Tax assessment |
|---|---|---|
| 2024 | $4,457 +6.8% | $159,320 +17.9% |
| 2023 | $4,175 +27.4% | $135,150 +15.5% |
| 2022 | $3,278 +3.1% | $117,020 +11.3% |
| 2021 | $3,180 | $105,110 +13.2% |
| 2020 | -- | $92,820 +4.8% |
| 2019 | $3,096 +4.9% | $88,550 +5.3% |
| 2018 | $2,953 +19.1% | $84,130 |
| 2017 | $2,480 | $84,130 +5.2% |
| 2016 | $2,480 | $79,980 +6.8% |
| 2015 | -- | $74,880 +14.2% |
| 2014 | -- | $65,550 -9.6% |
| 2011 | -- | $72,500 -3% |
| 2010 | $2,105 +0.9% | $74,710 -3.3% |
| 2009 | $2,088 | $77,280 |
Find assessor info on the county website
Neighborhood: 48356
Nearby homes
- $447,1002 bd2 ba1.4k sqft3892 Hillcrest Dr, Highland, MI 48356Off Market
- $865,5003 bd4 ba2.7k sqft3908 Hillcrest Dr, Highland, MI 48356Off Market
- $410,1002 bd2 ba1k sqft3818 Chapin Dr, Highland, MI 48356Off Market
- $709,2003 bd2 ba1.1k sqft3812 Chapin Dr, Highland, MI 48356Off Market
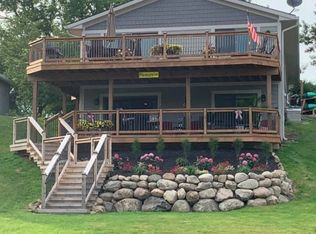
- $838,7003 bd3 ba2.1k sqft3928 Hillcrest Dr, Highland, MI 48356Off Market
- $268,4003 bd1 ba1.5k sqft3923 Hillcrest Dr, Highland, MI 48356Off Market
- $458,9003 bd1 ba1.3k sqft3950 Hillcrest Dr, Highland, MI 48356Off Market
- $306,0003 bd2 ba1.6k sqft3931 Hillcrest Dr, Highland, MI 48356Off Market
Nearby schools
GreatSchools rating
- 7/10Spring Mills Elementary SchoolGrades: K-5Distance: 1.8 mi
- 7/10White Lake Middle SchoolGrades: 5-8Distance: 4.2 mi
- 7/10Lakeland High SchoolGrades: 6-12Distance: 4.3 mi
Get a cash offer in 3 minutes
Find out how much your home could sell for in as little as 3 minutes with a no-obligation cash offer.
Estimated market value
$507,900
Get a cash offer in 3 minutes
Find out how much your home could sell for in as little as 3 minutes with a no-obligation cash offer.
Estimated market value
$507,900
- Michigan
- Oakland County
- Highland
- 48356
- 3900 Hillcrest Dr
Nearby cities
Nearby zip codes
Other Highland Topics
