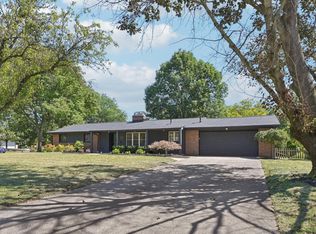
Tucked quietly on an extraordinary 0.74-acre lot in Upper Arlington, this refined ranch offers a rare blend of privacy, space, and effortless luxury, all on one level. Thoughtfully designed with both everyday comfort and elevated entertaining in mind, the home unfolds with expansive, light-filled living spaces and seamless indoor-outdoor connection. At the heart of the home, a striking double-sided fireplace anchors the grand living room and adjoining family room, creating warmth, character, and an inviting setting for gatherings both large and intimate. The formal dining room, complete with custom built-in cabinetry, provides an elegant backdrop for hosting, while the beautifully updated kitchen features a large center island, stainless steel appliances, and timeless finishes that balance form and function. The private primary suite is a true retreat, offering generous proportions and a spacious ensuite bath designed for comfort and relaxation. A secondary main-level bedroom also features its own ensuite bath, ideal for guests or multigenerational living, while two additional bedrooms provide flexibility for family, office, or creative space. A sunken flex room adds architectural interest and versatility, perfect for a media lounge, study, or playroom. Natural light pours into the stunning four-season room, where walls of windows frame peaceful views of the expansive backyard and create a tranquil extension of the living space year-round. Everyday convenience is elevated with first-floor laundry and a well-placed powder room. The walkout lower level expands the home's livability even further, complete with a full kitchen and full bath, ideal for extended stays, entertaining, or private guest quarters, with direct access to the serene backyard setting. Set on one of Upper Arlington's most impressive lots, this exceptional ranch offers a rare opportunity to enjoy timeless design, generous scale, and the ease of single-level living in a premier location.
Sold for $850,000
Street View
$850,000
3900 Hillview Dr, Columbus, OH 43220
4beds
3,546sqft
Single Family Residence
Built in 1958
0.74 Acres Lot
$853,600 Zestimate®
$240/sqft
$4,697 Estimated rent
Home value
$853,600
$811,000 - $896,000
$4,697/mo
Zestimate® history
Owner options
List your home for rent
$4,697/mo
Rent Zestimate®
Find your next renter with Zillow Rental Manager. Plus, with online applications, you can quickly screen prospective tenants – for free.
$4,697/mo
Rent Zestimate®
Refinance and save
$4,592/mo
Est. payment
Refinancing to a lower rate could help reduce your monthly payments and save thousands over the life of the loan.
$4,592/mo
Est. payment
Explore your selling options
Work with a Zillow partner agent
Leverage their expertise and Zillow's premium Showcase listings to get your home seen by more buyers.
Get startedList with your own agent
Get your home in front of millions of buyers by listing it on Zillow.
Learn how to do itSell it yourself
Take full control of how buyers see your home on Zillow by listing For Sale by Owner (FSBO).
List your homeWhat's special
Timeless finishesAdjoining family roomWalkout lower levelFirst-floor laundryPrivate primary suiteCustom built-in cabinetryExpansive light-filled living spaces
Zillow last checked:
Listing updated:
Listed by:
Kacey A Wright 740-502-1467,
RE/MAX Partners
Bought with:
Kacey A Wright, 2014001024
RE/MAX Partners
Zachary King, 2017003213
RE/MAX Partners
Source: Columbus and Central Ohio Regional MLS ,MLS#: 226005784
Facts & features
Interior
Bedrooms & bathrooms
- Bedrooms: 4
- Bathrooms: 4
- Full bathrooms: 3
- 1/2 bathrooms: 1
- Main level bedrooms: 4
Heating
- Forced Air
Cooling
- Central Air
Appliances
- Included: Dishwasher, Gas Range, Gas Water Heater, Refrigerator
- Laundry: Electric Dryer Hookup
Features
- Flooring: Wood, Carpet, Ceramic/Porcelain
- Windows: Insulated Windows
- Basement: Walk-Out Access,Partial
- Number of fireplaces: 2
- Fireplace features: Two, Gas Log
- Common walls with other units/homes: No Common Walls
Interior area
- Total structure area: 2,146
- Total interior livable area: 3,546 sqft
Property
Parking
- Total spaces: 2
- Parking features: Garage Door Opener, Attached
- Attached garage spaces: 2
Features
- Levels: One
- Patio & porch: Patio
Lot
- Size: 0.74 Acres
Details
- Additional structures: Shed(s)
- Parcel number: 070008359
- Special conditions: Standard
Construction
Type & style
- Home type: SingleFamily
- Architectural style: Ranch
- Property subtype: Single Family Residence
Materials
- Foundation: Block
Condition
- New construction: No
- Year built: 1958
Utilities & green energy
- Sewer: Public Sewer
- Water: Public
Community & HOA
Community
- Security: Security System
HOA
- Has HOA: No
- Amenities included: Park
Location
- Region: Columbus
Financial & listing details
- Price per square foot: $240/sqft
- Tax assessed value: $603,100
- Annual tax amount: $11,653
- Date on market: 3/1/2026
- Listing terms: Other,VA Loan,FHA,Conventional
Price history
| Date | Event | Price |
|---|---|---|
| 3/23/2026 | Sold | $850,000$240/sqft |
Source:  Columbus and Central Ohio Regional MLS #226005784 Report a problem Columbus and Central Ohio Regional MLS #226005784 Report a problem | ||
| 3/22/2026 | Pending sale | $850,000$240/sqft |
Source: Columbus and Central Ohio Regional MLS #226005784 Report a problem | ||
| 3/1/2026 | Contingent | $850,000$240/sqft |
Source: Columbus and Central Ohio Regional MLS #226005784 Report a problem | ||
| 3/1/2026 | Listed for sale | $850,000+183.3%$240/sqft |
Source: Columbus and Central Ohio Regional MLS #226005784 Report a problem | ||
| 6/29/2006 | Sold | $300,000+38.2%$85/sqft |
Source: Public Record Report a problem | ||
| 7/25/1994 | Sold | $217,000$61/sqft |
Source: Public Record Report a problem | ||
Public tax history
| Year | Property taxes | Tax assessment |
|---|---|---|
| 2024 | $11,653 +0.9% | $211,090 |
| 2023 | $11,545 +0% | $211,090 +21.3% |
| 2022 | $11,544 +13% | $173,960 |
| 2021 | $10,219 +0.9% | $173,960 |
| 2020 | $10,129 +4.3% | $173,960 +16.9% |
| 2019 | $9,716 +0.6% | $148,860 |
| 2018 | $9,661 | $148,860 |
| 2017 | $9,661 +17.8% | $148,860 +12.1% |
| 2016 | $8,204 +0.1% | $132,830 |
| 2015 | $8,197 | $132,830 |
| 2014 | $8,197 +110.7% | $132,830 +10% |
| 2013 | $3,891 -51.2% | $120,750 |
| 2011 | $7,979 -4.6% | $120,750 -5.9% |
| 2010 | $8,364 +13% | $128,380 |
| 2008 | $7,402 +11.6% | $128,380 |
| 2007 | $6,636 +3.3% | -- |
| 2006 | $6,425 +1.4% | -- |
| 2005 | $6,338 +13.2% | -- |
| 2004 | $5,597 +13.2% | -- |
| 2003 | $4,946 -0.2% | -- |
| 2002 | $4,955 +8.7% | -- |
| 2001 | $4,559 +10.4% | -- |
| 2000 | $4,130 | -- |
Find assessor info on the county website
Neighborhood: 43220
Nearby homes
- $1,204,3004 bd4 ba1.2k sqft3880 Hillview Dr, Columbus, OH 43220Off Market
- $995,1004 bd3 ba1.7k sqft2323 Johnston Rd, Columbus, OH 43220Off Market
- $649,9003 bd3 ba2.3k sqft3918 Hillview Dr, Columbus, OH 43220Sold
- $664,2004 bd3 ba1.5k sqft2309 Johnston Rd, Columbus, OH 43220Off Market
- $810,0003 bd2 ba2.2k sqft3868 Hillview Dr, Columbus, OH 43220Sold
- $780,5003 bd2 ba1.7k sqft2300 Walhaven Ct, Columbus, OH 43220Off Market
- $663,8003 bd2 ba2.2k sqft3907 Hillview Dr, Columbus, OH 43220Off Market
- $733,2004 bd3 ba2.5k sqft3895 Hillview Dr, Columbus, OH 43220Off Market
Nearby schools
GreatSchools rating
- 9/10Windermere Elementary SchoolGrades: K-5Distance: 0.3 mi
- 8/10Hastings Middle SchoolGrades: 6-8Distance: 0.6 mi
- 9/10Upper Arlington High SchoolGrades: 9-12Distance: 1.8 mi
Get a cash offer in 3 minutes
Find out how much your home could sell for in as little as 3 minutes with a no-obligation cash offer.
Estimated market value
$853,600
Get a cash offer in 3 minutes
Find out how much your home could sell for in as little as 3 minutes with a no-obligation cash offer.
Estimated market value
$853,600
- Ohio
- Franklin County
- Upper Arlington
- 43220
- 3900 Hillview Dr
Nearby cities
Nearby zip codes
Other Upper Arlington Topics
