Skip main navigation
Sold for $499,900
  • $499,900

    3900 Jade Court, New Bern, NC 28562

    3beds
    2,315sqft
    Single Family Residence
    Built in 2019
    0.47 Acres Lot
    $552,700 Zestimate®
    $216/sqft
    $2,726 Estimated rent

    Home value

    $552,700

    $525,000 - $580,000

    $2,726/mo

    Zestimate® history
    Loading
    Loading...

    Owner options

    List your home for rent

    $2,726/mo

    Rent Zestimate®

    Find your next renter with Zillow Rental Manager. Plus, with online applications, you can quickly screen prospective tenants – for free.

    Learn more

    $2,726/mo

    Rent Zestimate®

    Refinance and save

    $4,294/mo

    Est. payment

    Refinancing to a lower rate could help reduce your monthly payments and save thousands over the life of the loan.

    See today's rates

    $4,294/mo

    Est. payment

    Explore your selling options

    Work with a Zillow partner agent

    Leverage their expertise and Zillow's premium Showcase listings to get your home seen by more buyers.

    Get started

    List with your own agent

    Get your home in front of millions of buyers by listing it on Zillow.

    Learn how to do it

    Sell it yourself

    Take full control of how buyers see your home on Zillow by listing For Sale by Owner (FSBO).

    List your home

    What's special

    Vaulted ceilingNumerous windowsBonus roomLarge islandAmple cabinetryPocket doorCovered porch entry
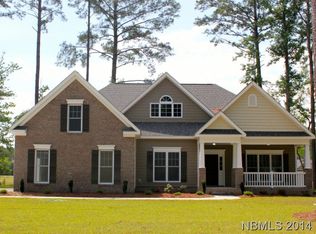
    Charming custom built home by Scheper Homes. This beautiful home was built in 2019 and has been meticulously maintained and ready to move right in. There is a covered porch entry that leads into a Foyer. There is a study/den to one side. The Great Room and kitchen area have a vaulted ceiling, and the Dining area boasts a 10' high ceiling. There is a large island in the kitchen and a gas stove with a vented hood. The oven also has a convection cooking feature. In addition to the ample cabinetry, there is a large walk-in pantry. The Dining area off the kitchen looks out over the rear yard and is adjacent to the generous-sized screened-in porch. The numerous windows across the back of the home bring in the morning light. The main bedroom area features a tray ceiling and the bath has a walk-in shower and split vanities. The generous walk-in closet runs the length of the main bathroom area. A pocket door (and there are several throughout the home) leads you through to the laundry room. There is also a half bath available for guests. The guest rooms are located on the opposite side of the main bedroom and they share a bath. There is also a patio adjacent to the screened porch with a gas hookup for a grill. The bonus room on the 2nd floor also has a half bath. There are several attic areas you can access for storage. The garage is over-sized and it also has a sink for convenience. The decorative fence in the yard has a ''wrought iron'' look. There are numerous features and systems which a listed on the Special Features Sheet which you can download from the Documents section. While Sellers would prefer a late June closing, they are flexible! Don't miss out on this incredible, feature-rich newer home.

    Zillow last checked:

    Listing updated:

    Listed by:

    BRUCE BIRNBAUM 252-229-9160,

    CAROLINA COLOURS REAL ESTATE,

    JOYCE COSTELLO 252-229-4980,

    CAROLINA COLOURS REAL ESTATE

    Bought with:

    LINDA HOLLAND, 263278

    COLDWELL BANKER SEA COAST ADVANTAGE

    Source: Hive MLS,MLS#: 100381404MLS LogoOriginating MLS: Neuse River Region Association of Realtors

    Facts & features

    Interior

    Bedrooms & bathrooms
    • Bedrooms: 3
    • Bathrooms: 4
    • Full bathrooms: 2
    • 1/2 bathrooms: 2
    Primary bedroom
    • Level: Main
    • Dimensions: 17.6 x 15
    Bedroom 2
    • Level: Main
    • Dimensions: 12 x 12
    Bedroom 3
    • Level: Main
    • Dimensions: 12 x 12
    Dining room
    • Level: Main
    • Dimensions: 10 x 10
    Kitchen
    • Level: Main
    • Dimensions: 10 x 17
    Living room
    • Level: Main
    • Dimensions: 17 x 17.6
    Office
    • Level: Main
    • Dimensions: 10 x 8
    Other
    • Description: Bonus
    • Level: Second
    • Dimensions: 24 x 14.3
    Heating
    • Gas Pack, Heat Pump, Natural Gas
    Cooling
    • Central Air, Zoned, Heat Pump
    Appliances
    • Included: Gas Oven, Built-In Microwave, Water Softener, Disposal, Dishwasher
    • Laundry: Dryer Hookup, Washer Hookup, Laundry Room
    Features
    • Master Downstairs, Walk-in Closet(s), Vaulted Ceiling(s), Tray Ceiling(s), High Ceilings, Entrance Foyer, Mud Room, Whole-Home Generator, Ceiling Fan(s), Pantry, Gas Log, Walk-In Closet(s)
    • Flooring: LVT/LVP, Carpet, Wood
    • Doors: Thermal Doors
    • Windows: Thermal Windows
    • Attic: Floored,Walk-In
    • Has fireplace: Yes
    • Fireplace features: Gas Log
    Interior area
    • Total structure area: 2,315
    • Total interior livable area: 2,315 sqft

    Property

    Parking
    • Total spaces: 2
    • Parking features: Garage Door Opener, Lighted, On Site
    • Attached garage spaces: 2
    Features
    • Levels: One and One Half
    • Stories: 2
    • Patio & porch: Patio, Porch, Screened
    • Exterior features: Thermal Doors
    • Pool features: None
    • Fencing: Other,Back Yard
    Lot
    • Size: 0.47 Acres
    • Dimensions: 126 x 180
    • Features: Corner Lot
    Details
    • Parcel number: 710414223
    • Zoning: Residential
    • Special conditions: Standard

    Construction

    Type & style
    • Home type: SingleFamily
    • Property subtype: Single Family Residence
    Materials
    • Brick, Vinyl Siding, Wood Frame
    • Foundation: Raised
    • Roof: Architectural Shingle
    Condition
    • New construction: No
    • Year built: 2019

    Utilities & green energy

    • Sewer: Public Sewer
    • Water: Public
    • Utilities for property: Sewer Available, Water Available

    Community & neighborhood

    Security
    • Security features: Smoke Detector(s)
    Location
    • Region: New Bern
    • Subdivision: Carolina Colours

    HOA & financial

    HOA
    • Has HOA: Yes
    • HOA fee: $1,389 annually
    • Amenities included: Clubhouse, Pool, Fitness Center, Golf Course, Pickleball, Playground, Tennis Court(s)
    • Association name: Carolina Colours Association, Inc.
    • Association phone: 252-636-3700

    Other

    Other facts
    • Listing agreement: Exclusive Right To Sell
    • Listing terms: Cash,Conventional
    • Road surface type: Paved

    Price history

    DateEventPrice
    7/13/2023Sold$499,900$216/sqft
    Source: Hive MLS #100381404 Report a problem
    5/4/2023Pending sale$499,900$216/sqft
    Source: Hive MLS #100381404 Report a problem
    4/27/2023Listed for sale$499,900+777%$216/sqft
    Source: Hive MLS #100381404 Report a problem
    2/15/2019Sold$57,000$25/sqft
    Source: Public Record Report a problem

    Public tax history

    YearProperty taxesTax assessment
    2025-- $431,750
    2024$3,676 +1.5%$431,750
    2023$3,621 $431,750 +41.8%
    2022-- $304,500
    2021$3,234 $304,500
    2020-- $304,500
    2019$3,201 +477.8%$304,500 +466.9%
    2018$554 +3.2%$53,710
    2017$537 $53,710 -38.8%
    2016$537 -30.3%$87,750
    2015$770 $87,750
    2014$770 $87,750
    2013-- $87,750
    2012-- $87,750
    2011-- $87,750
    2010-- $87,750

    Find assessor info on the county website

    Neighborhood: 28562

    Nearby schools

    GreatSchools rating
    Get a cash offer in 3 minutes
    Find out how much your home could sell for in as little as 3 minutes with a no-obligation cash offer.
    Estimated market value
    $552,700
    Get a cash offer in 3 minutes
    Find out how much your home could sell for in as little as 3 minutes with a no-obligation cash offer.
    Estimated market value
    $552,700