Nestled within the beauty of the Fox Den Farms community, this remarkable 4-bedroom house rests on a sprawling 2-acre lot, offering a serene and spacious setting for your future. Featuring 2 full and 2 half baths, this property is brimming with potential and awaits your personal touch. The house also features a newer whole house natural gas generator, ensuring a reliable power supply during any situation. Step outside onto the expansive outdoor deck, where you can entertain guests or simply savor moments of tranquility surrounded by lush greenery. Designed by an engineer, this home is very structurally sound, making it an ideal canvas for your creative vision. Unleash your renovation prowess in the unfinished basement, boasting over 8-foot ceilings, waiting to be transformed into the ultimate recreation room, home gym, or additional living space tailored to your lifestyle. One of the standout features of this property is its location within Howard County, renowned for its top-notch schools, providing an excellent educational foundation for families. This residence, with its vast outdoor space and structural integrity, offers you the opportunity to create a truly unique and personalized haven. Whether you're seeking a peaceful retreat or an exciting project, this house is your canvas to craft the ideal home for you and your loved ones. Don't miss the chance to make this house your very own.
Sold for $675,000
$675,000
3900 Jumpers Hill Ln, Ellicott City, MD 21042
4beds
2,468sqft
Single Family Residence
Built in 1986
2.04 Acres Lot
$801,400 Zestimate®
$274/sqft
$3,999 Estimated rent
Home value
$801,400
$761,000 - $849,000
$3,999/mo
Zestimate® history
Owner options
List your home for rent
$3,999/mo
Rent Zestimate®
Find your next renter with Zillow Rental Manager. Plus, with online applications, you can quickly screen prospective tenants – for free.
$3,999/mo
Rent Zestimate®
Refinance and save
$4,256/mo
Est. payment
Refinancing to a lower rate could help reduce your monthly payments and save thousands over the life of the loan.
$4,256/mo
Est. payment
Explore your selling options
Work with a Zillow partner agent
Leverage their expertise and Zillow's premium Showcase listings to get your home seen by more buyers.
Get startedList with your own agent
Get your home in front of millions of buyers by listing it on Zillow.
Learn how to do itSell it yourself
Take full control of how buyers see your home on Zillow by listing For Sale by Owner (FSBO).
List your homeWhat's special
Reliable power supplyTop-notch schoolsVast outdoor spaceExpansive outdoor deckStructural integrityHome gymAdditional living space
Zillow last checked:
Listing updated:
Listed by:
Randy Lusk 443-535-1578,
VYBE Realty
Bought with:
Scott McInerney, 654083
RE/MAX One
Source: Bright MLS,MLS#: MDHW2032426
Facts & features
Interior
Bedrooms & bathrooms
- Bedrooms: 4
- Bathrooms: 4
- Full bathrooms: 2
- 1/2 bathrooms: 2
- Main level bathrooms: 2
Basement
- Area: 1348
Heating
- Forced Air, Natural Gas
Cooling
- Central Air, Electric
Appliances
- Included: Gas Water Heater
Features
- Basement: Unfinished
- Has fireplace: No
Interior area
- Total structure area: 3,816
- Total interior livable area: 2,468 sqft
- Finished area above ground: 2,468
- Finished area below ground: 0
Property
Parking
- Total spaces: 2
- Parking features: Covered, Garage Faces Side, Driveway, Attached
- Attached garage spaces: 2
- Has uncovered spaces: Yes
Accessibility
- Accessibility features: 2+ Access Exits
Features
- Levels: Two
- Stories: 2
- Pool features: None
Lot
- Size: 2.04 Acres
Details
- Additional structures: Above Grade, Below Grade
- Parcel number: 1403292401
- Zoning: RRDEO
- Special conditions: Standard
Construction
Type & style
- Home type: SingleFamily
- Architectural style: Cape Cod
- Property subtype: Single Family Residence
Materials
- Frame
- Foundation: Brick/Mortar
- Roof: Shingle,Composition
Condition
- New construction: No
- Year built: 1986
Utilities & green energy
- Sewer: Private Septic Tank, Private Sewer
- Water: Private
Community & HOA
Community
- Subdivision: Fox Den Farms
HOA
- Has HOA: No
Location
- Region: Ellicott City
Financial & listing details
- Price per square foot: $274/sqft
- Tax assessed value: $558,200
- Annual tax amount: $7,417
- Date on market: 9/8/2023
- Listing agreement: Exclusive Right To Sell
- Ownership: Fee Simple
Price history
| Date | Event | Price |
|---|---|---|
| 10/13/2023 | Sold | $675,000+8%$274/sqft |
Source:  Bright MLS #MDHW2032426 Report a problem Bright MLS #MDHW2032426 Report a problem | ||
| 9/13/2023 | Contingent | $625,000$253/sqft |
Source: Bright MLS #MDHW2032426 Report a problem | ||
| 9/8/2023 | Listed for sale | $625,000$253/sqft |
Source: Bright MLS #MDHW2032426 Report a problem | ||
Public tax history
| Year | Property taxes | Tax assessment |
|---|---|---|
| 2025 | -- | $634,133 +8.6% |
| 2024 | $6,574 +4.6% | $583,800 +4.6% |
| 2023 | $6,285 +4.8% | $558,200 -4.4% |
| 2022 | $5,997 +5% | $583,800 +15.1% |
| 2021 | $5,709 +6.2% | $507,000 +6.2% |
| 2020 | $5,377 +6.6% | $477,533 -5.8% |
| 2019 | $5,045 -0.9% | $507,000 +21.1% |
| 2018 | $5,090 -16.6% | $418,600 |
| 2017 | $6,100 | $418,600 |
| 2016 | -- | $418,600 -8.1% |
| 2015 | -- | $455,500 |
| 2014 | -- | $455,500 |
| 2013 | -- | $455,500 -2.1% |
| 2012 | -- | $465,200 |
| 2011 | -- | $465,200 |
| 2010 | -- | $465,200 -24.9% |
| 2009 | -- | $619,600 +12.4% |
| 2008 | -- | $551,106 +14.2% |
| 2007 | -- | $482,613 +16.5% |
| 2006 | -- | $414,120 +13.5% |
| 2005 | -- | $364,932 +15.6% |
| 2004 | -- | $315,746 +18.5% |
| 2003 | -- | $266,560 +3.6% |
| 2002 | -- | $257,250 +3.8% |
| 2001 | -- | $247,940 +159.8% |
| 2000 | -- | $95,450 |
Find assessor info on the county website
Neighborhood: 21042
Nearby homes
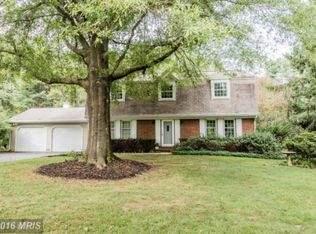
- $811,2004 bd2 ba3.2k sqft3906 Jumpers Hill Ln, Ellicott City, MD 21042Off Market
- $705,200-- bd2 ba2.1k sqft3901 Jumpers Hill Ln, Ellicott City, MD 21042Off Market
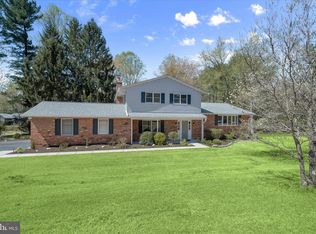
- $785,0005 bd3 ba2.7k sqft3912 Jumpers Hill Ln, Ellicott City, MD 21042Sold
- $921,200-- bd2 ba2.5k sqft3893 Jumpers Hill Ln, Ellicott City, MD 21042Off Market
- $754,300-- bd2 ba2.4k sqft3907 Jumpers Hill Ln, Ellicott City, MD 21042Off Market
- $2,915,0005 bd7 ba14k sqft12750 Maryvale Ct, Ellicott City, MD 21042Sold
- $905,200-- bd3 ba3.4k sqft4002 Jumpers Hill Ln, Ellicott City, MD 21042Off Market
- $1,772,800-- bd5 ba4.6k sqft12754 Maryvale Ct, Ellicott City, MD 21042Off Market
Nearby schools
GreatSchools rating
- 8/10Triadelphia Ridge Elementary SchoolGrades: PK-5Distance: 1.6 mi
- 9/10Folly Quarter Middle SchoolGrades: 6-8Distance: 1.8 mi
- 10/10Glenelg High SchoolGrades: 9-12Distance: 3 mi
Schools provided by the listing agent
- Elementary: Triadelphia Ridge
- Middle: Folly Quarter
- High: Glenelg
- District: Howard County Public School System
Source: Bright MLS. This data may not be complete. We recommend contacting the local school district to confirm school assignments for this home.
Get a cash offer in 3 minutes
Find out how much your home could sell for in as little as 3 minutes with a no-obligation cash offer.
Estimated market value
$801,400
Get a cash offer in 3 minutes
Find out how much your home could sell for in as little as 3 minutes with a no-obligation cash offer.
Estimated market value
$801,400
- Maryland
- Howard County
- Ellicott City
- 21042
- 3900 Jumpers Hill Ln
Nearby cities
Nearby zip codes
Other Ellicott City Topics
