SO (RE)FRESH(ED) & SO CLEAN!! This move-in ready 4 bedroom HOME has everything you are looking for AND MORE! Desirable location in South Moore with quick access to I-35. The spacious main living areas are open and bright, thanks to plenty of big windows. In the living room, you’ll find tall ceilings, a gas log fireplace with brick hearth and built-in console/component shelf beneath the stylish gray mantelpiece and beautiful (yet durable!) wood-look plank flooring. Great eat-in kitchen with white cabinetry, stylish pendant lights over the center island, stainless steel appliances and a spacious pantry! You will love the BIG master bedroom with its tall ceilings and a barn door leading to the ensuite bathroom complete with a jetted tub, double sinks vanity, separate walk-in shower and TWO CLOSETS! 3 secondary bedrooms & another full bathroom are found on the other side of the house in this split floor plan. One of the 3 secondary bedrooms would make a fantastic office with the same wood look flooring found in the living room and great natural light from 2 windows. Another secondary bedroom has cool industrial style fixtures and a built-in console shelf. The bright hall bathroom features a double sink vanity and a tub/shower combo. Walk out onto the covered back porch to enjoy this additional outdoor living space, perfect for grilling and entertaining! The backyard also has a 10x14 insulated WORKSHOP WITH ELECTRICTY that would make a great man cave or she shed! Other upgrades: NEST Thermostat, STORM SHELTER in the garage & fresh paint throughout! THIS IS THE ONE!
Sold for $255,000
$255,000
3900 Kensington Dr, Moore, OK 73160
4beds
1,655sqft
Single Family Residence
Built in 2005
6,969 Square Feet Lot
$267,500 Zestimate®
$154/sqft
$1,740 Estimated rent
Home value
$267,500
$254,000 - $281,000
$1,740/mo
Zestimate® history
Owner options
List your home for rent
$1,740/mo
Rent Zestimate®
Find your next renter with Zillow Rental Manager. Plus, with online applications, you can quickly screen prospective tenants – for free.
$1,740/mo
Rent Zestimate®
Refinance and save
$1,398/mo
Est. payment
Refinancing to a lower rate could help reduce your monthly payments and save thousands over the life of the loan.
$1,398/mo
Est. payment
Explore your selling options
Work with a Zillow partner agent
Leverage their expertise and Zillow's premium Showcase listings to get your home seen by more buyers.
Get startedList with your own agent
Get your home in front of millions of buyers by listing it on Zillow.
Learn how to do itSell it yourself
Take full control of how buyers see your home on Zillow by listing For Sale by Owner (FSBO).
List your homeWhat's special
Zillow last checked:
Listing updated:
Listed by:
Becky Karpe 405-410-1846,
Metro First Realty,
Ruth Thompson 405-694-8898,
Metro First Realty
Bought with:
Paola Saldana, 185539
Legacy Real Estate Group
Source: MLSOK/OKCMAR as distributed by MLS GRID,MLS#: 1067783
Facts & features
Interior
Bedrooms & bathrooms
- Bedrooms: 4
- Bathrooms: 2
- Full bathrooms: 2
Heating
- Central
Cooling
- Has cooling: Yes
Appliances
- Included: Dishwasher, Disposal, Free-Standing Electric Oven, Free-Standing Electric Range
- Laundry: Laundry Room
Features
- Ceiling Fan(s)
- Number of fireplaces: 1
- Fireplace features: Gas Log
Interior area
- Total structure area: 1,655
- Total interior livable area: 1,655 sqft
Property
Parking
- Total spaces: 2
- Parking features: Garage
- Garage spaces: 2
Features
- Levels: One
- Stories: 1
- Patio & porch: Porch
Lot
- Size: 6,969 Square Feet
- Features: Interior Lot
Details
- Additional structures: Outbuilding
- Parcel number: 3900NONEKensington73160
- Special conditions: None
Construction
Type & style
- Home type: SingleFamily
- Architectural style: Ranch,Traditional
- Property subtype: Single Family Residence
Materials
- Brick
- Foundation: Slab
- Roof: Composition
Condition
- Year built: 2005
Details
- Builder name: Aaron Tatum Custom Homes
Utilities & green energy
- Utilities for property: Public
Community & HOA
HOA
- Has HOA: Yes
- Services included: Exterior Maintenance
- HOA fee: $110 annually
Location
- Region: Moore
Financial & listing details
- Price per square foot: $154/sqft
- Tax assessed value: $255,771
- Annual tax amount: $2,077
- Date on market: 11/20/2024
- Listing terms: Cash,Conventional,Sell FHA or VA
Price history
| Date | Event | Price |
|---|---|---|
| 7/31/2023 | Sold | $255,000$154/sqft |
Source:  MLSOK/OKCMAR as distributed by MLS GRID #1067783 Report a problem MLSOK/OKCMAR as distributed by MLS GRID #1067783 Report a problem | ||
| 7/2/2023 | Pending sale | $255,000$154/sqft |
Source: MLSOK/OKCMAR as distributed by MLS GRID #1067783 Report a problem | ||
| 6/28/2023 | Listed for sale | $255,000+7.4%$154/sqft |
Source: MLSOK/OKCMAR as distributed by MLS GRID #1067783 Report a problem | ||
| 2/22/2022 | Sold | $237,500+9.2%$144/sqft |
Source: MLSOK/OKCMAR as distributed by MLS GRID #991091 Report a problem | ||
| 1/21/2022 | Pending sale | $217,500$131/sqft |
Source: MLSOK/OKCMAR as distributed by MLS GRID #991091 Report a problem | ||
| 1/20/2022 | Listed for sale | $217,500+59.9%$131/sqft |
Source: MLSOK/OKCMAR as distributed by MLS GRID #991091 Report a problem | ||
| 5/24/2011 | Sold | $136,000$82/sqft |
Source: MLSOK/OKCMAR as distributed by MLS GRID #448545 Report a problem | ||
| 2/17/2011 | Listed for sale | $136,000-11.7%$82/sqft |
Source: Stratos Realty #448545 Report a problem | ||
| 8/17/2010 | Listing removed | $154,000$93/sqft |
Source: Metropolitan Real Estate, L.L.C. #416448 Report a problem | ||
| 3/9/2010 | Price change | $154,000-3.7%$93/sqft |
Source: Metropolitan Real Estate, L.L.C. #416448 Report a problem | ||
| 2/18/2010 | Listed for sale | $159,900+14.2%$97/sqft |
Source: Metropolitan Real Estate, L.L.C. #416448 Report a problem | ||
| 12/27/2005 | Sold | $140,000+536.4%$85/sqft |
Source: Public Record Report a problem | ||
| 1/20/2005 | Sold | $22,000$13/sqft |
Source: Public Record Report a problem | ||
Public tax history
| Year | Property taxes | Tax assessment |
|---|---|---|
| 2025 | $3,758 +5.7% | $30,692 +4.7% |
| 2024 | $3,556 +10.2% | $29,316 +10.7% |
| 2023 | $3,227 +55.4% | $26,477 +48.8% |
| 2022 | $2,077 +2.7% | $17,791 +3% |
| 2021 | $2,022 +3.1% | $17,273 +3% |
| 2020 | $1,961 +9.4% | $16,770 +3% |
| 2019 | $1,792 | $16,282 |
| 2018 | $1,792 | $16,282 |
| 2017 | $1,792 -7.9% | $16,282 |
| 2016 | $1,946 | $16,282 -0.9% |
| 2015 | $1,946 +8.7% | $16,433 -3% |
| 2014 | $1,790 | $16,944 |
| 2013 | -- | $16,944 |
| 2012 | -- | $16,944 -0.9% |
| 2011 | -- | $17,095 -0.9% |
| 2010 | -- | $17,245 -0.9% |
| 2009 | -- | $17,396 +1.2% |
| 2008 | -- | $17,185 +5% |
| 2007 | -- | $16,367 |
| 2006 | -- | $16,367 +4459.1% |
| 2005 | -- | $359 |
Find assessor info on the county website
Neighborhood: 73160
Nearby homes
- $264,0004 bd2 ba1.7k sqft3808 Kensington Dr, Moore, OK 73160Off Market
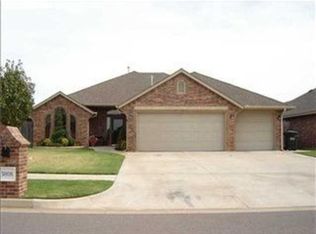
- $255,9003 bd2 ba1.6k sqft3904 Kensington Dr, Moore, OK 73160Off Market
- $355,5004 bd4 ba2.5k sqft925 SW 37th St #927, Moore, OK 73160Off Market
- $207,2002 bd2 ba1.2k sqft925 SW 37th St, Moore, OK 73160Off Market
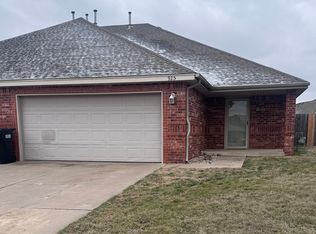
- $270,4003 bd2 ba1.7k sqft3804 Kensington Dr, Moore, OK 73160Off Market
- $244,8003 bd2 ba1.5k sqft4000 Kensington Dr, Moore, OK 73160Off Market
- $337,300-- bd2 ba2.5k sqft921 SW 37th St #923, Moore, OK 73160Off Market
- $212,6002 bd2 ba1.3k sqft921 SW 37th St #921, Oklahoma City, OK 73160Off Market
Nearby schools
GreatSchools rating
- 7/10Broadmoore Elementary SchoolGrades: PK-6Distance: 0.6 mi
- 7/10Highland East Junior High SchoolGrades: 7-8Distance: 2.1 mi
- 7/10Moore High SchoolGrades: 9-12Distance: 2.5 mi
Schools provided by the listing agent
- Elementary: Broadmoore ES
- Middle: Highland East JHS
- High: Moore HS
Source: MLSOK/OKCMAR as distributed by MLS GRID. This data may not be complete. We recommend contacting the local school district to confirm school assignments for this home.
Get a cash offer in 3 minutes
Find out how much your home could sell for in as little as 3 minutes with a no-obligation cash offer.
Estimated market value
$267,500
Get a cash offer in 3 minutes
Find out how much your home could sell for in as little as 3 minutes with a no-obligation cash offer.
Estimated market value
$267,500
- Oklahoma
- Cleveland County
- Moore
- 73160
- 3900 Kensington Dr
Nearby cities
Nearby zip codes
Other Moore Topics
