Do not miss the opportunity to own this hidden gem! Tucked away on a quiet street, this lovingly maintained, single-owner home offers a peaceful setting with exceptional convenience to parks, shopping, dining, and major highways. With just under 2,000 square feet of living space and an extremely functional layout, the home provides comfort for both everyday living and entertaining. Inside, you’ll find three bedrooms, two full bathrooms, a dedicated office, and a welcoming living room centered around a cozy gas fireplace. The eat-in kitchen offers plenty of cabinet space and an inviting place to gather for meals. The spacious primary suite includes an ensuite bathroom and two walk-in closets, while the split-bedroom floor plan provides added privacy for family members or guests. The backyard is a nature lover’s retreat, shaded by beautiful mature oak trees and enhanced by a stone retaining wall, French drain, and storage shed. Access to the community pool and zoned for desirable DISD schools complete the package. This charming Denton home is ready for its next owner to add their personal touches and make it their own. NEW CARPET being installed on Tuesday, Sept 8.
For sale
$335,000
3900 Kirby Dr, Denton, TX 76210
3beds
1,965sqft
Single Family Residence
Built in 2001
7,832 Square Feet Lot
$327,200 Zestimate®
$170/sqft
$35/mo HOA
What's special
Cozy gas fireplaceDedicated officeFrench drainStorage shedThree bedroomsSplit-bedroom floor planEat-in kitchen
- 24 days
- 1,068
- 105
Likely to sell faster than
Zillow last checked:
Listing updated:
Listed by:
Emily McClendon 0837389 (940)320-4355,
CENTURY 21 Judge Fite Co. 940-320-4355
Source: NTREIS,MLS#: 21350049
Facts & features
Interior
Bedrooms & bathrooms
- Bedrooms: 3
- Bathrooms: 2
- Full bathrooms: 2
Primary bedroom
- Features: Ceiling Fan(s)
- Level: First
- Dimensions: 16 x 14
Bedroom
- Features: Ceiling Fan(s), Split Bedrooms
- Level: First
- Dimensions: 11 x 11
Bedroom
- Features: Ceiling Fan(s)
- Level: First
- Dimensions: 12 x 11
Primary bathroom
- Features: Dual Sinks, Solid Surface Counters
- Level: First
- Dimensions: 11 x 9
Other
- Features: Solid Surface Counters
- Level: First
- Dimensions: 11 x 6
Kitchen
- Features: Eat-in Kitchen, Kitchen Island, Solid Surface Counters
- Level: First
- Dimensions: 19 x 11
Laundry
- Level: First
- Dimensions: 6 x 6
Living room
- Features: Ceiling Fan(s), Fireplace
- Level: First
- Dimensions: 21 x 15
Office
- Features: Ceiling Fan(s)
- Level: First
- Dimensions: 12 x 11
Heating
- Central
Cooling
- Central Air
Appliances
- Included: Some Gas Appliances, Dishwasher, Disposal, Gas Oven, Gas Range, Gas Water Heater, Microwave, Plumbed For Gas, Refrigerator
Features
- Eat-in Kitchen, Kitchen Island, Pantry, Walk-In Closet(s)
- Flooring: Carpet, Luxury Vinyl Plank
- Windows: Shutters
- Has basement: No
- Number of fireplaces: 1
- Fireplace features: Gas, Glass Doors, Gas Log, Living Room
Interior area
- Total interior livable area: 1,965 sqft
Video & virtual tour
Property
Parking
- Total spaces: 2
- Parking features: Driveway, Garage Faces Front, Other
- Attached garage spaces: 2
Features
- Levels: One
- Stories: 1
- Patio & porch: Patio
- Exterior features: Rain Gutters
- Pool features: None, Community
- Fencing: Back Yard,Wood
Lot
- Size: 7,832 Square Feet
- Features: Few Trees
Details
- Additional structures: Shed(s)
- Parcel number: R205121
Construction
Type & style
- Home type: SingleFamily
- Architectural style: Traditional,Detached
- Property subtype: Single Family Residence
Materials
- Brick
- Foundation: Slab
- Roof: Asphalt
Condition
- Year built: 2001
Utilities & green energy
- Sewer: Public Sewer
- Water: Public
- Utilities for property: Sewer Available, Water Available
Community & HOA
Community
- Features: Playground, Pool, Sidewalks
- Subdivision: Summit Oaks Addn
HOA
- Has HOA: Yes
- Services included: Association Management
- HOA fee: $416 annually
- HOA name: Texas Star Community Management
- HOA phone: 469-533-8836
Location
- Region: Denton
Financial & listing details
- Price per square foot: $170/sqft
- Tax assessed value: $350,297
- Annual tax amount: $1,340
- Date on market: 8/13/2026
- Cumulative days on market: 25 days
- Listing terms: Cash,Conventional,FHA,VA Loan
Estimated market value
$327,200
$311,000 - $344,000
$2,435/mo
Price history
| Date | Event | Price |
|---|---|---|
| 8/13/2026 | Listed for sale | $335,000$170/sqft |
Source: NTREIS #21350049 Report a problem | ||
Public tax history
| Year | Property taxes | Tax assessment |
|---|---|---|
| 2025 | $1,340 | $350,297 +1.1% |
| 2024 | $1,340 | $346,632 +10% |
| 2023 | $1,340 -53.9% | $315,120 +10% |
| 2022 | $2,908 | $286,473 +8.8% |
| 2021 | $2,908 +0.1% | $263,283 +10% |
| 2020 | $2,904 -0.1% | $239,348 +0.5% |
| 2019 | $2,908 +1.7% | $238,069 +11.1% |
| 2018 | $2,860 +3.6% | $214,227 +6.5% |
| 2017 | $2,760 | $201,236 +10% |
| 2016 | $2,760 +4.3% | $182,942 +10% |
| 2015 | $2,647 | $166,311 +10% |
| 2014 | $2,647 | $151,192 +10% |
| 2013 | $2,647 | $137,447 -4.7% |
| 2012 | -- | $144,298 +4.5% |
| 2011 | -- | $138,122 -6.9% |
| 2010 | -- | $148,361 +0% |
| 2009 | -- | $148,294 +0.1% |
| 2007 | $3,129 -13.9% | $148,153 +2.1% |
| 2006 | $3,634 +1% | $145,085 +0.9% |
| 2005 | $3,597 | $143,778 -2.8% |
| 2004 | -- | $147,981 +3% |
| 2003 | -- | $143,736 -3.9% |
| 2002 | -- | $149,610 |
Find assessor info on the county website
Monthly payment
Est. payment
Payment breakdown
Explore the cost of this home by adjusting the details. Changes won't be saved.Climate risks
Neighborhood: Summit Oaks
Nearby schools
Schools provided by the listing agent
- Elementary: Nelson
- Middle: Crownover
- High: Guyer
- District: Denton ISD
Source: NTREIS. This data may not be complete. We recommend contacting the local school district to confirm school assignments for this home.

Similar homes
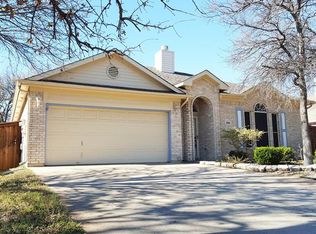
- $330,0003 bd2 ba1.8k sqft6601 Longleaf Ln, Denton, TX 76210For Sale
 MLS ID #21372627, Racey Ballard. NTREIS
 - $350,0004 bd2 ba2k sqft2901 Saddle Dr, Denton, TX 76210For Sale
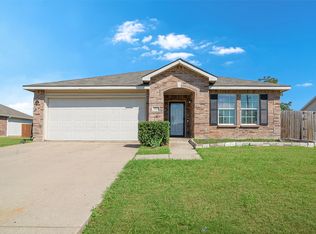 MLS ID #21371866, Brigitte Robertson. NTREIS
 - $369,0004 bd2 ba2.2k sqft3505 Mustang Dr, Denton, TX 76210For Sale
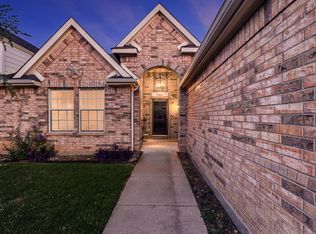 MLS ID #21316336, Jennifer Ladd. NTREIS
 - $369,9003 bd2 ba2k sqft6820 Algarve Dr, Denton, TX 76210For Sale
 MLS ID #21260841, BRAD MCKISSACK. NTREIS
