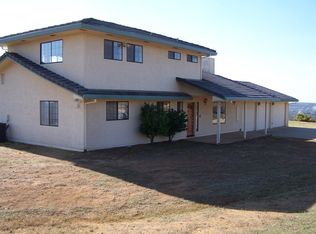
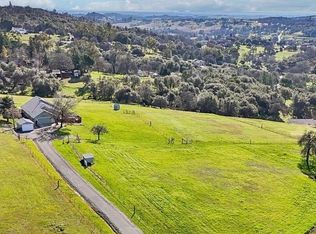
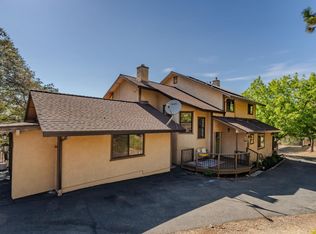
This stunning home sits on 5 expansive acres and just WOW, the city and mountain views are absolutely breathtaking! Step into a recently remodeled gourmet kitchen (2023) featuring top-of-the-line appliances, custom cabinetry, and premium countertops. Enjoy the natural light pouring through newer Andersen windows throughout the home installed 2024. While relaxing in the formal living room with newer carpet take in the local views! Recently installed wood flooring. Additional upgrades include: Newer interior doors, Professionally treated stucco (2025), Upgraded front landscaping, sidewalks, and driveway (2025), And best of all? OWNED SOLAR means energy efficiency and savings for years to come! (2015) Unwind outdoors relaxing on the back deck, you'll take in the peaceful sounds of nature and soak up the local views that make this property truly special! Don't miss the chance to own this beautifully upgraded home with room to grow, both inside and out!
Active
$1,400,000
3900 Loma Dr, Shingle Springs, CA 95682
4beds
2,790sqft
Single Family Residence
Built in 1979
5 Acres Lot
$1,349,100 Zestimate®
$502/sqft
$-- HOA
What's special
Recently remodeled gourmet kitchenCustom cabinetryRecently installed wood flooringTop-of-the-line appliancesBack deckPremium countertopsNewer interior doors
- 4 days
- 341
- 7
Zillow last checked:
Listing updated:
Listed by:
Brenda Holloway-Donegan DRE #01219834 916-719-8683,
Real Broker Technologies,
Anne Sedgwick DRE #00964410 916-261-5565,
Real Broker Technologies
Source: MetroList Services of CA,MLS#: 226110486Originating MLS: MetroList Services, Inc.
Facts & features
Interior
Bedrooms & bathrooms
- Bedrooms: 4
- Bathrooms: 3
- Full bathrooms: 3
Rooms
- Room types: Dining Room, Family Room, Kitchen, Living Room
Primary bedroom
- Features: Closet, Ground Floor, Outside Access
Primary bathroom
- Features: Double Vanity
Dining room
- Features: Breakfast Nook, Formal Room
Kitchen
- Features: Stone Counters, Synthetic Counter
Heating
- Central, Fireplace(s), Wood Stove
Cooling
- Ceiling Fan(s), Central Air, Attic Fan
Appliances
- Included: Built-In Refrigerator, Range Hood, Dishwasher, Disposal, Double Oven, Wine Refrigerator
- Laundry: See Remarks, Inside Room
Features
- Flooring: Carpet, Simulated Wood, Tile
- Number of fireplaces: 2
- Fireplace features: Living Room, Family Room, Wood Burning, Wood Burning Stove
Interior area
- Total structure area: 0
- Total interior livable area: 2,790 sqft
Video & virtual tour
Property
Parking
- Total spaces: 2
- Parking features: Attached, Driveway
- Attached garage spaces: 2
- Has uncovered spaces: Yes
Features
- Levels: One
- Stories: 1
- Fencing: See Remarks
Lot
- Size: 5 Acres
- Features: Irregular Lot, Stream Seasonal, Landscape Front, Landscaped
- Topography: Level,Trees Many,Level,Trees Many
Details
- Additional structures: Shed(s), Outbuilding
- Parcel number: 070261073000
- Zoning: RE10
- Special conditions: Standard
Construction
Type & style
- Home type: SingleFamily
- Architectural style: Ranch
- Property subtype: Single Family Residence
Materials
- Stucco, Frame, Wood
- Foundation: Raised
- Roof: Tile
Condition
- Year built: 1979
Utilities & green energy
- Electric: Other
- Sewer: Septic System
- Water: Public
- Utilities for property: Internet Available, See Remarks, Propane Tank Leased
Community & HOA
Location
- Region: Shingle Springs
Financial & listing details
- Price per square foot: $502/sqft
- Tax assessed value: $525,892
- Price range: $1.4M - $1.4M
- Date on market: 9/2/2026
- Road surface type: Paved
Estimated market value
$1,349,100
$1.28M - $1.42M
$3,919/mo
Price history
| Date | Event | Price |
|---|---|---|
| 9/2/2026 | Listed for sale | $1,400,000$502/sqft |
Source: MetroList Services of CA #226110486 Report a problem | ||
| 7/29/2026 | Listing removed | $1,400,000$502/sqft |
Source: MetroList Services of CA #225132562 Report a problem | ||
| 7/17/2026 | Price change | $1,400,000-3.4%$502/sqft |
Source: MetroList Services of CA #225132562 Report a problem | ||
| 6/28/2026 | Price change | $1,449,000-2.4%$519/sqft |
Source: MetroList Services of CA #225132562 Report a problem | ||
| 3/11/2026 | Price change | $1,484,000-0.7%$532/sqft |
Source: MetroList Services of CA #225132562 Report a problem | ||
| 10/23/2025 | Listed for sale | $1,494,000+248.3%$535/sqft |
Source: MetroList Services of CA #225132562 Report a problem | ||
| 7/28/2014 | Sold | $429,000$154/sqft |
Source: MetroList Services of CA #14022634 Report a problem | ||
| 6/26/2014 | Pending sale | $429,000$154/sqft |
Source: Coldwell Banker Residential Brokerage - Placerville #14022634 Report a problem | ||
| 6/5/2014 | Price change | $429,000-4.5%$154/sqft |
Source: Coldwell Banker Residential Brokerage - Folsom #14022634 Report a problem | ||
| 4/16/2014 | Listed for sale | $449,000$161/sqft |
Source: Coldwell Banker Residential Brokerage - Folsom #14022634 Report a problem | ||
Public tax history
| Year | Property taxes | Tax assessment |
|---|---|---|
| 2026 | -- | $525,892 +2% |
| 2025 | $5,496 +2.1% | $515,581 +2% |
| 2024 | $5,382 +2% | $505,473 +2% |
| 2023 | $5,276 +1.5% | $495,563 +2% |
| 2022 | $5,197 +1.4% | $485,847 +2% |
| 2021 | $5,126 +1.3% | $476,322 +1% |
| 2020 | $5,058 +1.6% | $471,439 +2% |
| 2019 | $4,979 +2.9% | $462,196 +2% |
| 2018 | $4,837 +1.7% | $453,135 +2% |
| 2017 | $4,755 +1.5% | $444,251 +2% |
| 2016 | $4,685 +63.5% | $435,541 +1.5% |
| 2015 | $2,866 | $429,000 +63.4% |
| 2014 | $2,866 | $262,552 +0.5% |
| 2013 | -- | $261,366 +4% |
| 2012 | -- | $251,220 |
| 2011 | -- | $251,220 +3.2% |
| 2010 | -- | $243,343 -0.2% |
| 2009 | -- | $243,923 +2% |
| 2008 | -- | $239,141 +2% |
| 2007 | -- | $234,453 +2% |
| 2006 | -- | $229,857 +2% |
| 2005 | -- | $225,351 +2% |
| 2004 | -- | $220,933 +1.9% |
| 2003 | -- | $216,886 +2% |
| 2002 | -- | $212,634 +2% |
| 2001 | -- | $208,466 +2% |
| 2000 | -- | $204,379 |
Find assessor info on the county website
Monthly payment
Est. payment
Payment breakdown
Explore the cost of this home by adjusting the details. Changes won't be saved.Climate risks
Neighborhood: Cameron Park


Similar homes
- $1,299,0004 bd3 ba3.1k sqft4071 Voyager Way, Shingle Springs, CA 95682For Sale
 MLS ID #226082753, Melissa Roybal. MetroList Services of CA
 - $1,199,9993 bd3 ba2.8k sqft4780 Flying C Rd, Shingle Springs, CA 95682For Sale
 MLS ID #226072514, Bruce Pflieger. MetroList Services of CA
 - $995,0003 bd2 ba1.7k sqft3820 Cattle Dr, Shingle Springs, CA 95682For Sale By Owner
- $950,0004 bd5 ba3.2k sqft5681 Honeycomb Ln, Shingle Springs, CA 95682For Sale
 MLS ID #226068369, Janelle Foyil. MetroList Services of CA
Local buyer's agents are ready to help
