This is the one you’ve been waiting for! This charming brick ranch welcomes you with an inviting front porch in the sought-after Boulevard Heights neighborhood. Step inside to a light-filled living room featuring a bay window with plantation shutters and wood floors that create a warm, welcoming atmosphere. The living room flows seamlessly into the dining area, offering the perfect setup for hosting friends or family gatherings. Just off the dining area is the kitchen, which provides abundant counter space and cabinetry for all your essentials, along with newer stainless steel appliances. Three main-floor bedrooms with hardwood floors offer generous closet space and newer windows. The beautifully renovated and spacious bathroom completes this level.
The oversized attached garage includes a huge flex room behind it (directly off the dining room) making it the ideal space for a mancave, she-shed, workshop, or hobby room. You’re going to love this unique bonus area (not included in the home’s main square footage).
You’ll have peace of mind knowing that all major systems are newer and have been exceptionally well maintained! Upgrades include a brand-new roof (2025), new HVAC with ionized air purifier (2019), water heater (2019), updated plumbing and electrical (2015), renovated kitchen and bathroom, vinyl windows, and aluminum fascia and soffit. All of the major updates have been taken care of for you!
The spacious, semi-finished lower level offers additional living space plus even more potential for future expansion. It includes a room with two closets and a private full bath awaiting finishing touches, a large utility/storage room, and a huge flex space perfect for a family room, game room, play area, home gym, or extra storage.
Outdoors, the fully privacy-fenced, level backyard features a charming brick patio and generous green space—perfect for relaxing, entertaining, or watching your two- or four-legged kids play safely. All this in a prime location close to parks, shopping, dining, and effortless highway access!
Join us at the open house to see this one for yourself!
Closed
Listed by: Keller Williams Realty St. Louis • Mandy G Campise • 314-732-7922
Bought with: Heartland Realty
Price Unknown
3900 Louis St, Saint Louis, MO 63116
3beds
1,766sqft
Single Family Residence
Built in 1959
5,500 Square Feet Lot
$226,200 Zestimate®
$--/sqft
$2,092 Estimated rent
Home value
$226,200
$199,000 - $256,000
$2,092/mo
Zestimate® history
Owner options
List your home for rent
$2,092/mo
Rent Zestimate®
Find your next renter with Zillow Rental Manager. Plus, with online applications, you can quickly screen prospective tenants – for free.
$2,092/mo
Rent Zestimate®
Refinance and save
Refinancing to a lower rate could help reduce your monthly payments and save thousands over the life of the loan.
Explore your selling options
Work with a Zillow partner agent
Leverage their expertise and Zillow's premium Showcase listings to get your home seen by more buyers.
Get startedList with your own agent
Get your home in front of millions of buyers by listing it on Zillow.
Learn how to do itSell it yourself
Take full control of how buyers see your home on Zillow by listing For Sale by Owner (FSBO).
List your homeWhat's special
Fully privacy-fenced level backyardCharming brick ranchInviting front porchOversized attached garageGenerous closet spaceRenovated kitchen and bathroomGenerous green space
Zillow last checked:
Listing updated:
Listed by:
Mandy G Campise 314-732-7922,
Keller Williams Realty St. Louis
Bought with:
Amanda M Wall, 2016028612
Heartland Realty
Source: MARIS,MLS#: 25076232 Originating MLS: St. Louis Association of REALTORS
Originating MLS: St. Louis Association of REALTORSFacts & features
Interior
Bedrooms & bathrooms
- Bedrooms: 3
- Bathrooms: 2
- Full bathrooms: 2
- Main level bathrooms: 1
- Main level bedrooms: 3
Primary bedroom
- Features: Floor Covering: Wood
- Level: Main
- Area: 132
- Dimensions: 12x11
Bedroom 2
- Features: Floor Covering: Wood
- Level: Main
- Area: 104
- Dimensions: 13x8
Bedroom 3
- Features: Floor Covering: Wood
- Level: Main
- Area: 80
- Dimensions: 10x8
Dining room
- Features: Floor Covering: Wood
- Level: Main
- Area: 72
- Dimensions: 9x8
Family room
- Level: Lower
- Area: 442
- Dimensions: 34x13
Kitchen
- Features: Floor Covering: Wood
- Level: Main
- Area: 96
- Dimensions: 12x8
Living room
- Features: Floor Covering: Wood
- Level: Main
- Area: 270
- Dimensions: 18x15
Heating
- Forced Air, Natural Gas
Cooling
- Central Air, Electric
Appliances
- Included: Dishwasher, Disposal, Ice Maker, Microwave, Electric Oven, Electric Range, Refrigerator
- Laundry: In Basement
Features
- Ceiling Fan(s), Dining/Living Room Combo, Kitchen/Dining Room Combo, Open Floorplan, Shower, Solid Surface Countertop(s), Storage, Tub
- Flooring: Wood
- Doors: Panel Door(s)
- Windows: Bay Window(s)
- Basement: Partially Finished,Full,Storage Space,Unfinished
- Has fireplace: No
Interior area
- Total structure area: 1,766
- Total interior livable area: 1,766 sqft
- Finished area above ground: 1,026
- Finished area below ground: 740
Property
Parking
- Total spaces: 1
- Parking features: Attached
- Attached garage spaces: 1
Features
- Levels: One
- Patio & porch: Front Porch
- Fencing: Back Yard,Privacy
Lot
- Size: 5,500 Square Feet
- Dimensions: 55 x 100
- Features: Level
Details
- Parcel number: 64460001200
- Special conditions: Standard
Construction
Type & style
- Home type: SingleFamily
- Architectural style: Ranch
- Property subtype: Single Family Residence
Materials
- Brick
Condition
- Year built: 1959
Utilities & green energy
- Electric: Other
- Sewer: Public Sewer
- Water: Public
Community & HOA
Community
- Subdivision: Granbury Place
HOA
- Has HOA: No
Location
- Region: Saint Louis
Financial & listing details
- Tax assessed value: $42,340
- Annual tax amount: $3,427
- Date on market: 12/4/2025
- Cumulative days on market: 26 days
- Listing terms: Cash,Conventional,FHA,VA Loan
- Ownership: Private
Price history
| Date | Event | Price |
|---|---|---|
| 12/30/2025 | Sold | -- |
Source:  MARIS #25076232 Report a problem MARIS #25076232 Report a problem | ||
| 12/6/2025 | Contingent | $220,000$125/sqft |
Source: MARIS #25076232 Report a problem | ||
| 12/4/2025 | Listed for sale | $220,000$125/sqft |
Source: MARIS #25076232 Report a problem | ||
Public tax history
| Year | Property taxes | Tax assessment |
|---|---|---|
| 2025 | $3,427 +7.7% | $42,340 +11.9% |
| 2024 | $3,182 +4.7% | $37,830 |
| 2023 | $3,039 +6.7% | $37,830 +10.9% |
| 2022 | $2,848 +0.1% | $34,110 |
| 2021 | $2,843 +13.7% | $34,110 +12.5% |
| 2020 | $2,502 | $30,310 |
| 2019 | $2,502 | $30,310 +11.2% |
| 2018 | $2,502 +7.6% | $27,260 0% |
| 2017 | $2,324 +5.9% | $27,270 +5.5% |
| 2016 | $2,194 +10.3% | $25,840 |
| 2015 | $1,989 +1.6% | $25,840 |
| 2014 | $1,958 | $25,840 +1.6% |
| 2013 | $1,958 | $25,440 -7.9% |
| 2012 | -- | $27,630 |
| 2011 | -- | $27,630 |
| 2010 | -- | $27,630 -1.3% |
| 2009 | $1,889 +0.6% | $28,000 |
| 2008 | $1,878 | $28,000 -5.1% |
| 2007 | $1,878 | $29,510 |
| 2006 | $1,878 +1% | $29,510 +11.5% |
| 2005 | $1,859 +23% | $26,470 +30.2% |
| 2004 | $1,512 +3% | $20,330 |
| 2003 | $1,469 +8% | $20,330 +10.8% |
| 2002 | $1,361 | $18,350 |
| 2001 | -- | $18,350 +6.8% |
| 2000 | -- | $17,180 |
Find assessor info on the county website
Neighborhood: Boulevard Heights
Nearby homes
- $--3 bd2 ba1k sqft3904 Louis St, Saint Louis, MO 63116Sold
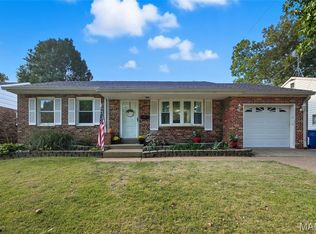
- $181,600-- bd1 ba1k sqft3872 Louis St, Saint Louis, MO 63116Off Market
- $208,4003 bd1 ba1k sqft3908 Louis St, Saint Louis, MO 63116Off Market
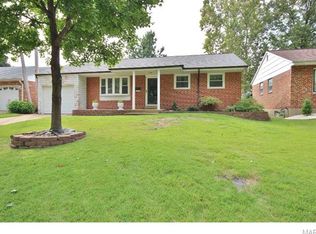
- $67,800-- bd1 ba1k sqft3901 Germania St, Saint Louis, MO 63116Off Market
- $179,400-- bd1 ba1k sqft3905 Germania St, Saint Louis, MO 63116Off Market
- $---- bd1 ba1k sqft3889 Germania St, Saint Louis, MO 63116Sold
- $188,4003 bd1 ba1k sqft3909 Germania St, Saint Louis, MO 63116Off Market
- $247,0004 bd2 ba1.4k sqft3868 Louis St, Saint Louis, MO 63116Off Market
Nearby schools
GreatSchools rating
- 5/10Woerner Elementary SchoolGrades: PK-5Distance: 0.9 mi
- 3/10Long Middle Community Ed. CenterGrades: 6-8Distance: 1.6 mi
- 1/10Roosevelt High SchoolGrades: 9-12Distance: 3.6 mi
Schools provided by the listing agent
- Elementary: Woerner Elem.
- Middle: Long Middle Community Ed. Center
- High: Roosevelt High
Source: MARIS. This data may not be complete. We recommend contacting the local school district to confirm school assignments for this home.
Get a cash offer in 3 minutes
Find out how much your home could sell for in as little as 3 minutes with a no-obligation cash offer.
Estimated market value
$226,200
Get a cash offer in 3 minutes
Find out how much your home could sell for in as little as 3 minutes with a no-obligation cash offer.
Estimated market value
$226,200
