Skip main navigation
Off market
  • $1,340,800

    3900 Lowman Ln, Melbourne, FL 32934

    5beds
    4,245sqft
    SingleFamily
    Built in 2002
    3.92 Acres Lot
    $1,340,800 Zestimate®
    $316/sqft
    $6,014 Estimated rent

    Home value

    $1,340,800

    $1.23M - $1.46M

    $6,014/mo

    Zestimate® history
    Loading
    Loading...

    Owner options

    List your home for rent

    $6,014/mo

    Rent Zestimate®

    Find your next renter with Zillow Rental Manager. Plus, with online applications, you can quickly screen prospective tenants – for free.

    Learn more

    $6,014/mo

    Rent Zestimate®

    Refinance and save

    $8,844/mo

    Est. payment

    Refinancing to a lower rate could help reduce your monthly payments and save thousands over the life of the loan.

    See today's rates

    $8,844/mo

    Est. payment

    Explore your selling options

    Work with a Zillow partner agent

    Leverage their expertise and Zillow's premium Showcase listings to get your home seen by more buyers.

    Get started

    List with your own agent

    Get your home in front of millions of buyers by listing it on Zillow.

    Learn how to do it

    Sell it yourself

    Take full control of how buyers see your home on Zillow by listing For Sale by Owner (FSBO).

    List your home

    What's special

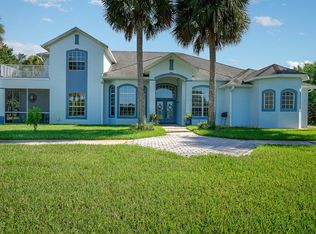
    Paradise found here. - beautiful 5 bedroom, 4.5 bath home w/1500 sq ft courtyard w/ new salt water pool & spa, summer kitchen,gas fireplace & outdoor 65'' TV. Kitchen has quartz counters & new appliances:viking electric cooktop, refrigerator, microwave & dishwasher. Than how about a 10 CAR GARAGE, one for RV or boat too. Home newly painted & sits on 3.92 acres. A private pond w/ fountain in front of home, small fishing dock & boat included. Front yard re-graded w/ new sod. Plus an 8seat theatre room. Downstairs has master bedroom & 3 other bedrooms. Upstairs is a huge bedroom & full bath, walk in closet & balcony w/ lake view .Whole house gas generator, New 65 electric Solar panels too - Come see for yourself!

    This property is off market, which means it's not currently listed for sale or rent on Zillow. This may be different from what's available on other websites or public sources.

    Facts & features

    Interior

    Bedrooms & bathrooms
    • Bedrooms: 5
    • Bathrooms: 5
    • Full bathrooms: 4
    • 1/2 bathrooms: 1
    Heating
    • Electric, Gas
    Cooling
    • Central
    Appliances
    • Included: Dishwasher, Dryer, Microwave, Range / Oven, Refrigerator, Washer
    Features
    • Open Floor Plan, Window Treatments, Ceiling Fan(s), Closet - Walk-Ins, Kitchen - Island, Built-in-Features, Kitchen - Eat In, Bar - Wet, Laundry Tub, Breakfast Nook, Pantry - Walk-in, Pull Down Stairs
    • Flooring: Tile, Carpet, Laminate
    Interior area
    • Total interior livable area: 4,245 sqft

    Property

    Parking
    • Total spaces: 4
    • Parking features: Garage - Attached
    Features
    • Exterior features: Stucco
    • Pool features: Screened, Heated - Electric, In-Ground Spa, Salt System, Heated - Solar
    • Has spa: Yes
    • Has view: Yes
    • View description: Water
    • Has water view: Yes
    • Water view: Water
    Lot
    • Size: 3.92 Acres
    Details
    • Parcel number: 2736020049

    Construction

    Type & style
    • Home type: SingleFamily
    Materials
    • masonry
    • Roof: Asphalt
    Condition
    • Year built: 2002

    Utilities & green energy

    • Utilities for property: Cable Available, City Water, Telephone, Electricity Connected, Natural Gas Connected

    Community & neighborhood

    Location
    • Region: Melbourne

    Other

    Other facts
    • Interior Features: Open Floor Plan, Window Treatments, Ceiling Fan(s), Closet - Walk-Ins, Kitchen - Island, Built-in-Features, Kitchen - Eat In, Bar - Wet, Laundry Tub, Breakfast Nook, Pantry - Walk-in, Pull Down Stairs
    • Construction: Concrete Block, Combination
    • Utilities: Cable Available, City Water, Telephone, Electricity Connected, Natural Gas Connected
    • Equipment/Appliances: Microwave-Built-in, Range - Electric, Refrigerator, Dishwasher, Garage Door Opener, Washer, Generator, Generator Hookup, Bar Refrigerator, Dryer - Gas
    • Lot Description: City, Paved Street, West of US1
    • Exterior Finish: Stucco
    • Cooling: Central, Electric
    • Heat: Central, Electric
    • State/Province: FL
    • Property Status: Standard
    • Measurements From: Tax Rolls
    • Floor: Laminate, Tile, Carpet
    • Roof: Shingle - Asphalt
    • Exterior Features: Sprinkler - Well, Balcony - Unscreened, Courtyard, Well - Private, Porch - Enclosed, Summer Kitchen, Porch - Trussed, Sprinkler - Ponds, Workshop, Porch/Patio - Screened
    • Dwelling View: Pool
    • Master Bedroom/Bath: Ground Floor, Shower, Walk-in Closet, Tub, Bidet, Double Vanity, Ext Bdrm Door/Slider, Sitting Area
    • Rooms: Family Room, Formal Dining Room, Formal Living Room, Guest Suite, Laundry, Home Theater, Jack and Jill Bath, Office/Library, Bonus Room
    • Possession: Closing
    • Water Amenities: Dock Private
    • Water Heater: Natural Gas, Re-Circulating
    • Waterfront: Yes
    • Split Bedroom: Yes
    • Legal/Misc: Homestead: Yes
    • Style: 2 Story
    • Pool Features: Screened, Heated - Electric, In-Ground Spa, Salt System, Heated - Solar
    • Waterfront Type: Lake/Pond
    • Fireplace: Non Wood Burn
    • Parking: RV/Boat Space, 4+ Car Attchd Garage, RV/Boat Space (Pvt)
    • General County Loc: South
    • Fireplace_2: Yes
    • Home Owners Assoc: HOA - None
    • Pool-Private or Community: Yes
    • Pool - Private: Yes
    • Schools: Elementary School: Longleaf
    • Schools: Middle School: Johnson
    • Schools: High School: Eau Gallie
    • Waterfront View: Lake/Pond
    • Utilities: Sewer or Septic: Septic
    • Green Energy Feature: Solar Power
    • Status: Active
    • Tax ID: 27-36-02-00-00049.0-0000.00
    • Legal Desc: PART OF NW 1/4 OF NE 1/4 AS DESC IN ORB 4809 PG 1410 & ORB 4809 PG 1412 PAR 47

    Price history

    DateEventPrice
    4/6/2021Sold$1,030,000-1.4%$243/sqft
    Source: Public Record Report a problem
    1/30/2021Pending sale$1,045,000$246/sqft
    Source: RE/MAX Solutions #884424 Report a problem
    1/15/2021Price change$1,045,000-1.9%$246/sqft
    Source: RE/MAX Solutions #884424 Report a problem
    1/3/2021Price change$1,065,000-1.3%$251/sqft
    Source: RE/MAX Solutions #884424 Report a problem
    11/15/2020Price change$1,079,000-0.9%$254/sqft
    Source: RE/MAX Solutions #884424 Report a problem
    10/16/2020Price change$1,089,000-0.1%$257/sqft
    Source: RE/MAX Solutions #884424 Report a problem
    9/3/2020Listed for sale$1,090,000+55.9%$257/sqft
    Source: RE/MAX Solutions #884424 Report a problem
    10/14/2017Sold$699,000+0%$165/sqft
    Source: Public Record Report a problem
    9/18/2017Pending sale$698,990$165/sqft
    Source: RE/MAX Absolute Service Team #785055 Report a problem
    8/30/2017Price change$698,9900%$165/sqft
    Source: RE/MAX Absolute Service Team #785055 Report a problem
    8/24/2017Price change$699,000-3.6%$165/sqft
    Source: RE/MAX Absolute Service Team #785055 Report a problem
    6/2/2017Listed for sale$725,000+625%$171/sqft
    Source: RE/MAX Absolute Service Team #785055 Report a problem
    10/6/2000Sold$100,000$24/sqft
    Source: Public Record Report a problem

    Public tax history

    YearProperty taxesTax assessment
    2025$15,507 -6.8%$912,190 -4.8%
    2024$16,631 +8%$958,230 +9.4%
    2023$15,404 +12.1%$876,120 +9.9%
    2022$13,743 +18.9%$797,140 +13%
    2021$11,562 +29%$705,210 +32.8%
    2020$8,964 -1.3%$530,950 +2.3%
    2019$9,080 $519,020 +1.9%
    2018$9,080 -0.1%$509,350 -10%
    2017$9,086 -19.4%$565,740 +30.2%
    2016$11,278 +35.8%$434,630 +0.7%
    2015$8,305 -0.6%$431,610 +0.8%
    2014$8,357 $428,190 -0.3%
    2013-- $429,360 +3.5%
    2012$8,226 -7.6%$414,820 -6.8%
    2011$8,904 -1%$444,950 -9.3%
    2010$8,991 -1.8%$490,810 -11.8%
    2009$9,159 +3%$556,610 -9.5%
    2008$8,894 +1.2%$615,000 +0.7%
    2007$8,787 +6.9%$611,000 -24.4%
    2005$8,219 -3%$808,000 +42.2%
    2004$8,472 -1.6%$568,350 +18.7%
    2003$8,613 +680.2%$478,900 +747.6%
    2002$1,104 +14.6%$56,500 +13.8%
    2001$963 +3.7%$49,640
    2000$929 $49,640

    Find assessor info on the county website

    Neighborhood: 32934

    Nearby schools

    GreatSchools rating
    Schools provided by the listing agent
    • Elementary: Longleaf
    • Middle: Johnson
    • High: Eau Gallie

    Source: The MLS. This data may not be complete. We recommend contacting the local school district to confirm school assignments for this home.

    Get a cash offer in 3 minutes
    Find out how much your home could sell for in as little as 3 minutes with a no-obligation cash offer.
    Estimated market value
    $1,340,800
    Get a cash offer in 3 minutes
    Find out how much your home could sell for in as little as 3 minutes with a no-obligation cash offer.
    Estimated market value
    $1,340,800