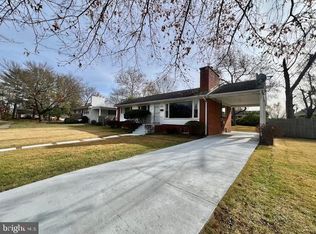
Beautifully Updated Raised Rambler with Carport features renovated kitchen and loads of sunlight. The kitchen remodel removed walls, added backsplash, added new island with granite countertop, and recessed lighting done in 2019. There is plenty of table space in the kitchen and room for stools at the island. Kitchen and dining area are open to a warm and sunny living room with huge window and gas fireplace with reclaimed wood mantle . Primary bedroom includes closet with organizers and ensuite primary bath. Two additional generously sized bedrooms and a hall bath with upgraded vanity and light fixture complete the upper level. Finished lower level recreation room includes another gas fireplace and plenty of room for entertaining. Luxury plank flooring installed in 2019. Full bedroom with large window and renovated full bath on lower level. True laundry room with space for drying. Covered outdoor patio has enough space for seating, grilling and games which opens to a huge corner lot; flat rear yard that is fully fenced. Brand new custom Eco-friendly front door: 2020, Water Heater: 2019. Terrific location close to Holmes Run Trailhead, Holmes Run Stream Valley Park and Dora Kelley Nature Center. Multiple playgrounds in the neighborhood. A very quick drive to Harris Teeter grocery store, shops and restaurants.
Sold for $800,000
$800,000
3900 Melvern Pl, Alexandria, VA 22312
4beds
1,920sqft
Single Family Residence
Built in 1954
0.31 Acres Lot
$833,700 Zestimate®
$417/sqft
$3,723 Estimated rent
Home value
$833,700
$792,000 - $875,000
$3,723/mo
Zestimate® history
Owner options
List your home for rent
$3,723/mo
Rent Zestimate®
Find your next renter with Zillow Rental Manager. Plus, with online applications, you can quickly screen prospective tenants – for free.
$3,723/mo
Rent Zestimate®
Refinance and save
$4,978/mo
Est. payment
Refinancing to a lower rate could help reduce your monthly payments and save thousands over the life of the loan.
$4,978/mo
Est. payment
Explore your selling options
Work with a Zillow partner agent
Leverage their expertise and Zillow's premium Showcase listings to get your home seen by more buyers.
Get startedList with your own agent
Get your home in front of millions of buyers by listing it on Zillow.
Learn how to do itSell it yourself
Take full control of how buyers see your home on Zillow by listing For Sale by Owner (FSBO).
List your homeWhat's special
Gas fireplaceHuge corner lotCovered outdoor patioTrue laundry roomPrimary bedroomFull bedroomPlenty of room
Zillow last checked:
Listing updated:
Listed by:
Rachel Bleha 703-899-5918,
Compass
Bought with:
Lex Lianos, 0225186059
Compass
Janet Yoon Kang, 595519
Compass
Source: Bright MLS,MLS#: VAFX2171800
Facts & features
Interior
Bedrooms & bathrooms
- Bedrooms: 4
- Bathrooms: 3
- Full bathrooms: 3
- Main level bathrooms: 2
- Main level bedrooms: 3
Basement
- Area: 770
Heating
- Forced Air, Natural Gas
Cooling
- Central Air, Electric
Appliances
- Included: Microwave, Dishwasher, Disposal, Dryer, Exhaust Fan, Ice Maker, Refrigerator, Cooktop, Washer, Gas Water Heater
- Laundry: In Basement
Features
- Attic, Ceiling Fan(s), Combination Dining/Living, Dining Area, Eat-in Kitchen, Kitchen Island, Kitchen - Table Space, Primary Bath(s)
- Flooring: Hardwood, Ceramic Tile, Wood
- Basement: Partial,English,Finished,Improved,Interior Entry
- Number of fireplaces: 2
- Fireplace features: Mantel(s), Wood Burning
Interior area
- Total structure area: 1,920
- Total interior livable area: 1,920 sqft
- Finished area above ground: 1,150
- Finished area below ground: 770
Property
Parking
- Total spaces: 1
- Parking features: Attached Carport, Driveway
- Carport spaces: 1
- Has uncovered spaces: Yes
Accessibility
- Accessibility features: None
Features
- Levels: Two
- Stories: 2
- Patio & porch: Patio
- Exterior features: Sidewalks
- Pool features: None
- Fencing: Full,Back Yard
Lot
- Size: 0.31 Acres
Details
- Additional structures: Above Grade, Below Grade
- Parcel number: 0613 09 0060
- Zoning: 130
- Special conditions: Standard
Construction
Type & style
- Home type: SingleFamily
- Architectural style: Ranch/Rambler,Raised Ranch/Rambler
- Property subtype: Single Family Residence
Materials
- Brick, Vinyl Siding
- Foundation: Block
Condition
- New construction: No
- Year built: 1954
Utilities & green energy
- Sewer: Public Sewer
- Water: Public
Community & HOA
Community
- Subdivision: Barcroft Terrace
HOA
- Has HOA: No
Location
- Region: Alexandria
Financial & listing details
- Price per square foot: $417/sqft
- Tax assessed value: $601,230
- Annual tax amount: $6,857
- Date on market: 4/4/2024
- Listing agreement: Exclusive Right To Sell
- Ownership: Fee Simple
Price history
| Date | Event | Price |
|---|---|---|
| 5/8/2024 | Sold | $800,000$417/sqft |
Source:  Bright MLS #VAFX2171800 Report a problem Bright MLS #VAFX2171800 Report a problem | ||
| 4/8/2024 | Pending sale | $800,000$417/sqft |
Source: Bright MLS #VAFX2171800 Report a problem | ||
| 4/4/2024 | Listed for sale | $800,000+56.3%$417/sqft |
Source: Bright MLS #VAFX2171800 Report a problem | ||
| 12/21/2018 | Sold | $512,000+2.6%$267/sqft |
Source: Public Record Report a problem | ||
| 12/8/2018 | Pending sale | $499,000$260/sqft |
Source: Long & Foster Real Estate, Inc. #VAFX102260 Report a problem | ||
| 12/5/2018 | Listed for sale | $499,000+74.5%$260/sqft |
Source: Long & Foster Real Estate, Inc. #VAFX102260 Report a problem | ||
| 6/21/2001 | Sold | $286,000+43.7%$149/sqft |
Source: Public Record Report a problem | ||
| 9/1/1993 | Sold | $199,000$104/sqft |
Source: Public Record Report a problem | ||
Public tax history
| Year | Property taxes | Tax assessment |
|---|---|---|
| 2025 | $8,978 +17.6% | $712,140 +18.4% |
| 2024 | $7,634 +3.9% | $601,230 |
| 2023 | $7,347 +5.6% | $601,230 +7.2% |
| 2022 | $6,954 | $560,750 +6% |
| 2021 | -- | $528,920 +9.5% |
| 2020 | $6,144 +3.3% | $483,010 +3.9% |
| 2019 | $5,945 +0.6% | $465,100 +0.1% |
| 2018 | $5,907 +9.7% | $464,450 +8.2% |
| 2017 | $5,383 +5.1% | $429,150 +5.5% |
| 2016 | $5,121 +7.6% | $406,950 +4.2% |
| 2015 | $4,760 +7.6% | $390,370 +8% |
| 2014 | $4,426 | $361,600 +1.7% |
| 2013 | -- | $355,610 +4.8% |
| 2012 | -- | $339,290 -2.9% |
| 2011 | -- | $349,310 +8.3% |
| 2010 | -- | $322,460 -11.9% |
| 2009 | -- | $365,870 -24.8% |
| 2008 | -- | $486,610 -4.3% |
| 2007 | -- | $508,690 +98.1% |
| 2003 | -- | $256,845 +16.7% |
| 2002 | -- | $220,145 +17.4% |
| 2001 | -- | $187,460 |
Find assessor info on the county website
Neighborhood: 22312
Nearby homes
- $664,7003 bd2 ba1.1k sqft3902 Melvern Pl, Alexandria, VA 22312Off Market
- $642,300-- bd2 ba1.1k sqft3824 Barcroft Ln, Alexandria, VA 22312Off Market
- $750,0005 bd3 ba1.1k sqft3820 Barcroft Ln, Alexandria, VA 22312Sold
- $784,3006 bd3 ba3.2k sqft3901 Melvern Pl, Alexandria, VA 22312Off Market
- $701,2003 bd2 ba2.3k sqft3903 Melvern Pl, Alexandria, VA 22312Off Market
- $778,3006 bd3 ba2.6k sqft3904 Melvern Pl, Alexandria, VA 22312Off Market
- $753,2004 bd3 ba2.3k sqft3817 Fairfax Pkwy, Alexandria, VA 22312Off Market
- $1,256,8005 bd4 ba3.5k sqft3835 Barcroft Ln, Alexandria, VA 22312Off Market
Nearby schools
GreatSchools rating
- 2/10Parklawn Elementary SchoolGrades: PK-5Distance: 0.6 mi
- 2/10Glasgow Middle SchoolGrades: 6-8Distance: 0.4 mi
- 2/10Justice High SchoolGrades: 9-12Distance: 1.1 mi
Schools provided by the listing agent
- Elementary: Parklawn
- Middle: Glasgow
- High: Justice
- District: Fairfax County Public Schools
Source: Bright MLS. This data may not be complete. We recommend contacting the local school district to confirm school assignments for this home.
Get a cash offer in 3 minutes
Find out how much your home could sell for in as little as 3 minutes with a no-obligation cash offer.
Estimated market value
$833,700
Get a cash offer in 3 minutes
Find out how much your home could sell for in as little as 3 minutes with a no-obligation cash offer.
Estimated market value
$833,700
- Virginia
- Fairfax County
- Lincolnia
- 22312
- 3900 Melvern Pl
Nearby cities
Nearby zip codes
Other Lincolnia Topics
