Skip main navigation
Sold for $910,000
Street View
  • $910,000

    3900 Millcreek Dr, Annandale, VA 22003

    4beds
    3,177sqft
    Single Family Residence
    Built in 1958
    0.5 Acres Lot
    $930,700 Zestimate®
    $286/sqft
    $4,504 Estimated rent

    Home value

    $930,700

    $875,000 - $996,000

    $4,504/mo

    Zestimate® history
    Loading
    Loading...

    Owner options

    List your home for rent

    $4,504/mo

    Rent Zestimate®

    Find your next renter with Zillow Rental Manager. Plus, with online applications, you can quickly screen prospective tenants – for free.

    Learn more

    $4,504/mo

    Rent Zestimate®

    Refinance and save

    $5,663/mo

    Est. payment

    Refinancing to a lower rate could help reduce your monthly payments and save thousands over the life of the loan.

    See today's rates

    $5,663/mo

    Est. payment

    Explore your selling options

    Work with a Zillow partner agent

    Leverage their expertise and Zillow's premium Showcase listings to get your home seen by more buyers.

    Get started

    List with your own agent

    Get your home in front of millions of buyers by listing it on Zillow.

    Learn how to do it

    Sell it yourself

    Take full control of how buyers see your home on Zillow by listing For Sale by Owner (FSBO).

    List your home

    What's special

    Private denFully finished lower levelBright three-season sunroomBrand-new barSleek ultra-modern finishesHigh-end quartz countertopsLuxurious living space
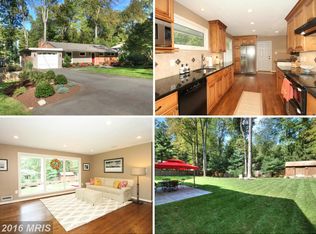
    **Step into this beautifully renovated 4-bedroom, 3-bathroom home with a versatile den, perfectly situated on a generous half-acre lot (21,780 sq ft) inside the 495 Beltway—**all with no HOA and over 3,400 sq ft of luxurious living space. Blending timeless mid-century charm with sleek, ultra-modern finishes, this home has been transformed with over $180K in upgrades. In 2025 alone, this stunning property received a full interior and exterior refresh including brand-new paint, a completely redesigned kitchen with custom shaker cabinetry, high-end quartz countertops, and top-of-the-line appliances. The main level features three spacious bedrooms, two fully renovated bathrooms, a formal living room, a dining room, and a bright three-season sunroom—ideal for relaxing or entertaining. Modern touches are everywhere: new lighting, doors, flooring, and a new HVAC system (2025) provide comfort and style throughout. The fully finished lower level adds even more functionality with a fourth bedroom, full bathroom, a private den perfect for a home office, a large recreation room, and a brand-new bar with a wine/beverage cooler (2025). Step outside to enjoy a refreshed exterior featuring professional landscaping, new concrete front porch and walkway, new shutters, and modern exterior lighting. A new garage door and smart garage opener (app- and keypad-enabled) complete the package. Additional upgrades include updated electrical wiring, new outlets, switches, and recessed lighting throughout (2025). This move-in-ready masterpiece is truly one-of-a-kind—schedule your private tour today and make it yours!

    Zillow last checked:

    Listing updated:

    Listed by:

    Monte Mokha 703-992-5372,

    Pearson Smith Realty, LLC

    Bought with:

    Goran Maric, 0225234114

    Compass

    Source: Bright MLS,MLS#: VAFX2244272MLS Logo

    Facts & features

    Interior

    Bedrooms & bathrooms
    • Bedrooms: 4
    • Bathrooms: 3
    • Full bathrooms: 3
    • Main level bathrooms: 2
    • Main level bedrooms: 3
    Basement
    • Description: Percent Finished: 100.0
    • Area: 1714
    Heating
    • Forced Air, Electric
    Cooling
    • Central Air, Electric
    Appliances
    • Included: Microwave, Cooktop, Dishwasher, Disposal, Dryer, Energy Efficient Appliances, ENERGY STAR Qualified Dishwasher, ENERGY STAR Qualified Refrigerator, Exhaust Fan, Ice Maker, Oven, Oven/Range - Electric, Stainless Steel Appliance(s), Washer, Electric Water Heater
    • Laundry: Dryer In Unit, Washer In Unit
    Features
    • Soaking Tub, Bathroom - Walk-In Shower, Breakfast Area, Combination Kitchen/Dining, Combination Kitchen/Living, Dining Area, Entry Level Bedroom, Open Floorplan, Kitchen Island, Kitchen - Table Space, Recessed Lighting, 9'+ Ceilings
    • Flooring: Hardwood, Wood
    • Windows: Double Pane Windows
    • Basement: Full,Connecting Stairway,Finished,Garage Access,Heated,Improved,Interior Entry,Windows,Walk-Out Access
    • Number of fireplaces: 1
    • Fireplace features: Wood Burning
    Interior area
    • Total structure area: 3,428
    • Total interior livable area: 3,177 sqft
    • Finished area above ground: 1,714
    • Finished area below ground: 1,463

    Property

    Parking
    • Total spaces: 7
    • Parking features: Garage Faces Rear, Concrete, Attached, Driveway
    • Attached garage spaces: 1
    • Uncovered spaces: 6
    • Details: Garage Sqft: 251
    Accessibility
    • Accessibility features: None
    Features
    • Levels: Two
    • Stories: 2
    • Pool features: None
    Lot
    • Size: 0.5 Acres
    Details
    • Additional structures: Above Grade, Below Grade
    • Parcel number: 0594 02 0072
    • Zoning: RESIDENTIAL
    • Special conditions: Standard

    Construction

    Type & style
    • Home type: SingleFamily
    • Architectural style: Ranch/Rambler,Colonial
    • Property subtype: Single Family Residence
    Materials
    • Block, CPVC/PVC
    • Foundation: Block
    • Roof: Architectural Shingle
    Condition
    • Excellent
    • New construction: No
    • Year built: 1958
    • Major remodel year: 2025

    Utilities & green energy

    • Sewer: Public Sewer
    • Water: Well, Public Hook-up Available

    Community & HOA

    Community
    • Subdivision: Mill Creek Park
    HOA
    • Has HOA: No
    Location
    • Region: Annandale

    Financial & listing details

    • Price per square foot: $286/sqft
    • Tax assessed value: $762,640
    • Annual tax amount: $8,835
    • Date on market: 6/3/2025
    • Listing agreement: Exclusive Right To Sell
    • Listing terms: Cash,VA Loan,Conventional
    • Ownership: Fee Simple

    Price history

    DateEventPrice
    6/27/2025Sold$910,000-1.1%$286/sqft
    Source: Bright MLS #VAFX2244272 Report a problem
    6/26/2025Pending sale$920,000$290/sqft
    Source: Bright MLS #VAFX2244272 Report a problem
    6/11/2025Contingent$920,000$290/sqft
    Source: Bright MLS #VAFX2244272 Report a problem
    6/3/2025Listed for sale$920,000-1.6%$290/sqft
    Source: Bright MLS #VAFX2244272 Report a problem
    5/29/2025Listing removed$935,000$294/sqft
    Source: Bright MLS #VAFX2230134 Report a problem
    5/2/2025Price change$935,000-1.1%$294/sqft
    Source: Bright MLS #VAFX2230134 Report a problem
    3/29/2025Listed for sale$945,000+33.1%$297/sqft
    Source: Bright MLS #VAFX2230134 Report a problem
    11/27/2024Sold$710,000-2.1%$223/sqft
    Source: Bright MLS #VAFX2207788 Report a problem
    11/18/2024Pending sale$725,000$228/sqft
    Source: Bright MLS #VAFX2207788 Report a problem
    11/16/2024Listed for sale$725,000-7.1%$228/sqft
    Source: Bright MLS #VAFX2207788 Report a problem
    11/11/2024Contingent$780,000$246/sqft
    Source: Bright MLS #VAFX2207788 Report a problem
    11/8/2024Price change$780,000-4.3%$246/sqft
    Source: Bright MLS #VAFX2207788 Report a problem
    11/2/2024Listed for sale$815,000$257/sqft
    Source: Bright MLS #VAFX2207788 Report a problem

    Public tax history

    YearProperty taxesTax assessment
    2025$9,553 +8.1%$885,880 +16.2%
    2024$8,835 +2.7%$762,640
    2023$8,606 +10.7%$762,640 +12.1%
    2022$7,777 $680,090 +3.7%
    2021-- $656,090 +8.2%
    2020$7,177 +3.4%$606,460 +3.4%
    2019$6,941 +1.7%$586,460 +1.7%
    2018$6,822 +5.4%$576,460 +3.4%
    2017$6,472 +0.2%$557,460
    2016$6,458 +3.8%$557,460
    2015$6,221 +15.6%$557,460 +15.3%
    2014$5,383 $483,410 +8.8%
    2013-- $444,420 +5.2%
    2012-- $422,500 -6.7%
    2011-- $452,860 +9.1%
    2010-- $414,950 -8.2%
    2009-- $452,010 -12.1%
    2008-- $514,160 -10.3%
    2007-- $573,310 +51.5%
    2003-- $378,505 +14.2%
    2002-- $331,505 +23%
    2001-- $269,410
    Find assessor info on the county website

    Neighborhood: 22003

    Nearby schools

    GreatSchools rating
    Schools provided by the listing agent
    • District: Fairfax County Public Schools

    Source: Bright MLS. This data may not be complete. We recommend contacting the local school district to confirm school assignments for this home.

    Get a cash offer in 3 minutes
    Find out how much your home could sell for in as little as 3 minutes with a no-obligation cash offer.
    Estimated market value
    $930,700
    Get a cash offer in 3 minutes
    Find out how much your home could sell for in as little as 3 minutes with a no-obligation cash offer.
    Estimated market value
    $930,700