Step into luxury with this stunning 2-story former model home by American Legend Homes, where every detail has been thoughtfully designed and upgraded. Featuring 3 large bedrooms, 2 full baths, a powder bath, and an upstairs loft, this home offers the perfect blend of space, comfort, and style. The main suite is a true retreat with an upscale bath, additional vanity space, and an oversized walk-in closet that feels like its own room.
Built in 2020, this home showcases extensive designer finishes throughout and has been recently repainted, making it completely move-in ready. The outdoor living space is built to impress with an extended patio, a never-used built-in grill with stone surround, and low-maintenance turf in the backyard for added convenience and year-round cleanliness, along with beautifully upgraded landscaping in both the front and back.
Located in the highly sought-after Castle Hills community, you’re just minutes from top-tier dining, shopping, and entertainment, delivering the perfect balance of luxury living and everyday convenience.
Sold
Price Unknown
3900 Morel Dr, Lewisville, TX 75056
3beds
2,477sqft
Townhouse
Built in 2020
3,136 Square Feet Lot
$529,700 Zestimate®
$--/sqft
$3,491 Estimated rent
Home value
$529,700
$503,000 - $561,000
$3,491/mo
Zestimate® history
Owner options
List your home for rent
$3,491/mo
Rent Zestimate®
Find your next renter with Zillow Rental Manager. Plus, with online applications, you can quickly screen prospective tenants – for free.
$3,491/mo
Rent Zestimate®
Refinance and save
$1,480/mo
Est. payment
Refinancing to a lower rate could help reduce your monthly payments and save thousands over the life of the loan.
$1,480/mo
Est. payment
Explore your selling options
Work with a Zillow partner agent
Leverage their expertise and Zillow's premium Showcase listings to get your home seen by more buyers.
Get startedList with your own agent
Get your home in front of millions of buyers by listing it on Zillow.
Learn how to do itSell it yourself
Take full control of how buyers see your home on Zillow by listing For Sale by Owner (FSBO).
List your homeWhat's special
Upstairs loftExtended patioUpscale bathExtensive designer finishes throughoutPowder bathAdditional vanity space
Zillow last checked:
Listing updated:
Listed by:
Luke Wiler 0737405,
BrayREG - North DFW 855-272-9734
Bought with:
Coy Baker, 0766247
Keller Williams Prosper Celina
Source: NTREIS,MLS#: 21220374
Facts & features
Interior
Bedrooms & bathrooms
- Bedrooms: 3
- Bathrooms: 3
- Full bathrooms: 2
- 1/2 bathrooms: 1
Primary bedroom
- Features: En Suite Bathroom
- Level: Second
- Dimensions: 16 x 15
Bedroom
- Features: Walk-In Closet(s)
- Level: Second
- Dimensions: 13 x 11
Bedroom
- Features: Walk-In Closet(s)
- Level: First
- Dimensions: 11 x 11
Dining room
- Level: First
- Dimensions: 13 x 10
Family room
- Level: Second
- Dimensions: 17 x 17
Kitchen
- Level: First
- Dimensions: 13 x 19
Living room
- Level: First
- Dimensions: 16 x 19
Heating
- Electric
Cooling
- Central Air
Appliances
- Included: Dishwasher, Gas Cooktop, Disposal, Microwave, Refrigerator
- Laundry: Laundry in Utility Room
Features
- Eat-in Kitchen, High Speed Internet, Kitchen Island, Open Floorplan
- Windows: Window Coverings
- Has basement: No
- Has fireplace: No
Interior area
- Total interior livable area: 2,477 sqft
Property
Parking
- Total spaces: 2
- Parking features: Covered, Driveway, Garage Faces Front, Garage, On Street
- Attached garage spaces: 2
Features
- Levels: Two
- Stories: 2
- Patio & porch: Rear Porch, Covered
- Pool features: None
Lot
- Size: 3,136 Square Feet
Details
- Additional structures: Outdoor Kitchen
- Parcel number: R750085
Construction
Type & style
- Home type: Townhouse
- Architectural style: Traditional
- Property subtype: Townhouse
- Attached to another structure: Yes
Materials
- Brick
- Foundation: Slab
- Roof: Composition
Condition
- Year built: 2020
Utilities & green energy
- Sewer: Public Sewer
- Water: Public
- Utilities for property: Cable Available, Natural Gas Available, Sewer Available, Separate Meters, Water Available
Community & HOA
Community
- Features: Sidewalks, Curbs
- Security: Carbon Monoxide Detector(s), Smoke Detector(s)
- Subdivision: Castle Hills Ph 10 Lewisvil
HOA
- Has HOA: Yes
- Amenities included: Maintenance Front Yard
- Services included: All Facilities, Association Management, Maintenance Grounds, Maintenance Structure
- HOA fee: $1,480 annually
- HOA name: Castlehills Hoa
- HOA phone: 972-410-6614
Location
- Region: Lewisville
Financial & listing details
- Tax assessed value: $573,626
- Annual tax amount: $9,882
- Date on market: 3/26/2026
- Cumulative days on market: 42 days
- Listing terms: Cash,Conventional,FHA,VA Loan
Price history
| Date | Event | Price |
|---|---|---|
| 6/4/2026 | Sold | -- |
Source: NTREIS #21220374 Report a problem | ||
| 5/15/2026 | Pending sale | $579,000$234/sqft |
Source: NTREIS #21220374 Report a problem | ||
| 5/7/2026 | Contingent | $579,000$234/sqft |
Source: NTREIS #21220374 Report a problem | ||
| 4/22/2026 | Price change | $579,000-2%$234/sqft |
Source: NTREIS #21220374 Report a problem | ||
| 3/26/2026 | Price change | $591,000+18.4%$239/sqft |
Source: NTREIS #21220374 Report a problem | ||
| 8/10/2023 | Listing removed | -- |
Source: Zillow Rentals Report a problem | ||
| 7/20/2023 | Listed for rent | $3,500$1/sqft |
Source: Zillow Rentals Report a problem | ||
| 4/19/2021 | Pending sale | $499,000$201/sqft |
Source: NTREIS #14557108 Report a problem | ||
| 4/16/2021 | Listed for sale | $499,000$201/sqft |
Source: NTREIS #14557108 Report a problem | ||
Public tax history
| Year | Property taxes | Tax assessment |
|---|---|---|
| 2025 | $8,307 +2.5% | $573,626 +7.4% |
| 2024 | $8,101 +11% | $534,065 -1% |
| 2023 | $7,301 -12.8% | $539,263 +22.2% |
| 2022 | $8,376 -19% | $441,376 +8.5% |
| 2021 | $10,341 +1527.9% | $406,856 +907% |
| 2020 | $635 +101.2% | $40,403 +100% |
| 2019 | $316 | $20,201 |
Find assessor info on the county website
Neighborhood: 75056
Nearby homes
- $460,100-- bd-- ba2k sqft3904 Morel Dr, Lewisville, TX 75056Off Market
- $516,300-- bd-- ba2.4k sqft3908 Morel Dr, Lewisville, TX 75056Off Market
- $461,900-- bd-- ba2k sqft3901 Saint Ives Ln, Lewisville, TX 75056Off Market
- $494,8003 bd3 ba2.4k sqft3905 Saint Ives Ln, Lewisville, TX 75056Off Market
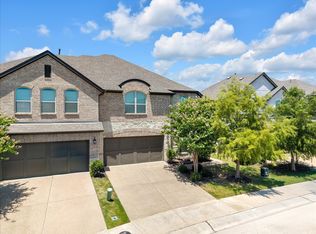
- $465,8003 bd2 ba2.4k sqft3912 Morel Dr, Lewisville, TX 75056Off Market
- $--3 bd3 ba2.2k sqft3909 Saint Ives Ln, Lewisville, TX 75056Sold
- $474,800-- bd-- ba2.5k sqft3913 Saint Ives Ln, Lewisville, TX 75056Off Market
- $530,4003 bd2 ba2.4k sqft3905 Morel Dr, Lewisville, TX 75056Off Market
Nearby schools
GreatSchools rating
- 9/10STEM Academy at Memorial ElementaryGrades: PK-5Distance: 0.4 mi
- 5/10Griffin Middle SchoolGrades: 6-8Distance: 2.9 mi
- 5/10The Colony High SchoolGrades: 9-12Distance: 1.3 mi
Schools provided by the listing agent
- Elementary: Memorial
- Middle: Griffin
- High: The Colony
- District: Lewisville ISD
Source: NTREIS. This data may not be complete. We recommend contacting the local school district to confirm school assignments for this home.
Get a cash offer in 3 minutes
Find out how much your home could sell for in as little as 3 minutes with a no-obligation cash offer.
Estimated market value
$529,700
Get a cash offer in 3 minutes
Find out how much your home could sell for in as little as 3 minutes with a no-obligation cash offer.
Estimated market value
$529,700
- Texas
- Denton County
- Lewisville
- 75056
- 3900 Morel Dr
Nearby cities
Nearby neighborhoods
Nearby zip codes
Other Lewisville Topics
