Gorgeous home located in a highly sought after community of Sierra Del Oro. This 4 bed, 2.5 bath home sits on a street with views. Beautiful curb appeal with bright green grass and a 3-car attached garage. The interior is spacious and offers vaulted ceilings, recessed lighting, neutral paint colors, along with custom fixtures and details throughout. The formal living room boasts lots of natural light and is a great place to relax . The kitchen has a subway tile backsplash, white cabinetry, granite counters, and stainless steel appliances including a gas cooktop, wall oven, and dishwasher. The kitchen opens to a breakfast nook, the separate family room with a fireplace. Custom wood shutters in the family room and kitchen. A half bathroom and laundry room with access to the attached garage is also off the family room. The main floor primary suite is a prime feature of this home and features a spa-like ensuite featuring dual sinks, a full-size walk-in shower with custom tile, a separate deep soaking tub and a walk-in closet. There is also a full-size hall bathroom in the bathtub/shower area. All of the bathrooms and kitchen have been beautifully renovated! Enjoy the private backyard with a wood patio cover. Located off of the Green River exit off of the 91 Fwy and near schools, shopping, dining, and more! Don't miss out on this gorgeous home in an amazing location!
Sold for $1,035,000
Street View
Listed by: Coldwell Banker Realty • David Delaney • Contact: 714-442-4444
Bought with: T.N.G. Real Estate Consultants
$1,035,000
3900 Mount Elena Cir, Corona, CA 92882
4beds
2,394sqft
Single Family Residence
Built in 1989
8,712 Square Feet Lot
$1,063,900 Zestimate®
$432/sqft
$4,264 Estimated rent
Home value
$1,063,900
$1.01M - $1.12M
$4,264/mo
Zestimate® history
Owner options
List your home for rent
$4,264/mo
Rent Zestimate®
Find your next renter with Zillow Rental Manager. Plus, with online applications, you can quickly screen prospective tenants – for free.
$4,264/mo
Rent Zestimate®
Refinance and save
$6,603/mo
Est. payment
Refinancing to a lower rate could help reduce your monthly payments and save thousands over the life of the loan.
$6,603/mo
Est. payment
Explore your selling options
Work with a Zillow partner agent
Leverage their expertise and Zillow's premium Showcase listings to get your home seen by more buyers.
Get startedList with your own agent
Get your home in front of millions of buyers by listing it on Zillow.
Learn how to do itSell it yourself
Take full control of how buyers see your home on Zillow by listing For Sale by Owner (FSBO).
List your homeWhat's special
Private backyardNeutral paint colorsHalf bathroomAttached garagePrimary suiteCustom tileCustom fixtures
Zillow last checked:
Listing updated:
Listed by:
David Delaney DRE #01769672 714-442-4444,
Coldwell Banker Realty
Bought with:
Leyla Lovineh, DRE #02020860
T.N.G. Real Estate Consultants
Source: CRMLS,MLS#: PW24068855 Originating MLS: California Regional MLS
Originating MLS: California Regional MLSFacts & features
Interior
Bedrooms & bathrooms
- Bedrooms: 4
- Bathrooms: 3
- Full bathrooms: 2
- 1/2 bathrooms: 1
- Main level bathrooms: 2
- Main level bedrooms: 1
Rooms
- Room types: Bedroom, Entry/Foyer, Family Room, Kitchen, Laundry, Living Room, Primary Bedroom, Other, Dining Room
Primary bedroom
- Features: Main Level Primary
Bedroom
- Features: Bedroom on Main Level
Bathroom
- Features: Bathroom Exhaust Fan, Bathtub, Dual Sinks, Granite Counters, Remodeled, Separate Shower, Upgraded, Walk-In Shower
Kitchen
- Features: Granite Counters, Kitchen/Family Room Combo, Updated Kitchen
Other
- Features: Walk-In Closet(s)
Heating
- Central, Forced Air
Cooling
- Central Air
Appliances
- Included: Convection Oven, Dishwasher, Disposal, Microwave, Refrigerator, Range Hood
- Laundry: Washer Hookup, Gas Dryer Hookup, Inside, Laundry Room
Features
- Breakfast Area, Ceiling Fan(s), Cathedral Ceiling(s), Separate/Formal Dining Room, Granite Counters, Open Floorplan, Recessed Lighting, Bedroom on Main Level, Main Level Primary, Walk-In Closet(s)
- Flooring: Carpet, Laminate
- Doors: Double Door Entry, Mirrored Closet Door(s), Panel Doors, Service Entrance, Sliding Doors
- Windows: Blinds, Custom Covering(s), Screens
- Has fireplace: Yes
- Fireplace features: Family Room, Gas, Living Room
- Common walls with other units/homes: No Common Walls
Interior area
- Total interior livable area: 2,394 sqft
Property
Parking
- Total spaces: 6
- Parking features: Concrete, Door-Multi, Direct Access, Driveway, Driveway Up Slope From Street, Garage Faces Front, Garage, RV Potential
- Attached garage spaces: 3
- Uncovered spaces: 3
Accessibility
- Accessibility features: Accessible Doors
Features
- Levels: Two
- Stories: 2
- Entry location: 1
- Patio & porch: Concrete, Covered, Front Porch, Wood
- Exterior features: Rain Gutters
- Pool features: None
- Spa features: None
- Fencing: Block
- Has view: Yes
- View description: Canyon, Hills, Neighborhood
Lot
- Size: 8,712 Square Feet
- Features: Back Yard, Cul-De-Sac, Front Yard, Sprinklers In Rear, Sprinklers In Front, Lawn, Sprinklers Timer, Sprinklers On Side, Sprinkler System, Street Level, Yard
Details
- Parcel number: 101304001
- Special conditions: Standard
Construction
Type & style
- Home type: SingleFamily
- Architectural style: Traditional
- Property subtype: Single Family Residence
Materials
- Drywall, Concrete, Stucco
- Foundation: Slab
- Roof: Slate
Condition
- Repairs Cosmetic,Updated/Remodeled
- New construction: No
- Year built: 1989
Utilities & green energy
- Electric: Electricity - On Property
- Sewer: Public Sewer
- Water: Public
- Utilities for property: Cable Connected, Electricity Connected, Natural Gas Connected, Phone Connected, Sewer Connected, Water Connected
Community & HOA
Community
- Features: Curbs, Gutter(s), Street Lights, Sidewalks
- Security: Closed Circuit Camera(s), Smoke Detector(s)
- Subdivision: ,Other
HOA
- Has HOA: Yes
- Amenities included: Call for Rules, Maintenance Grounds
- HOA fee: $52 monthly
- HOA name: Montenero
- HOA phone: 626-967-7921
Location
- Region: Corona
Financial & listing details
- Price per square foot: $432/sqft
- Tax assessed value: $1,055,699
- Annual tax amount: $12,482
- Date on market: 4/11/2024
- Cumulative days on market: 2 days
- Listing terms: Cash to New Loan,Conventional,FHA,VA Loan
- Road surface type: Paved
Price history
| Date | Event | Price |
|---|---|---|
| 5/10/2024 | Sold | $1,035,000+10.2%$432/sqft |
Source:  CRMLS #PW24068855 Report a problem CRMLS #PW24068855 Report a problem | ||
| 4/14/2024 | Contingent | $938,888$392/sqft |
Source: CRMLS #PW24068855 Report a problem | ||
| 4/12/2024 | Listed for sale | $938,888+49%$392/sqft |
Source: CRMLS #PW24068855 Report a problem | ||
| 12/31/2020 | Sold | $630,000+70.7%$263/sqft |
Source: Public Record Report a problem | ||
| 7/5/2002 | Sold | $369,000+48.2%$154/sqft |
Source: Public Record Report a problem | ||
| 5/6/1998 | Sold | $249,000$104/sqft |
Source: Public Record Report a problem | ||
Public tax history
| Year | Property taxes | Tax assessment |
|---|---|---|
| 2025 | $12,482 +93.4% | $1,055,699 +100.4% |
| 2024 | $6,455 +1.3% | $526,854 +2% |
| 2023 | $6,373 +1.7% | $516,525 +2% |
| 2022 | $6,268 -18.9% | $506,398 -19.6% |
| 2021 | $7,725 +26.8% | $630,000 +28.2% |
| 2020 | $6,093 +2.1% | $491,381 +2% |
| 2019 | $5,965 +2.3% | $481,747 +2% |
| 2018 | $5,832 +2.5% | $472,302 +2% |
| 2017 | $5,690 | $463,042 +2% |
| 2016 | $5,690 +3.3% | $453,963 +1.5% |
| 2015 | $5,507 +3.6% | $447,146 +2% |
| 2014 | $5,317 | $438,388 +3.2% |
| 2013 | -- | $425,000 +6.3% |
| 2012 | -- | $400,000 -2.4% |
| 2011 | -- | $410,000 -1.5% |
| 2010 | -- | $416,332 +10.4% |
| 2009 | -- | $377,000 -7.9% |
| 2008 | -- | $409,142 +2% |
| 2007 | -- | $401,121 +2% |
| 2006 | -- | $393,257 +2% |
| 2005 | -- | $385,547 +4.5% |
| 2003 | -- | $369,000 +37.1% |
| 2002 | -- | $269,132 +2% |
| 2001 | $3,575 +1.1% | $263,856 +2% |
| 2000 | $3,536 | $258,684 |
Find assessor info on the county website
Neighborhood: Sierra del Oro
Nearby homes
- $1,062,6005 bd3 ba2.9k sqft3940 Mount Elena Cir, Corona, CA 92882Off Market
- $1,199,7005 bd3 ba3k sqft3785 San Ramon Dr, Corona, CA 92882Off Market
- $988,9005 bd2 ba2.7k sqft3980 Mount Elena Cir, Corona, CA 92882Off Market
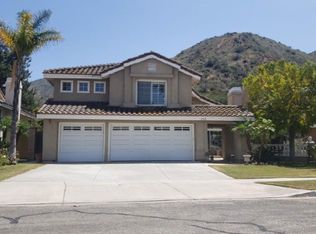
- $1,072,3005 bd3 ba2.8k sqft3775 San Ramon Dr, Corona, CA 92882Off Market

- $975,0004 bd3 ba2.3k sqft1671 Dominguez Ranch Rd, Corona, CA 92882For Sale
- $987,3005 bd3 ba2.9k sqft4000 Mount Elena Cir, Corona, CA 92882Off Market
- $1,061,5004 bd3 ba2.9k sqft3901 Mount Elena Cir, Corona, CA 92882Off Market
- $1,185,0005 bd3 ba2.7k sqft3941 Mount Elena Cir, Corona, CA 92882Off Market
Nearby schools
GreatSchools rating
- 7/10Cesar Chavez AcademyGrades: K-8Distance: 1.9 mi
- 6/10Corona High SchoolGrades: 9-12Distance: 3.2 mi
Schools provided by the listing agent
- Elementary: Prado View
- Middle: Cesar Chavez
- High: Corona
Source: CRMLS. This data may not be complete. We recommend contacting the local school district to confirm school assignments for this home.
Get a cash offer in 3 minutes
Find out how much your home could sell for in as little as 3 minutes with a no-obligation cash offer.
Estimated market value
$1,063,900
Get a cash offer in 3 minutes
Find out how much your home could sell for in as little as 3 minutes with a no-obligation cash offer.
Estimated market value
$1,063,900
- California
- Riverside County
- Corona
- 92882
- Sierra del Oro
- 3900 Mount Elena Cir
Nearby cities
Nearby neighborhoods
Nearby zip codes
Other Corona Topics
