The BENEFIT of this ANN ARBOR property… FOR SALE for the FIRST TIME EVER - 75 ACRE luxury residence inspired by Frank Lloyd Wright & designed by Carl D Gilmore, THE SHELTER COMPANY. The gated estate is made up of 7 parcels. A 15-acre parcel w/ the Artisan Craftsman themed masterpiece & SIX additional 10-acre parcels. Ann Arbor schools & mailing. The home offers you the opportunity to live in a tranquil gallery of art. Constructed on two massive pillars & built w/ naturally mined pencil rock, solid cherry wood, tons of int & ext glass, cedar shingles, & other custom design elements. The house, land, setting, construction, built-in furniture, custom lighting & the uncompromised flow from interior to exterior spaces all compliment a true FLW design. Recently featured in the Detroit Free Press–Michigan Home Envy article, M-Live & Metro Times. Today, a home of this magnitude on land such as this, would require an investment of over $10,000,000 & years of patience. Today, You can OWN it ALL!
Sold for $3,300,000
$3,300,000
3900 N Dixboro Rd, Ann Arbor, MI 48105
4beds
5,655sqft
Single Family Residence
Built in 1994
75 Acres Lot
$-- Zestimate®
$584/sqft
$5,842 Estimated rent
Home value
Not available
Estimated sales range
Not available
$5,842/mo
Zestimate® history
Owner options
List your home for rent
$5,842/mo
Rent Zestimate®
Find your next renter with Zillow Rental Manager. Plus, with online applications, you can quickly screen prospective tenants – for free.
$5,842/mo
Rent Zestimate®
Refinance and save
$18,049/mo
Est. payment
Refinancing to a lower rate could help reduce your monthly payments and save thousands over the life of the loan.
$18,049/mo
Est. payment
Explore your selling options
Work with a Zillow partner agent
Leverage their expertise and Zillow's premium Showcase listings to get your home seen by more buyers.
Get startedList with your own agent
Get your home in front of millions of buyers by listing it on Zillow.
Learn how to do itSell it yourself
Take full control of how buyers see your home on Zillow by listing For Sale by Owner (FSBO).
List your homeWhat's special
Zillow last checked:
Listing updated:
Listed by:
Keith Brandt 248-756-2844,
Brandt Real Estate,
Lisa A Brandt 248-938-0777,
Brandt Real Estate
Bought with:
Gene DeRossett, 6501101403
Real Estate One
Keith Brandt, 6501328150
Brandt Real Estate
Source: Realcomp II,MLS#: 2210090749
Facts & features
Interior
Bedrooms & bathrooms
- Bedrooms: 4
- Bathrooms: 5
- Full bathrooms: 4
- 1/2 bathrooms: 1
Primary bedroom
- Level: Second
- Dimensions: 18 x 14
Bedroom
- Level: Basement
- Dimensions: 20 x 19
Bedroom
- Level: Entry
- Dimensions: 16 x 14
Bedroom
- Level: Entry
- Dimensions: 16 x 14
Primary bathroom
- Level: Second
- Dimensions: 10 x 8
Other
- Level: Entry
- Dimensions: 8 x 8
Other
- Level: Basement
- Dimensions: 11 x 5
Other
- Level: Second
- Dimensions: 9 x 6
Other
- Level: Entry
- Dimensions: 8 x 6
Bonus room
- Level: Second
- Dimensions: 8 x 8
Dining room
- Level: Entry
- Dimensions: 18 x 14
Game room
- Level: Basement
- Dimensions: 28 x 25
Kitchen
- Level: Entry
- Dimensions: 20 x 14
Laundry
- Level: Basement
- Dimensions: 14 x 8
Library
- Level: Entry
- Dimensions: 12 x 6
Library
- Level: Entry
- Dimensions: 15 x 14
Living room
- Level: Entry
- Dimensions: 24 x 20
Loft
- Level: Entry
- Dimensions: 13 x 10
Loft
- Level: Third
- Dimensions: 10 x 8
Loft
- Level: Second
- Dimensions: 12 x 9
Mud room
- Level: Entry
- Dimensions: 12 x 4
Other
- Level: Entry
- Dimensions: 40 x 8
Other
- Level: Entry
- Dimensions: 18 x 14
Heating
- Electric, Forced Air, Natural Gas, Zoned
Cooling
- Ceiling Fans, Central Air
Appliances
- Included: Built In Gas Oven, Built In Gas Range, Built In Refrigerator, Dishwasher, Disposal, Dryer, Exhaust Fan, Humidifier, Indoor Grill, Microwave, Other, Range Hood, Stainless Steel Appliances, Vented Exhaust Fan, Washer, Water Purifier Owned, Wine Refrigerator, Water Softener Owned
- Laundry: Gas Dryer Hookup, Laundry Room, Washer Hookup
Features
- High Speed Internet, Other, Programmable Thermostat, Wet Bar
- Flooring: Carpet, Ceramic Tile, Concrete, Other
- Basement: Finished,Unfinished,Walk Out Access
- Has fireplace: Yes
- Fireplace features: Gas, Living Room, Other Locations, Master Bedroom, Wood Burning
- Furnished: Yes
Interior area
- Total interior livable area: 5,655 sqft
- Finished area above ground: 5,155
- Finished area below ground: 500
Property
Parking
- Total spaces: 6.5
- Parking features: Twoand Half Car Garage, Four Car Garage, Attached, Direct Access, Electricityin Garage, Heated Garage, Garage Door Opener, Carport, Garage Faces Side, Tandem
- Attached garage spaces: 6.5
- Has carport: Yes
Accessibility
- Accessibility features: Other Accessibility Features
Features
- Levels: Three
- Stories: 3
- Entry location: GroundLevel
- Patio & porch: Breezeway, Enclosed, Patio, Porch
- Exterior features: Awnings, Barbecue, Chimney Caps, Lighting
- Pool features: None
- On waterfront: Yes
- Waterfront features: Creek, Direct Water Frontage, Pond, Private Water Frontage, Stream, Waterfront
- Body of water: Fleeming Creek & Private Pond
- Frontage length: 4045.00
Lot
- Size: 75 Acres
- Dimensions: 993 x 712 x 505 x 544 x 445 x 705 x 1104 x 979 x 477 x 1623
- Features: Easement, Hilly Ravine, Irregular Lot, Level, Native Plants, Splits Available, Sprinklers, Vegetated Swale, Wooded
Details
- Additional structures: Garages, Pole Barn, Second Garage
- Parcel number: J01007200010
- Special conditions: Short Sale No,Standard
- Other equipment: Intercom
- Wooded area: 70
Construction
Type & style
- Home type: SingleFamily
- Architectural style: Art Deco,Contemporary,Other,Prairie
- Property subtype: Single Family Residence
Materials
- Cedar, Stone, Wood Siding
- Foundation: Basement, Poured, Stone
- Roof: Metal,Wood
Condition
- New construction: No
- Year built: 1994
Utilities & green energy
- Sewer: Septic Tank
- Water: Well
- Utilities for property: Cable Available
Community & HOA
Community
- Security: Gated Community
HOA
- Has HOA: No
Location
- Region: Ann Arbor
Financial & listing details
- Price per square foot: $584/sqft
- Tax assessed value: $754,404
- Annual tax amount: $34,565
- Date on market: 11/1/2021
- Cumulative days on market: 219 days
- Listing agreement: Exclusive Right To Sell
- Listing terms: Cash,Conventional
- Exclusions: Exclusion(s) Do Not Exist
Price history
| Date | Event | Price |
|---|---|---|
| 8/23/2023 | Sold | $3,300,000-31.5%$584/sqft |
Source:  Realcomp II #2210090749 Report a problem Realcomp II #2210090749 Report a problem | ||
| 7/21/2023 | Pending sale | $4,820,000$852/sqft |
Source: Realcomp II #2210090749 Report a problem | ||
| 11/1/2021 | Price change | $4,820,000+31.3%$852/sqft |
Source: Realcomp II #2210090749 Report a problem | ||
| 6/28/2021 | Listed for sale | $3,670,000$649/sqft |
Source: Realcomp II #2210036512 Report a problem | ||
Public tax history
| Year | Property taxes | Tax assessment |
|---|---|---|
| 2024 | -- | $95,300 +5.9% |
| 2023 | -- | $90,000 +6.3% |
| 2022 | -- | $84,700 +3% |
| 2021 | -- | $82,200 +6.5% |
| 2020 | $2,395 | $77,200 +0.1% |
| 2019 | -- | $77,100 -0.3% |
| 2018 | -- | $77,300 -3.1% |
| 2017 | $2,004 | $79,800 +100.2% |
| 2016 | $2,004 +4.5% | $39,855 +0.3% |
| 2015 | $1,918 | $39,736 +3.2% |
| 2014 | $1,918 | $38,496 |
| 2013 | $1,918 | $38,496 +2.4% |
| 2012 | -- | $37,594 +9.4% |
| 2011 | -- | $34,367 +1.7% |
| 2010 | -- | $33,793 -0.3% |
| 2009 | -- | $33,895 +4.4% |
| 2008 | -- | $32,467 +2.3% |
| 2007 | -- | $31,738 -68.3% |
| 2005 | -- | $100,100 |
| 2004 | -- | $100,100 |
| 2003 | -- | $100,100 +11.1% |
| 2002 | $1,243 +113.3% | $90,100 +12.5% |
| 2001 | $583 +13% | $80,100 +6.7% |
| 2000 | $516 -22.5% | $75,100 |
| 1999 | $666 | $75,100 |
Find assessor info on the county website
Neighborhood: 48105
Nearby homes
- $754,6004 bd4 ba2.3k sqft4964 Walnut Woods Dr, Ann Arbor, MI 48105Off Market
- $370,000-- bd-- ba-- sqft3909 Dixboro Rd, Ann Arbor, MI 48105Off Market
- $1,089,4005 bd4 ba4.8k sqft4900 Walnut Woods Dr, Ann Arbor, MI 48105Off Market
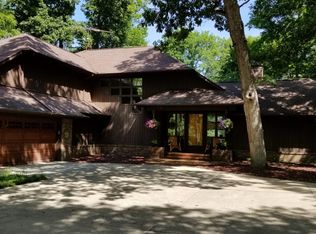
- $1,094,7003 bd4 ba3.1k sqft4932 Walnut Woods Dr, Ann Arbor, MI 48105Off Market

- $185,400-- bd-- ba-- sqftDixboro Rd, Ann arbor, MI 48105Off Market
- $886,6003 bd4 ba2.8k sqft3974 Thornwood Ct, Ann Arbor, MI 48105Off Market
- $913,600-- bd2 ba3.1k sqft3982 Thornwood Ct, Ann Arbor, MI 48105Off Market
- $775,1004 bd3 ba2k sqft3816 Dixboro Rd, Ann Arbor, MI 48105Off Market
Nearby schools
GreatSchools rating
- 8/10Logan Elementary SchoolGrades: K-5Distance: 2.7 mi
- 9/10Clague Middle SchoolGrades: 6-8Distance: 2.5 mi
- 8/10Huron High SchoolGrades: 9-12Distance: 3.9 mi
- Michigan
- Washtenaw County
- Ann Arbor
- 48105
- 3900 N Dixboro Rd
Nearby cities
Nearby neighborhoods
Nearby zip codes
Other Ann Arbor Topics
