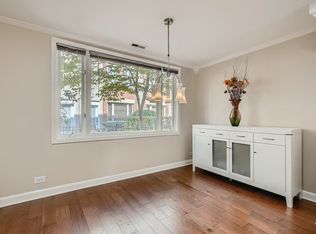
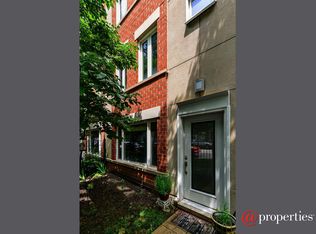
Gorgeous end unit town house in prime Wrigleyville. This stunning home will impress at every turn with over $65,000 in recent upgrades. 3 bedroom + office/den and 2 bath town house sits at the end of a meticulously maintained courtyard with two private outdoor spaces. Spacious living room/dining room and wood burning fireplace with slate surround. The kitchen features granite counter tops, custom cabinets with sliding drawers and a large pantry, and all new appliances (2024) The second floor features all new hardwood floors, and has a full bath with shower/tub and heated floors and two spacious bedrooms plus side by side laundry closet. The top floor features a flex office/work out/sitting space with French doors that leads to a quiet and wonderful primary suite that features a large custom outfitted walk in closet, plenty of room for a king bed plus a stunning just finished primary bath with walk in shower, heated floors and quartz topped dual sink vanity(May 2025). Other upgrades include all new hardwood floors 2023, New HVAC 2024 for heat & 2025 for AC. Private gated courtyard area with room for grill, patio set and landscaping. Gated entrance off Sheridan for easy street access. Secure garage parking included. Blocks to Lake Michigan beach, running/bike trails, Sheridan Red Line stop, Wrigley Field, Lakeview/Wrigley retail and dining. This is an unbeatable value. move-in and enjoy. First Showings are Saturday. Thank you for understanding.
Closed
Street View
$620,000
3900 N Fremont St Unit I, Chicago, IL 60613
3beds
1,508sqft
Townhouse, Single Family Residence
Built in 1994
-- sqft lot
$648,900 Zestimate®
$411/sqft
$3,984 Estimated rent
Home value
$648,900
$584,000 - $720,000
$3,984/mo
Zestimate® history
Owner options
List your home for rent
$3,984/mo
Rent Zestimate®
Find your next renter with Zillow Rental Manager. Plus, with online applications, you can quickly screen prospective tenants – for free.
$3,984/mo
Rent Zestimate®
Refinance and save
$4,585/mo
Est. payment
Refinancing to a lower rate could help reduce your monthly payments and save thousands over the life of the loan.
$4,585/mo
Est. payment
Explore your selling options
Work with a Zillow partner agent
Leverage their expertise and Zillow's premium Showcase listings to get your home seen by more buyers.
Get startedList with your own agent
Get your home in front of millions of buyers by listing it on Zillow.
Learn how to do itSell it yourself
Take full control of how buyers see your home on Zillow by listing For Sale by Owner (FSBO).
List your homeWhat's special
Primary suiteLarge pantryEnd unit town housePrivate outdoor spacesFrench doorsAll new appliancesPrivate gated courtyard area
Zillow last checked:
Listing updated:
Listing courtesy of:
John Charmelo 312-560-7689,
@properties Christie's International Real Estate
Bought with:
Matteo Petrosino
Compass
Source: MRED as distributed by MLS GRID,MLS#: 12409090
Facts & features
Interior
Bedrooms & bathrooms
- Bedrooms: 3
- Bathrooms: 2
- Full bathrooms: 2
Primary bedroom
- Features: Flooring (Carpet), Bathroom (Full, Double Sink)
- Level: Third
- Area: 165 Square Feet
- Dimensions: 11X15
Bedroom 2
- Features: Flooring (Carpet)
- Level: Second
- Area: 99 Square Feet
- Dimensions: 11X9
Bedroom 3
- Features: Flooring (Carpet)
- Level: Second
- Area: 132 Square Feet
- Dimensions: 11X12
Dining room
- Features: Flooring (Hardwood)
- Level: Main
- Dimensions: COMBO
Foyer
- Features: Flooring (Stone)
- Level: Main
- Area: 32 Square Feet
- Dimensions: 4X8
Kitchen
- Features: Kitchen (Eating Area-Breakfast Bar), Flooring (Hardwood)
- Level: Main
- Area: 105 Square Feet
- Dimensions: 7X15
Laundry
- Features: Flooring (Vinyl)
- Level: Second
- Area: 50 Square Feet
- Dimensions: 10X5
Living room
- Features: Flooring (Hardwood)
- Level: Main
- Area: 276 Square Feet
- Dimensions: 12X23
Office
- Features: Flooring (Carpet)
- Level: Third
- Area: 120 Square Feet
- Dimensions: 15X8
Other
- Level: Main
- Area: 160 Square Feet
- Dimensions: 8X20
Other
- Level: Main
- Area: 220 Square Feet
- Dimensions: 11X20
Heating
- Natural Gas, Forced Air, Radiant Floor
Cooling
- Central Air, Zoned
Appliances
- Included: Range, Microwave, Dishwasher, Refrigerator, Washer, Dryer, Disposal, Stainless Steel Appliance(s)
- Laundry: Upper Level, Washer Hookup, Gas Dryer Hookup, In Unit
Features
- Walk-In Closet(s)
- Flooring: Hardwood
- Windows: Skylight(s)
- Basement: None
- Number of fireplaces: 1
- Fireplace features: Wood Burning, Attached Fireplace Doors/Screen, Includes Accessories, Living Room
- Common walls with other units/homes: End Unit
Interior area
- Total structure area: 0
- Total interior livable area: 1,508 sqft
Property
Parking
- Total spaces: 1
- Parking features: Off Alley, Garage Door Opener, On Site, Garage Owned, Detached, Garage
- Garage spaces: 1
- Has uncovered spaces: Yes
Accessibility
- Accessibility features: No Disability Access
Features
- Patio & porch: Patio
- Exterior features: Fire Pit
Details
- Parcel number: 14202060270000
- Special conditions: None
Construction
Type & style
- Home type: Townhouse
- Property subtype: Townhouse, Single Family Residence
Materials
- Brick, Synthetic Stucco
- Foundation: Concrete Perimeter
- Roof: Rubber
Condition
- New construction: No
- Year built: 1994
- Major remodel year: 2024
Utilities & green energy
- Sewer: Public Sewer
- Water: Lake Michigan, Public
Community & neighborhood
Security
- Security features: Security System, Carbon Monoxide Detector(s)
Location
- Region: Chicago
- Subdivision: Fremont Place Rowhouses
HOA & financial
HOA
- Has HOA: Yes
- HOA fee: $225 monthly
- Services included: Insurance, Exterior Maintenance, Lawn Care, Scavenger, Snow Removal
Other
Other facts
- Listing terms: Conventional
- Ownership: Fee Simple w/ HO Assn.
Price history
| Date | Event | Price |
|---|---|---|
| 9/3/2025 | Sold | $620,000$411/sqft |
Source:  MRED as distributed by MLS GRID #12409090 Report a problem MRED as distributed by MLS GRID #12409090 Report a problem | ||
| 8/21/2025 | Pending sale | $620,000$411/sqft |
Source: MRED as distributed by MLS GRID #12409090 Report a problem | ||
| 7/22/2025 | Contingent | $620,000$411/sqft |
Source: MRED as distributed by MLS GRID #12409090 Report a problem | ||
| 7/17/2025 | Listed for sale | $620,000+27.8%$411/sqft |
Source: MRED as distributed by MLS GRID #12409090 Report a problem | ||
| 7/22/2022 | Sold | $485,000-2.8%$322/sqft |
Source: MRED as distributed by MLS GRID #11422388 Report a problem | ||
| 7/4/2022 | Contingent | $499,000$331/sqft |
Source: MRED as distributed by MLS GRID #11422388 Report a problem | ||
| 6/21/2022 | Price change | $499,000-3.1%$331/sqft |
Source: MRED as distributed by MLS GRID #11422388 Report a problem | ||
| 6/2/2022 | Listed for sale | $515,000+16.3%$342/sqft |
Source: MRED as distributed by MLS GRID #11422388 Report a problem | ||
| 5/7/2018 | Sold | $443,000-0.2%$294/sqft |
Source: Baird & Warnerc #09870520_60613 Report a problem | ||
| 3/8/2018 | Pending sale | $444,000$294/sqft |
Source: Baird & Warner #09870520 Report a problem | ||
| 3/1/2018 | Price change | $444,000-0.2%$294/sqft |
Source: Baird & Warner #09870520 Report a problem | ||
| 10/27/2017 | Listed for sale | $445,000+2.3%$295/sqft |
Source: Baird & Warner #09731105 Report a problem | ||
| 3/26/2007 | Sold | $435,000+31.8%$288/sqft |
Source: Public Record Report a problem | ||
| 9/25/2000 | Sold | $330,000+23.6%$219/sqft |
Source: Public Record Report a problem | ||
| 7/21/1997 | Sold | $267,000+29.9%$177/sqft |
Source: Public Record Report a problem | ||
| 5/2/1994 | Sold | $205,500$136/sqft |
Source: Public Record Report a problem | ||
Public tax history
| Year | Property taxes | Tax assessment |
|---|---|---|
| 2024 | -- | $51,000 +13.3% |
| 2023 | $9,495 +2.6% | $45,000 |
| 2022 | $9,256 +2.3% | $45,000 |
| 2021 | $9,049 -0.5% | $45,000 +10.3% |
| 2020 | $9,091 +2% | $40,809 -8% |
| 2019 | $8,912 +10.2% | $44,358 |
| 2018 | $8,084 -5.3% | $44,358 +3.1% |
| 2017 | $8,537 +5.2% | $43,033 |
| 2016 | $8,119 +3% | $43,033 |
| 2015 | $7,886 +7.9% | $43,033 +9.3% |
| 2014 | $7,308 +2% | $39,387 |
| 2013 | $7,163 +1.4% | $39,387 |
| 2012 | $7,068 -4.8% | $39,387 -14.1% |
| 2011 | $7,428 -0.4% | $45,836 |
| 2010 | $7,459 +4.4% | $45,836 |
| 2009 | $7,147 +14.8% | $45,836 +5.6% |
| 2008 | $6,224 +1% | $43,386 |
| 2007 | $6,162 +27.3% | $43,386 |
| 2006 | $4,839 -5.1% | $43,386 +14.3% |
| 2005 | $5,102 +1.9% | $37,971 |
| 2004 | $5,006 +4.5% | $37,971 |
| 2003 | $4,793 -5.4% | $37,971 +26.5% |
| 2002 | $5,067 +4.5% | $30,025 |
| 2001 | $4,849 +25.3% | $30,025 |
| 2000 | $3,869 +0% | $30,025 +35.6% |
| 1999 | $3,869 | $22,140 |
Find assessor info on the county website
Neighborhood: Lake View
Nearby schools
GreatSchools rating
- 5/10Greeley Elementary SchoolGrades: PK-8Distance: 0.1 mi
- 3/10Lake View High SchoolGrades: 9-12Distance: 0.8 mi
Schools provided by the listing agent
- Elementary: Greeley Elementary School
- Middle: Greeley Elementary School
- High: Lake View High School
- District: 299
Source: MRED as distributed by MLS GRID. This data may not be complete. We recommend contacting the local school district to confirm school assignments for this home.
Get a cash offer in 3 minutes
Find out how much your home could sell for in as little as 3 minutes with a no-obligation cash offer.
Estimated market value
$648,900
Get a cash offer in 3 minutes
Find out how much your home could sell for in as little as 3 minutes with a no-obligation cash offer.
Estimated market value
$648,900
- Illinois
- Cook County
- Chicago
- 60613
- Lake View
- 3900 N Fremont St Unit I
Nearby cities
Nearby neighborhoods
Nearby zip codes
Other Chicago Topics
