Skip main navigation
Closed
  • $1,225,000

    3900 N Kedvale Ave, Chicago, IL 60641

    5beds
    3,350sqft
    Single Family Residence
    Built in 2018
    4,350 Square Feet Lot
    $1,324,400 Zestimate®
    $366/sqft
    $4,820 Estimated rent

    Home value

    $1,324,400

    $1.18M - $1.48M

    $4,820/mo

    Zestimate® history
    Loading
    Loading...

    Owner options

    List your home for rent

    $4,820/mo

    Rent Zestimate®

    Find your next renter with Zillow Rental Manager. Plus, with online applications, you can quickly screen prospective tenants – for free.

    Learn more

    $4,820/mo

    Rent Zestimate®

    Refinance and save

    $8,762/mo

    Est. payment

    Refinancing to a lower rate could help reduce your monthly payments and save thousands over the life of the loan.

    See today's rates

    $8,762/mo

    Est. payment

    Explore your selling options

    Work with a Zillow partner agent

    Leverage their expertise and Zillow's premium Showcase listings to get your home seen by more buyers.

    Get started

    List with your own agent

    Get your home in front of millions of buyers by listing it on Zillow.

    Learn how to do it

    Sell it yourself

    Take full control of how buyers see your home on Zillow by listing For Sale by Owner (FSBO).

    List your home

    What's special

    Serene havenStunning marble fireplaceExtensive landscapingPrivate oasisDeep corner lotCustom kitchenWall of windows
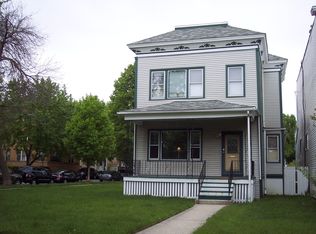
    Step into this gorgeous, newer construction home, perfectly situated on a deep corner lot in Old Irving Park. This home feels like a suburban retreat right in the city.From the beautifully landscaped front yard to the spacious backyard, you'll love every inch of this property. Enter from the inviting front porch into a living room that boasts a stunning marble fireplace and elegant wainscoting. The dining room flows into a butler's pantry, complete with a wine fridge, and leads to a custom kitchen that's a chef's dream. The pale cabinets, quartz countertops, large pantry, Thermador and Bosch stainless steel appliances, and an 8-foot waterfall island make this kitchen both functional and stylish. The family room, with its coffered ceiling, features a wall of windows overlooking the expansive backyard and paver patio, perfect for hosting gatherings or relaxing in peace. Upstairs, skylights flood the home with natural light. The primary suite is a serene haven with a vaulted ceiling, walk-in closet, wall of additional closets, and a luxurious spa-like bathroom featuring a soaking tub, separate shower, heated floors and double sinks.Two additional bedrooms are on the top floor, one with a walk-in closet, along with a convenient second laundry area. The lower level offers heated floors, a spacious family room, wet bar, guest suite, an additional bedroom (currently used as a workout room), a full bathroom, and a well-equipped laundry room with side-by-side washer/dryer, sink, cabinetry, and hanging space. Outside, the backyard transforms into your private oasis when the trees are in full bloom-ideal for entertaining or unwinding. Even better than new construction, owners invested thousands in upgrades, including custom closet organizers, window treatments, and extensive landscaping. The detached two-car garage offers extra storage space. Conveniently located just a 15-minute drive from O'Hare Airport, downtown Chicago, and the lakefront, and within walking distance to the Blue Line, Metra, Disney Elementary, Eris Brewery, Starbucks, Smoke BBQ, Independence Park Farmer's Market, and more-this home is the perfect blend of luxury and convenience. Don't miss the opportunity to make it yours! Electric Car charger in the garage.

    Zillow last checked:

    Listing updated:

    Listing courtesy of:

    Carol Collins 312-925-6311,

    Jameson Sotheby's Intl Realty

    Bought with:

    Debra Hadelman

    @properties Christie's International Real Estate

    Source: MRED as distributed by MLS GRID,MLS#: 12173801MLS Logo

    Facts & features

    Interior

    Bedrooms & bathrooms
    • Bedrooms: 5
    • Bathrooms: 4
    • Full bathrooms: 3
    • 1/2 bathrooms: 1
    Primary bedroom
    • Features: Flooring (Hardwood), Bathroom (Full)
    • Level: Second
    • Area: 196 Square Feet
    • Dimensions: 14X14
    Bedroom 2
    • Features: Flooring (Hardwood)
    • Level: Second
    • Area: 143 Square Feet
    • Dimensions: 13X11
    Bedroom 3
    • Features: Flooring (Hardwood)
    • Level: Second
    • Area: 110 Square Feet
    • Dimensions: 11X10
    Bedroom 4
    • Features: Flooring (Carpet)
    • Level: Lower
    • Area: 121 Square Feet
    • Dimensions: 11X11
    Bedroom 5
    • Features: Flooring (Carpet)
    • Level: Lower
    • Area: 132 Square Feet
    • Dimensions: 11X12
    Dining room
    • Features: Flooring (Hardwood)
    • Level: Main
    • Dimensions: COMBO
    Family room
    • Features: Flooring (Hardwood)
    • Level: Main
    • Area: 221 Square Feet
    • Dimensions: 17X13
    Foyer
    • Features: Flooring (Hardwood)
    • Level: Main
    • Area: 32 Square Feet
    • Dimensions: 4X8
    Kitchen
    • Features: Kitchen (Eating Area-Breakfast Bar, Island, Pantry-Butler, Pantry-Walk-in), Flooring (Hardwood)
    • Level: Main
    • Area: 238 Square Feet
    • Dimensions: 17X14
    Laundry
    • Level: Lower
    • Area: 56 Square Feet
    • Dimensions: 8X7
    Living room
    • Features: Flooring (Hardwood)
    • Level: Main
    • Area: 325 Square Feet
    • Dimensions: 25X13
    Pantry
    • Features: Flooring (Hardwood)
    • Level: Main
    • Area: 20 Square Feet
    • Dimensions: 4X5
    Recreation room
    • Features: Flooring (Carpet)
    • Level: Lower
    • Area: 304 Square Feet
    • Dimensions: 19X16
    Storage
    • Level: Lower
    • Area: 40 Square Feet
    • Dimensions: 4X10
    Other
    • Level: Lower
    • Area: 72 Square Feet
    • Dimensions: 6X12
    Walk in closet
    • Features: Flooring (Hardwood)
    • Level: Second
    • Area: 40 Square Feet
    • Dimensions: 8X5
    Walk in closet
    • Features: Flooring (Hardwood)
    • Level: Second
    • Area: 44 Square Feet
    • Dimensions: 4X11
    Walk in closet
    • Features: Flooring (Hardwood)
    • Level: Second
    • Area: 36 Square Feet
    • Dimensions: 3X12
    Heating
    • Natural Gas, Radiant Floor
    Appliances
    • Included: Range, Microwave, Dishwasher, Refrigerator, Freezer, Washer, Dryer, Disposal, Stainless Steel Appliance(s), Wine Refrigerator, Cooktop, Oven, Range Hood
    • Laundry: Upper Level, Multiple Locations, Sink
    Features
    • Cathedral Ceiling(s), Wet Bar
    • Flooring: Hardwood
    • Windows: Screens, Skylight(s)
    • Basement: Finished,Full,Daylight
    • Number of fireplaces: 1
    • Fireplace features: Gas Log, Gas Starter, Living Room
    Interior area
    • Total structure area: 0
    • Total interior livable area: 3,350 sqft

    Property

    Parking
    • Total spaces: 2
    • Parking features: On Site, Garage Owned, Detached, Garage
    • Garage spaces: 2
    Accessibility
    • Accessibility features: No Disability Access
    Features
    • Stories: 2
    • Patio & porch: Patio
    Lot
    • Size: 4,350 sqft
    • Dimensions: 25 X 174
    Details
    • Parcel number: 13222030280000
    • Special conditions: List Broker Must Accompany

    Construction

    Type & style
    • Home type: SingleFamily
    • Property subtype: Single Family Residence
    Materials
    • Roof: Asphalt
    Condition
    • New construction: No
    • Year built: 2018

    Utilities & green energy

    • Electric: 200+ Amp Service
    • Sewer: Public Sewer
    • Water: Public

    Community & neighborhood

    Location
    • Region: Chicago

    HOA & financial

    HOA
    • Services included: None

    Other

    Other facts
    • Listing terms: Conventional
    • Ownership: Fee Simple

    Price history

    DateEventPrice
    1/13/2025Sold$1,225,000$366/sqft
    Source: MRED as distributed by MLS GRID #12173801 Report a problem
    10/19/2024Contingent$1,225,000$366/sqft
    Source: MRED as distributed by MLS GRID #12173801 Report a problem
    9/26/2024Listed for sale$1,225,000-3.9%$366/sqft
    Source: MRED as distributed by MLS GRID #12173801 Report a problem
    9/25/2024Listing removed$1,275,000$381/sqft
    Source: MRED as distributed by MLS GRID #12148696 Report a problem
    9/19/2024Listed for sale$1,275,000+45.7%$381/sqft
    Source: MRED as distributed by MLS GRID #12148696 Report a problem
    7/9/2018Sold$875,000$261/sqft
    Source: MRED as distributed by MLS GRID #09804505 Report a problem

    Public tax history

    YearProperty taxesTax assessment
    2024-- $102,001 +39.2%
    2023$14,820 +2.7%$73,267
    2022$14,425 -2.9%$73,267 -4.8%
    2021$14,864 -7.6%$76,961 +7%
    2020$16,092 +0.9%$71,944 -9%
    2019$15,946 +84.7%$79,060 +81.6%
    2018$8,632 $43,531

    Find assessor info on the county website

    Neighborhood: Irving Park

    Nearby schools

    GreatSchools rating
    Schools provided by the listing agent
    • Elementary: Belding Elementary School
    • Middle: Belding Elementary School
    • High: Schurz High School
    • District: 299

    Source: MRED as distributed by MLS GRID. This data may not be complete. We recommend contacting the local school district to confirm school assignments for this home.

    Get a cash offer in 3 minutes
    Find out how much your home could sell for in as little as 3 minutes with a no-obligation cash offer.
    Estimated market value
    $1,324,400
    Get a cash offer in 3 minutes
    Find out how much your home could sell for in as little as 3 minutes with a no-obligation cash offer.
    Estimated market value
    $1,324,400