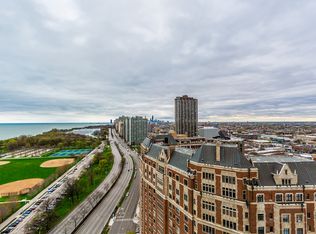
Welcome to 3900 N. Lake Shore Drive, Unit 19A-a beautifully renovated residence where modern design meets breathtaking views. Highly coveted "A" corner unit offering breathtaking, unobstructed southeastern views of both the lake and city skyline. This spacious unit has been fully remodeled with high-end finishes throughout. The open-concept kitchen features a sleek island, custom cabinetry, and premium appliances-perfect for entertaining or everyday living. Natural light floods the living space through expansive windows, showcasing panoramic views of Lake Michigan and the city skyline. The thoughtful floor plan provides both style and functionality, blending open living areas with comfortable private spaces. Every detail has been carefully updated, creating a move-in ready home that exudes sophistication. The spacious primary suite includes a private bath and a generous walk-in closet, while the second bedroom easily doubles as a guest room and home office. With three additional hall closets and a large storage unit, you'll never run out of space. Enjoy sunset dinners from the rooftop deck or solarium, complete with grilling stations and panoramic views. Residents benefit from top-tier amenities including a newly updated laundry room, 24-hour valet garage parking, retail, and a full-time doorman for ultimate convenience and security. 146 bus stops right outside the building to get you downtown in 20 minutes! Walk to Wrigley, Montrose Beach, Whole Foods, 3 gyms in a quarter mile, and walk and to the incoming retail down the street. No investors. No rentals unless to family members with restrictions.
Closed
$329,000
3900 N Lake Shore Dr APT 19A, Chicago, IL 60613
2beds
1,150sqft
Condominium, Single Family Residence
Built in 1958
-- sqft lot
$336,300 Zestimate®
$286/sqft
$2,879 Estimated rent
Home value
$336,300
$303,000 - $373,000
$2,879/mo
Zestimate® history
Owner options
List your home for rent
$2,879/mo
Rent Zestimate®
Find your next renter with Zillow Rental Manager. Plus, with online applications, you can quickly screen prospective tenants – for free.
$2,879/mo
Rent Zestimate®
Refinance and save
$3,882/mo
Est. payment
Refinancing to a lower rate could help reduce your monthly payments and save thousands over the life of the loan.
$3,882/mo
Est. payment
Explore your selling options
Work with a Zillow partner agent
Leverage their expertise and Zillow's premium Showcase listings to get your home seen by more buyers.
Get startedList with your own agent
Get your home in front of millions of buyers by listing it on Zillow.
Learn how to do itSell it yourself
Take full control of how buyers see your home on Zillow by listing For Sale by Owner (FSBO).
List your homeWhat's special
Breathtaking unobstructed southeastern viewsSleek islandGrilling stationsThoughtful floor planOpen-concept kitchenCustom cabinetryPremium appliances
Zillow last checked:
Listing updated:
Listed by:
James Pontrelli 708-227-0446,
James Pontrelli
Bought with:
Stefanie Krause
Corcoran Urban Real Estate
Source: MRED as distributed by MLS GRID,MLS#: 12465567
Facts & features
Interior
Bedrooms & bathrooms
- Bedrooms: 2
- Bathrooms: 2
- Full bathrooms: 2
Rooms
- Room types: No additional rooms
Primary bedroom
- Features: Flooring (Carpet), Window Treatments (Shades), Bathroom (Full)
- Level: Main
- Area: 204 Square Feet
- Dimensions: 12X17
Bedroom 2
- Features: Flooring (Carpet), Window Treatments (Shades)
- Level: Main
- Area: 156 Square Feet
- Dimensions: 13X12
Dining room
- Features: Flooring (Hardwood), Window Treatments (Shades)
- Level: Main
- Area: 80 Square Feet
- Dimensions: 8X10
Kitchen
- Features: Kitchen (Galley)
- Level: Main
- Area: 80 Square Feet
- Dimensions: 10X8
Living room
- Features: Flooring (Hardwood), Window Treatments (Shades)
- Level: Main
- Area: 324 Square Feet
- Dimensions: 18X18
Heating
- Electric
Cooling
- Wall Unit(s)
Appliances
- Included: Range, Microwave, Dishwasher, Refrigerator, Freezer, Stainless Steel Appliance(s)
Features
- Storage
- Flooring: Laminate
- Basement: None
Interior area
- Total structure area: 0
- Total interior livable area: 1,150 sqft
Property
Parking
- Total spaces: 1
- Parking features: Yes, Leased, Attached, Garage
- Attached garage spaces: 1
Accessibility
- Accessibility features: No Disability Access
Features
- Patio & porch: Roof Deck, Deck
- Exterior features: Outdoor Grill
- Has view: Yes
- View description: Front of Property
- Has water view: Yes
- Water view: Front of Property
Details
- Parcel number: 14211010351018
- Special conditions: List Broker Must Accompany
Construction
Type & style
- Home type: Condo
- Property subtype: Condominium, Single Family Residence
Materials
- Concrete
Condition
- New construction: No
- Year built: 1958
Utilities & green energy
- Sewer: Public Sewer
- Water: Lake Michigan
Community & HOA
HOA
- Has HOA: Yes
- Amenities included: Bike Room/Bike Trails, Door Person, Coin Laundry, Elevator(s), Storage, On Site Manager/Engineer, Sundeck, Receiving Room, Service Elevator(s)
- Services included: Heat, Water, Insurance, Doorman, Cable TV, Exterior Maintenance, Lawn Care, Scavenger, Snow Removal
- HOA fee: $1,531 monthly
Location
- Region: Chicago
Financial & listing details
- Price per square foot: $286/sqft
- Tax assessed value: $255,500
- Annual tax amount: $4,952
- Date on market: 9/19/2025
- Listing terms: Conventional
- Ownership: Condo
Price history
| Date | Event | Price |
|---|---|---|
| 2/23/2026 | Sold | $329,000-5.7%$286/sqft |
Source:  MRED as distributed by MLS GRID #12465567 Report a problem MRED as distributed by MLS GRID #12465567 Report a problem | ||
| 1/18/2026 | Contingent | $349,000$303/sqft |
Source: MRED as distributed by MLS GRID #12465567 Report a problem | ||
| 11/18/2025 | Listed for sale | $349,000$303/sqft |
Source: MRED as distributed by MLS GRID #12465567 Report a problem | ||
| 11/1/2025 | Contingent | $349,000$303/sqft |
Source: MRED as distributed by MLS GRID #12465567 Report a problem | ||
| 9/19/2025 | Listed for sale | $349,000+46.9%$303/sqft |
Source: MRED as distributed by MLS GRID #12465567 Report a problem | ||
| 6/25/2019 | Sold | $237,500-3.1%$207/sqft |
Source: MRED as distributed by MLS GRID #10356221 Report a problem | ||
| 5/10/2019 | Pending sale | $245,000$213/sqft |
Source: @properties #10356221 Report a problem | ||
| 1/30/2019 | Price change | $245,000-4.7%$213/sqft |
Source: @properties #10356221 Report a problem | ||
| 1/17/2019 | Price change | $257,000-3%$223/sqft |
Source: @properties #10356221 Report a problem | ||
| 11/9/2018 | Price change | $265,000-1.9%$230/sqft |
Source: @properties #10356221 Report a problem | ||
| 10/26/2018 | Listed for sale | $270,000-9.7%$235/sqft |
Source: @properties #10084960 Report a problem | ||
| 3/31/2006 | Sold | $299,000+130%$260/sqft |
Source: Public Record Report a problem | ||
| 8/12/1994 | Sold | $130,000$113/sqft |
Source: Public Record Report a problem | ||
Public tax history
| Year | Property taxes | Tax assessment |
|---|---|---|
| 2024 | $5,112 +3.2% | $25,550 +8.9% |
| 2023 | $4,952 +2.6% | $23,469 |
| 2022 | $4,827 +2.3% | $23,469 |
| 2021 | $4,719 +6.6% | $23,469 +18.1% |
| 2020 | $4,429 +19.3% | $19,880 -9.3% |
| 2019 | $3,713 +1.7% | $21,912 |
| 2018 | $3,650 +14.7% | $21,912 +20.6% |
| 2017 | $3,183 +1.5% | $18,163 |
| 2016 | $3,138 +5% | $18,163 -4.1% |
| 2015 | $2,988 +26.2% | $18,931 +23.5% |
| 2014 | $2,368 +2.5% | $15,333 |
| 2013 | $2,310 +0.3% | $15,333 |
| 2012 | $2,304 -28% | $15,333 -29.5% |
| 2011 | $3,198 -13.4% | $21,754 -11.2% |
| 2010 | $3,691 -8% | $24,503 -10.9% |
| 2009 | $4,013 +3.4% | $27,513 -4.8% |
| 2008 | $3,882 +0.7% | $28,905 |
| 2007 | $3,856 -7.1% | $28,905 |
| 2006 | $4,150 +27.2% | $28,905 +5.9% |
| 2005 | $3,262 +3.3% | $27,286 |
| 2004 | $3,158 +4.2% | $27,286 |
| 2003 | $3,031 +3.4% | $27,286 +50.5% |
| 2002 | $2,930 +5% | $18,132 |
| 2001 | $2,789 +38% | $18,132 |
| 2000 | $2,022 +0% | $18,132 +44.8% |
| 1999 | $2,022 | $12,525 |
Find assessor info on the county website
Neighborhood: Lake View
Nearby homes
- $303,2002 bd2 ba1.2k sqft3900 N Lake Shore Dr APT 2A, Chicago, IL 60613Off Market
- $255,0002 bd2 ba1.1k sqft3900 N Lake Shore Dr APT 4A, Chicago, IL 60613Sold
- $250,8002 bd1 ba1.1k sqft3900 N Lake Shore Dr APT 6A, Chicago, IL 60613Off Market
- $330,7002 bd2 ba1.1k sqft3900 N Lake Shore Dr APT 7A, Chicago, IL 60613Off Market
- $281,8002 bd2 ba1.1k sqft3900 N Lake Shore Dr APT 8A, Chicago, IL 60613Off Market
- $308,2002 bd2 ba1.1k sqft3900 N Lake Shore Dr APT 9A, Chicago, IL 60613Off Market
- $322,6002 bd2 ba1.1k sqft3900 N Lake Shore Dr APT 10A, Chicago, IL 60613Off Market
- $327,3002 bd2 ba1.2k sqft3900 N Lake Shore Dr APT 11A, Chicago, IL 60613Off Market
- $322,2002 bd2 ba1.2k sqft3900 N Lake Shore Dr APT 12A, Chicago, IL 60613Off Market
Nearby schools
GreatSchools rating
- 5/10Brennemann Elementary SchoolGrades: PK-8Distance: 0.5 mi
- 3/10Senn High SchoolGrades: 9-12Distance: 2.7 mi
Schools provided by the listing agent
- Elementary: Brenneman Elementary School
- High: Senn High School
- District: 299
Source: MRED as distributed by MLS GRID. This data may not be complete. We recommend contacting the local school district to confirm school assignments for this home.
Get a cash offer in 3 minutes
Find out how much your home could sell for in as little as 3 minutes with a no-obligation cash offer.
Estimated market value
$336,300
Get a cash offer in 3 minutes
Find out how much your home could sell for in as little as 3 minutes with a no-obligation cash offer.
Estimated market value
$336,300
- Illinois
- Cook County
- Chicago
- 60613
- Lake View
- 3900 N Lake Shore Dr Apartment 19A
Nearby cities
Nearby neighborhoods
Nearby zip codes
Other Chicago Topics
