Breathtaking million-dollar south views of the lake, the drive and the city from this spacious lake front stunner. Worry-free with these recent upgrades: GE AC - 2023 bedroom / 2024 living space, 2024 Samsung Refrigerator with beverage center, 2023 Bathroom gut-remodel, 2025 Bosch 500 series dishwasher, & 2026 paint throughout. The open floor plan with real hardwood flooring is great for entertaining and has a dedicated space to easily accommodate a separate dining table. If dining is more casual there's always the breakfast bar with ample seating. The kitchen features a large island with granite countertops and custom backsplash. Working from home has never been easier as there's a built-in home office! Storage abounds throughout this unit and there's an included storage locker in the building. Amenities include a beautiful rooftop solarium & deck with panoramic views & shared grills. The building is well managed (on-site) including 24-hr door staff, on-site maintenance, 2024 laundry room, receiving room, and updated Luxor package room. The location is perfect with the lake front right outside your front door! Express bus whisks you downtown in no time. Easy access to nearby coffee shops, restaurants and grocery stores. Building allows cats and ESA-registered dogs. No planned special assessments with $7.5 investments & cash reserves, 2013 roof. 2-year cap on rentals. After living in the home for 1 year, you may rent your unit out one time for a maximum of two years. After that you would have to reoccupy it, allow an immediate member of your family to occupy it, or sell it.
Contingent
$185,000
3900 N Lake Shore Dr APT 9B, Chicago, IL 60613
1beds
850sqft
Condominium, Single Family Residence
Built in 1960
-- sqft lot
$186,800 Zestimate®
$218/sqft
$1,043/mo HOA
What's special
Built-in home officeSpacious lake front stunner
- 43 days |
- 85 |
- 0 |
Likely to sell faster than
Zillow last checked:
Listing updated:
Listed by:
Nina McDaniel 610-529-6462,
Baird & Warner
Source: MRED as distributed by MLS GRID,MLS#: 12672144
Facts & features
Interior
Bedrooms & bathrooms
- Bedrooms: 1
- Bathrooms: 1
- Full bathrooms: 1
Rooms
- Room types: No additional rooms
Primary bedroom
- Features: Flooring (Hardwood), Window Treatments (Blinds)
- Level: Main
- Area: 228 Square Feet
- Dimensions: 19X12
Dining room
- Features: Flooring (Hardwood), Window Treatments (Blinds)
- Level: Main
- Area: 96 Square Feet
- Dimensions: 12X08
Kitchen
- Features: Kitchen (Eating Area-Breakfast Bar), Flooring (Travertine)
- Level: Main
- Area: 91 Square Feet
- Dimensions: 13X07
Living room
- Features: Flooring (Hardwood), Window Treatments (Blinds)
- Level: Main
- Area: 350 Square Feet
- Dimensions: 25X14
Heating
- Steam, Baseboard
Cooling
- Wall Unit(s)
Features
- Elevator, 1st Floor Bedroom, Storage, Open Floorplan, Doorman, Lobby
- Flooring: Hardwood
- Doors: Door Monitored By TV
- Windows: Screens
- Basement: None
Interior area
- Total structure area: 850
- Total interior livable area: 850 sqft
Property
Parking
- Total spaces: 2
- Parking features: Concrete, Heated Garage, Yes, Leased, Attached, Garage
- Attached garage spaces: 2
Accessibility
- Accessibility features: No Disability Access
Features
- Patio & porch: Roof Deck, Deck
- Exterior features: Door Monitored By TV
- Has view: Yes
- View description: Side(s) of Property
- Has water view: Yes
- Water view: Side(s) of Property
Details
- Parcel number: 14211010351032
- Special conditions: None
Construction
Type & style
- Home type: Condo
- Property subtype: Condominium, Single Family Residence
Materials
- Brick
Condition
- New construction: No
- Year built: 1960
Utilities & green energy
- Sewer: Public Sewer
- Water: Public
Community & HOA
HOA
- Has HOA: Yes
- Amenities included: Bike Room/Bike Trails, Door Person, Coin Laundry, Elevator in Residence, Storage, On Site Manager/Engineer, Sundeck, Receiving Room, Service Elevator(s), Elevator(s), Public Bus
- Services included: Heat, Water, Gas, Insurance, Doorman, Cable TV, Exterior Maintenance, Lawn Care, Scavenger, Snow Removal, Other, Internet
- HOA fee: $1,043 monthly
Location
- Region: Chicago
Financial & listing details
- Price per square foot: $218/sqft
- Tax assessed value: $155,660
- Annual tax amount: $2,452
- Date on market: 6/8/2026
- Ownership: Condo
Estimated market value
$186,800
$177,000 - $196,000
$2,486/mo
Price history
| Date | Event | Price |
|---|---|---|
| 6/17/2026 | Contingent | $185,000$218/sqft |
Source:  MRED as distributed by MLS GRID #12672144 Report a problem MRED as distributed by MLS GRID #12672144 Report a problem | ||
| 6/8/2026 | Listed for sale | $185,000$218/sqft |
Source: MRED as distributed by MLS GRID #12672144 Report a problem | ||
| 6/8/2026 | Listing removed | $185,000$218/sqft |
Source: MRED as distributed by MLS GRID #12650001 Report a problem | ||
| 5/22/2026 | Pending sale | $185,000$218/sqft |
Source: MRED as distributed by MLS GRID #12650001 Report a problem | ||
| 5/15/2026 | Listed for sale | $185,000$218/sqft |
Source: MRED as distributed by MLS GRID #12650001 Report a problem | ||
| 5/10/2026 | Contingent | $185,000$218/sqft |
Source: MRED as distributed by MLS GRID #12638511 Report a problem | ||
| 5/5/2026 | Listed for sale | $185,000$218/sqft |
Source: MRED as distributed by MLS GRID #12638511 Report a problem | ||
| 4/22/2026 | Contingent | $185,000$218/sqft |
Source: MRED as distributed by MLS GRID #12619581 Report a problem | ||
| 4/16/2026 | Listed for sale | $185,000+5.7%$218/sqft |
Source: MRED as distributed by MLS GRID #12619581 Report a problem | ||
| 3/29/2021 | Sold | $175,000$206/sqft |
Source: MRED as distributed by MLS GRID #10957162 Report a problem | ||
| 2/15/2021 | Pending sale | $175,000$206/sqft |
Source: Berkshire Hathaway HomeServices Chicago #10957162 Report a problem | ||
| 1/29/2021 | Contingent | $175,000$206/sqft |
Source: MRED as distributed by MLS GRID #10957162 Report a problem | ||
| 1/22/2021 | Listed for sale | $175,000+6.1%$206/sqft |
Source: MRED as distributed by MLS GRID #10957162 Report a problem | ||
| 6/9/2015 | Sold | $165,000+75.5%$194/sqft |
Source: MRED as distributed by MLS GRID #08932770 Report a problem | ||
| 6/2/2014 | Listing removed | $94,000+25.3%$111/sqft |
Source: CENTURY 21 S.G.R., Inc. #07984681 Report a problem | ||
| 6/19/2012 | Sold | $75,000-20.2%$88/sqft |
Source: Public Record Report a problem | ||
| 5/18/2012 | Pending sale | $94,000$111/sqft |
Source: CENTURY 21 S.G.R., Inc. #07984681 Report a problem | ||
| 3/31/2012 | Price change | $94,000-9.6%$111/sqft |
Source: CENTURY 21 S.G.R., Inc. #07984681 Report a problem | ||
| 1/30/2012 | Listed for sale | $104,000$122/sqft |
Source: Century 21 SGR Report a problem | ||
Public tax history
| Year | Property taxes | Tax assessment |
|---|---|---|
| 2024 | -- | $15,566 +12.2% |
| 2023 | $2,227 +3.6% | $13,868 |
| 2022 | $2,149 +35.7% | $13,868 |
| 2021 | $1,583 +8.9% | $13,868 +14.5% |
| 2020 | $1,454 +0.8% | $12,111 -9.3% |
| 2019 | $1,442 +1.9% | $13,350 |
| 2018 | $1,416 -40.6% | $13,350 +20.7% |
| 2017 | $2,382 +7.5% | $11,065 |
| 2016 | $2,216 +4.9% | $11,065 -4.1% |
| 2015 | $2,113 +21.9% | $11,533 +23.5% |
| 2014 | $1,733 +2% | $9,341 |
| 2013 | $1,699 +1.4% | $9,341 |
| 2012 | $1,676 -21.9% | $9,341 -29.5% |
| 2011 | $2,148 +1314.1% | $13,253 -11.2% |
| 2010 | $152 -89.9% | $14,928 -10.9% |
| 2009 | $1,507 +774% | $16,762 -4.8% |
| 2008 | $172 -24.6% | $17,610 |
| 2007 | $229 -5.8% | $17,610 |
| 2006 | $243 -20.1% | $17,610 +5.9% |
| 2005 | $304 -4.8% | $16,623 |
| 2004 | $319 -18.4% | $16,623 |
| 2003 | $391 -11.6% | $16,623 +50.5% |
| 2002 | $442 -6.6% | $11,046 |
| 2001 | $474 -8.8% | $11,046 |
| 2000 | $519 +0% | $11,046 +44.8% |
| 1999 | $519 | $7,630 |
Find assessor info on the county website
Monthly payment
Est. payment
Payment breakdown
Explore the cost of this home by adjusting the details. Changes won't be saved.Climate risks
Neighborhood: Lake View
Nearby schools
GreatSchools rating
- 5/10Brennemann Elementary SchoolGrades: PK-8Distance: 0.5 mi
- 3/10Senn High SchoolGrades: 9-12Distance: 2.7 mi
Schools provided by the listing agent
- District: 299
Source: MRED as distributed by MLS GRID. This data may not be complete. We recommend contacting the local school district to confirm school assignments for this home.
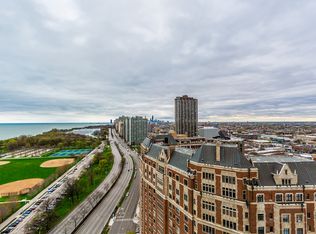
- $301,7002 bd2 ba1.2k sqft3900 N Lake Shore Dr APT 2A, Chicago, IL 60613Off Market
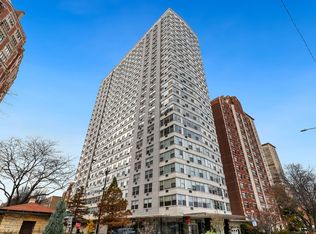
- $255,0002 bd2 ba1.1k sqft3900 N Lake Shore Dr APT 4A, Chicago, IL 60613Sold
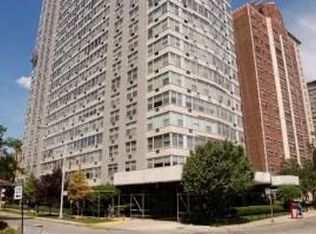
- $248,8002 bd1 ba1.1k sqft3900 N Lake Shore Dr APT 6A, Chicago, IL 60613Off Market
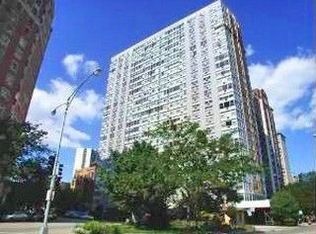
- $334,2002 bd2 ba1.1k sqft3900 N Lake Shore Dr APT 7A, Chicago, IL 60613Off Market
- $279,8002 bd2 ba1.1k sqft3900 N Lake Shore Dr APT 8A, Chicago, IL 60613Off Market
- $303,0002 bd2 ba1.1k sqft3900 N Lake Shore Dr APT 9A, Chicago, IL 60613Off Market
- $322,5002 bd2 ba1.1k sqft3900 N Lake Shore Dr APT 10A, Chicago, IL 60613Off Market
- $326,6002 bd2 ba1.2k sqft3900 N Lake Shore Dr APT 11A, Chicago, IL 60613Off Market
- $318,3002 bd2 ba1.2k sqft3900 N Lake Shore Dr APT 12A, Chicago, IL 60613Off Market
A local agent can set up tours, give advice and negotiate with sellers.
Similar homes
- $175,000-- bd1 ba570 sqft3550 N Lake Shore Dr APT 228, Chicago, IL 60657New
 MLS ID #12706414, Ross Wall, @properties Christie's International Real Estate. MRED as distributed by MLS GRID
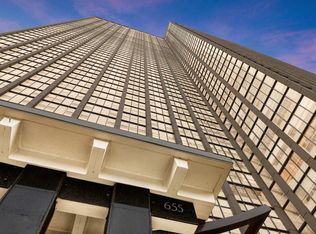
 - $215,0001 bd1 ba790 sqft655 W Irving Park Rd APT 703, Chicago, IL 60613Price Change
 MLS ID #12667163, Curtis Hunt, Coldwell Banker Realty. MRED as distributed by MLS GRID
 - $219,9001 bd1 ba750 sqft4343 N Clarendon Ave APT 1812, Chicago, IL 60613Active
 MLS ID #12705374, Ali Arciniega, ALLURE Real Estate. MRED as distributed by MLS GRID
 - $249,9001 bd1 ba840 sqft655 W Irving Park Rd APT 1704, Chicago, IL 60613New
 MLS ID #12708518, Anthony Angelos, eXp Realty. MRED as distributed by MLS GRID
 - $150,000-- bd1 ba600 sqft3600 N Lake Shore Dr APT 2122, Chicago, IL 60613ActiveMLS ID #12678512, Kathryn Schrage, Redfin Corporation. MRED as distributed by MLS GRID
- $210,0001 bd1 ba750 sqft4343 N Clarendon Ave APT 2304, Chicago, IL 60613ActiveMLS ID #12676641, Jessica Kennedy, Compass. MRED as distributed by MLS GRID
- $155,000-- bd1 ba600 sqft720 W Gordon Ter APT 3R, Chicago, IL 60613ActiveMLS ID #12686339, Laura Ziccardi, ABR, Realty One Group Excel. MRED as distributed by MLS GRID
- $229,9001 bd1 ba900 sqft4250 N Marine Dr APT 531, Chicago, IL 60613ActiveMLS ID #12697351, Trevor Hughes, PSA,SRS, Paper Plane Realty. MRED as distributed by MLS GRID
- $188,8001 bd1 ba850 sqft5701 N Sheridan Rd APT 30F, Chicago, IL 60660ActiveMLS ID #12697601, Keith Schumann, @properties Christie's International Real Estate. MRED as distributed by MLS GRID
- $270,0001 bd1 ba712 sqft3660 N Lake Shore Dr APT 909, Chicago, IL 60613Price ChangeMLS ID #12696710, Kathleen Aumiller, Compass. MRED as distributed by MLS GRID
- $184,9951 bd1 ba800 sqft6301 N Sheridan Rd APT 19D, Chicago, IL 60660ActiveMLS ID #12651883, Bogdan Boboshevsky, City Habitat Realty LLC. MRED as distributed by MLS GRID
- $249,000-- bd1 ba600 sqft3660 N Lake Shore Dr APT 2812, Chicago, IL 60613ActiveMLS ID #12684797, James Kinney, Baird & Warner. MRED as distributed by MLS GRID
- $199,000-- bd1 ba500 sqft2400 N Lakeview Ave APT 1116, Chicago, IL 60614ActiveMLS ID #12695071, Elias Masud, Compass. MRED as distributed by MLS GRID
- $174,500-- bd1 ba572 sqft253 E Delaware Pl APT 7H, Chicago, IL 60611ActiveMLS ID #12655317, Irene Yungerman, Baird & Warner. MRED as distributed by MLS GRID
- $274,9002 bd1 ba720 sqft2930 N Sheridan Rd APT 702, Chicago, IL 60657NewMLS ID #12711238, Patrick Kosnick, @properties Christie's International Real Estate. MRED as distributed by MLS GRID
- $179,0001 bd1 ba850 sqft5701 N Sheridan Rd APT 3E, Chicago, IL 60660ActiveMLS ID #12607951, Neelima Avantsa, Vernon Realty Inc.. MRED as distributed by MLS GRID
- $174,900-- bd1 ba511 sqft1 E Scott St APT 2002, Chicago, IL 60610ActiveMLS ID #12681972, Kimberly Kappelman, Compass. MRED as distributed by MLS GRID
- $169,9991 bd1 ba850 sqft5044 N Marine Dr #7-A, Chicago, IL 60640ActiveMLS ID #12673920, Teresita Lopez, Century 21 S.G.R., Inc.. MRED as distributed by MLS GRID
- $168,0001 bd1 ba750 sqft6118 N Sheridan Rd APT 106, Chicago, IL 60660ActiveMLS ID #12652512, Christine Sarolas, Coldwell Banker Realty. MRED as distributed by MLS GRID
- $155,0001 bd1 ba634 sqft2909 N Sheridan Rd APT 114, Chicago, IL 60657ActiveMLS ID #12689449, Aurica Burduja, Xhomes Realty Inc. MRED as distributed by MLS GRID
