Tucked in the heart of vibrant Lakeview East, where serene lakefront paths meet the energy of bustling Halsted Street, the Coronado offers an exceptional living experience. Step inside this coveted corner unit to discover rich pre-finished solid hickory hardwood floors that flow seamlessly throughout, accentuating the spacious layout. Large bedrooms, beautifully updated baths, a custom primary closet, and solid wood window treatments create a luxurious atmosphere, enhanced by Lutron dimmer lighting to set the perfect mood. The open chef's kitchen is a true standout, featuring sleek stainless steel appliances, rich cherry wood cabinetry, and expansive black granite countertops. With recent updates including three brand new A/C units (2021) and a state-of-the-art full size LG washer and dryer (2023), this home combines modern convenience with timeless style. One prime heated garage parking space is included, adding an extra layer of comfort. Nestled amidst the trees on quiet North Pine Grove Avenue, The Coronado offers the ideal balance of tranquility and accessibility. You're steps from top-tier dining, public transit, gyms, nightlife, the lakefront, and even Wrigley Field. Enjoy exclusive amenities such as a stunning rooftop deck, indoor pool, sauna, fitness room, bike racks, and a dedicated storage unit that is included. Plus, it's pet-friendly, allowing two pets per unit, including one dog, so your furry family are welcome, too. Come experience the best of Lakeview living at The Coronado.
Closed
$370,000
3900 N Pine Grove Ave APT 202, Chicago, IL 60613
2beds
1,000sqft
Condominium, Single Family Residence
Built in 1973
-- sqft lot
$377,700 Zestimate®
$370/sqft
$2,890 Estimated rent
Home value
$377,700
$351,000 - $404,000
$2,890/mo
Zestimate® history
Owner options
List your home for rent
$2,890/mo
Rent Zestimate®
Find your next renter with Zillow Rental Manager. Plus, with online applications, you can quickly screen prospective tenants – for free.
$2,890/mo
Rent Zestimate®
Refinance and save
$3,375/mo
Est. payment
Refinancing to a lower rate could help reduce your monthly payments and save thousands over the life of the loan.
$3,375/mo
Est. payment
Explore your selling options
Work with a Zillow partner agent
Leverage their expertise and Zillow's premium Showcase listings to get your home seen by more buyers.
Get startedList with your own agent
Get your home in front of millions of buyers by listing it on Zillow.
Learn how to do itSell it yourself
Take full control of how buyers see your home on Zillow by listing For Sale by Owner (FSBO).
List your homeWhat's special
Large bedroomsLutron dimmer lightingBeautifully updated bathsSleek stainless steel appliancesRich cherry wood cabinetrySpacious layoutSolid wood window treatments
Zillow last checked:
Listing updated:
Listed by:
Laura Meier 312-282-2122,
@properties Christie's International Real Estate,
Nicholas Haubrich 262-412-3741,
@properties Christie's International Real Estate
Bought with:
Jill Buckley
Baird & Warner
Source: MRED as distributed by MLS GRID,MLS#: 12288697
Facts & features
Interior
Bedrooms & bathrooms
- Bedrooms: 2
- Bathrooms: 2
- Full bathrooms: 2
Rooms
- Room types: No additional rooms
Primary bedroom
- Features: Flooring (Hardwood), Window Treatments (Blinds), Bathroom (Full)
- Level: Main
- Area: 196 Square Feet
- Dimensions: 14X14
Bedroom 2
- Features: Flooring (Hardwood), Window Treatments (Blinds)
- Level: Main
- Area: 110 Square Feet
- Dimensions: 11X10
Dining room
- Features: Flooring (Hardwood)
- Level: Main
- Dimensions: COMBO
Kitchen
- Features: Kitchen (Eating Area-Breakfast Bar), Flooring (Granite)
- Level: Main
- Area: 72 Square Feet
- Dimensions: 8X9
Laundry
- Level: Main
- Area: 16 Square Feet
- Dimensions: 4X4
Living room
- Features: Flooring (Hardwood), Window Treatments (Blinds)
- Level: Main
- Area: 352 Square Feet
- Dimensions: 16X22
Heating
- Baseboard
Cooling
- Wall Unit(s)
Appliances
- Included: Range, Microwave, Dishwasher, Refrigerator, Washer, Dryer, Stainless Steel Appliance(s), Gas Cooktop, Gas Oven
- Laundry: Washer Hookup, Main Level, Gas Dryer Hookup, In Unit, Laundry Closet
Features
- Storage
- Flooring: Hardwood
- Windows: Screens
- Basement: None
- Common walls with other units/homes: End Unit
Interior area
- Total structure area: 0
- Total interior livable area: 1,000 sqft
Property
Parking
- Total spaces: 1
- Parking features: Garage Door Opener, Heated Garage, On Site, Garage Owned, Attached, Garage
- Attached garage spaces: 1
- Has uncovered spaces: Yes
Accessibility
- Accessibility features: No Disability Access
Details
- Additional parcels included: 14211000211123
- Parcel number: 14211000211003
- Special conditions: None
Construction
Type & style
- Home type: Condo
- Property subtype: Condominium, Single Family Residence
Materials
- Brick
Condition
- New construction: No
- Year built: 1973
- Major remodel year: 2005
Utilities & green energy
- Electric: Circuit Breakers
- Sewer: Public Sewer
- Water: Lake Michigan
Community & HOA
HOA
- Has HOA: Yes
- Services included: Heat, Water, Gas, Insurance, Cable TV, Exercise Facilities, Pool, Exterior Maintenance, Lawn Care, Scavenger, Snow Removal, Internet
- HOA fee: $765 monthly
Location
- Region: Chicago
Financial & listing details
- Price per square foot: $370/sqft
- Tax assessed value: $234,770
- Annual tax amount: $5,269
- Date on market: 2/12/2025
- Listing terms: Conventional
- Ownership: Condo
Price history
| Date | Event | Price |
|---|---|---|
| 3/14/2025 | Sold | $370,000+5.7%$370/sqft |
Source:  MRED as distributed by MLS GRID #12288697 Report a problem MRED as distributed by MLS GRID #12288697 Report a problem | ||
| 3/11/2025 | Pending sale | $350,000$350/sqft |
Source: MRED as distributed by MLS GRID #12288697 Report a problem | ||
| 2/17/2025 | Listing removed | $350,000$350/sqft |
Source: MRED as distributed by MLS GRID #12288697 Report a problem | ||
| 2/12/2025 | Listed for sale | $350,000+46.4%$350/sqft |
Source: MRED as distributed by MLS GRID #12288697 Report a problem | ||
| 9/22/2021 | Sold | $239,000-1.4%$239/sqft |
Source: MRED as distributed by MLS GRID #11164052 Report a problem | ||
| 9/9/2021 | Pending sale | $242,500$243/sqft |
Source: MRED as distributed by MLS GRID #11164052 Report a problem | ||
| 8/15/2021 | Contingent | $242,500$243/sqft |
Source: MRED as distributed by MLS GRID #11164052 Report a problem | ||
| 7/21/2021 | Listed for sale | $242,500-5.6%$243/sqft |
Source: MRED as distributed by MLS GRID #11164052 Report a problem | ||
| 3/24/2021 | Listing removed | -- |
Source: Owner Report a problem | ||
| 1/8/2015 | Listing removed | $1,650$2/sqft |
Source: Owner Report a problem | ||
| 12/10/2014 | Listed for rent | $1,650$2/sqft |
Source: Owner Report a problem | ||
| 8/8/2005 | Sold | $257,000$257/sqft |
Source: Public Record Report a problem | ||
Public tax history
| Year | Property taxes | Tax assessment |
|---|---|---|
| 2024 | -- | $23,477 +3.1% |
| 2023 | $4,804 +2.6% | $22,768 |
| 2022 | $4,683 +19.8% | $22,768 |
| 2021 | $3,909 +27.3% | $22,768 +34.9% |
| 2020 | $3,069 +0.7% | $16,881 -9.3% |
| 2019 | $3,049 +1.8% | $18,607 |
| 2018 | $2,997 +57.6% | $18,607 +52.4% |
| 2017 | $1,901 -2.2% | $12,208 |
| 2016 | $1,945 +10.7% | $12,208 |
| 2015 | $1,756 -23.6% | $12,208 -18.4% |
| 2014 | $2,299 +2.5% | $14,957 |
| 2013 | $2,242 +3% | $14,957 +7.2% |
| 2012 | $2,176 -34.9% | $13,952 -38.4% |
| 2011 | $3,343 -8.5% | $22,648 -6.7% |
| 2010 | $3,652 +4.2% | $24,264 |
| 2009 | $3,506 +8% | $24,264 -0.9% |
| 2008 | $3,247 +0.6% | $24,485 |
| 2007 | $3,228 -8.2% | $24,485 |
| 2006 | $3,515 | $24,485 |
Find assessor info on the county website
Neighborhood: Lake View
Nearby homes
- $319,5002 bd2 ba1.1k sqft3900 N Pine Grove Ave APT 608, Chicago, IL 60613Off Market
- $219,5001 bd1 ba-- sqft3900 N Pine Grove Ave APT 905, Chicago, IL 60613Off Market
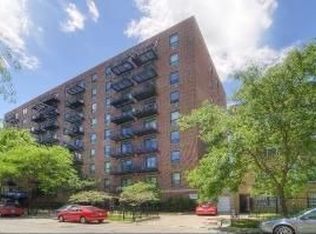
- $330,0002 bd2 ba1.1k sqft3900 N Pine Grove Ave APT 502, Chicago, IL 60613Off Market
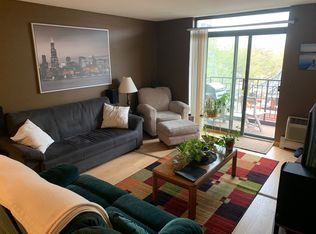
- $348,2002 bd2 ba-- sqft3900 N Pine Grove Ave APT 501, Chicago, IL 60613Off Market
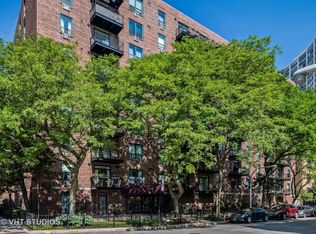
- $164,400-- bd1 ba500 sqft3900 N Pine Grove Ave APT 503, Chicago, IL 60613Off Market
- $334,3002 bd2 ba1k sqft3900 N Pine Grove Ave APT 902, Chicago, IL 60613Off Market
- $237,8001 bd1 ba750 sqft3900 N Pine Grove Ave APT 212, Chicago, IL 60613Off Market
- $300,8002 bd-- ba-- sqft3900 N Pine Grove Ave APT 708, Chicago, IL 60613Off Market
Nearby schools
GreatSchools rating
- 5/10Brennemann Elementary SchoolGrades: PK-8Distance: 0.5 mi
- 3/10Senn High SchoolGrades: 9-12Distance: 2.7 mi
Schools provided by the listing agent
- Elementary: Brenneman Elementary School
- Middle: Senn High School
- High: Senn High School
- District: 299
Source: MRED as distributed by MLS GRID. This data may not be complete. We recommend contacting the local school district to confirm school assignments for this home.
Get a cash offer in 3 minutes
Find out how much your home could sell for in as little as 3 minutes with a no-obligation cash offer.
Estimated market value
$377,700
Get a cash offer in 3 minutes
Find out how much your home could sell for in as little as 3 minutes with a no-obligation cash offer.
Estimated market value
$377,700
- Illinois
- Cook County
- Chicago
- 60613
- Lake View
- 3900 N Pine Grove Ave Apartment 202
Nearby cities
Nearby neighborhoods
Nearby zip codes
Other Chicago Topics
