Offered for the first time since 1938, this timeless ranch presents a rare opportunity to own a truly special property in one of Vancouver’s most sought after neighborhoods. Rich in character and thoughtfully maintained, this home offers comfort, flexibility, and enduring appeal. The main level features 1,480 square feet of fully finished living space filled with warmth and natural light. The equally spacious 1,480 square foot lower level is also fully finished and includes its own separate entrance and a complete kitchen, creating exceptional versatility. With full kitchens on both levels, this home lives beautifully for extended living arrangements, guests, rental potential, or a variety of evolving needs.In total, the home offers three bedrooms and two full bathrooms, providing comfortable accommodations across both levels. A detached two car garage adds convenience and additional storage. Situated on just under 10,000 square feet, the beautifully manicured grounds create a private, park like setting that is rarely available in this desirable area. The expansive yard offers space to gather, garden, or simply enjoy the peaceful surroundings. Whether you are seeking room to grow, space to share, or long term investment potential, this is a distinctive property filled with opportunity and charm.
Pending
$624,900
3900 NW Franklin St, Vancouver, WA 98660
3beds
2,960sqft
Residential, Single Family Residence
Built in 1938
10,018 Square Feet Lot
$606,000 Zestimate®
$211/sqft
$-- HOA
What's special
Detached two car garagePrivate park like settingBeautifully manicured groundsThree bedrooms
- 116 days |
- 492 |
- 27 |
Zillow last checked:
Listing updated:
Listed by:
David Sobolik 503-939-4241,
Knipe Realty ERA Powered,
Jonathan Romano 360-910-2361,
Knipe Realty ERA Powered
Source: RMLS (OR),MLS#: 114284454
Facts & features
Interior
Bedrooms & bathrooms
- Bedrooms: 3
- Bathrooms: 2
- Full bathrooms: 2
- Main level bathrooms: 1
Rooms
- Room types: 2nd Kitchen, Storage, Bedroom 2, Bedroom 3, Dining Room, Family Room, Kitchen, Living Room, Primary Bedroom
Primary bedroom
- Level: Main
Bedroom 2
- Level: Main
Bedroom 3
- Level: Lower
Dining room
- Features: Nook
- Level: Main
Family room
- Features: Fireplace
- Level: Lower
Kitchen
- Features: Nook
- Level: Main
Living room
- Features: Ceiling Fan, Fireplace
- Level: Main
Heating
- Forced Air, Fireplace(s)
Cooling
- Central Air
Appliances
- Included: Dishwasher, Free-Standing Range, Electric Water Heater, Tank Water Heater
- Laundry: Laundry Room
Features
- Ceiling Fan(s), Built-in Features, Nook
- Basement: Full
- Number of fireplaces: 2
- Fireplace features: Insert, Wood Burning
Interior area
- Total structure area: 2,960
- Total interior livable area: 2,960 sqft
Property
Parking
- Total spaces: 2
- Parking features: Driveway, On Street, Detached
- Garage spaces: 2
- Has uncovered spaces: Yes
Accessibility
- Accessibility features: One Level, Accessibility
Features
- Levels: One
- Stories: 2
- Patio & porch: Covered Patio
- Exterior features: Yard
Lot
- Size: 10,018 Square Feet
- Features: Level, SqFt 10000 to 14999
Details
- Parcel number: 007320000
Construction
Type & style
- Home type: SingleFamily
- Architectural style: Bungalow
- Property subtype: Residential, Single Family Residence
Materials
- Brick, Lap Siding
- Foundation: Slab
- Roof: Composition
Condition
- Approximately
- New construction: No
- Year built: 1938
Utilities & green energy
- Sewer: Public Sewer
- Water: Public
- Utilities for property: Cable Connected
Community & HOA
HOA
- Has HOA: No
Location
- Region: Vancouver
Financial & listing details
- Price per square foot: $211/sqft
- Tax assessed value: $605,939
- Annual tax amount: $6,400
- Date on market: 3/27/2026
- Cumulative days on market: 116 days
- Listing terms: Cash,Conventional,FHA,VA Loan
- Road surface type: Concrete, Paved
Estimated market value
$606,000
$576,000 - $636,000
$5,468/mo
Price history
| Date | Event | Price |
|---|---|---|
| 7/6/2026 | Pending sale | $624,900$211/sqft |
Source:  RMLS (OR) #114284454 Report a problem RMLS (OR) #114284454 Report a problem | ||
| 5/9/2026 | Listed for sale | $624,900$211/sqft |
Source: RMLS (OR) #114284454 Report a problem | ||
| 4/21/2026 | Pending sale | $624,900$211/sqft |
Source: RMLS (OR) #114284454 Report a problem | ||
| 3/27/2026 | Listed for sale | $624,900$211/sqft |
Source: RMLS (OR) #114284454 Report a problem | ||
Public tax history
| Year | Property taxes | Tax assessment |
|---|---|---|
| 2024 | $5,915 +4.1% | $605,939 -0.3% |
| 2023 | $5,684 +6.6% | $607,993 -1.9% |
| 2022 | $5,330 +7.7% | $619,673 +16.2% |
| 2021 | $4,951 +11.5% | $533,119 +14.2% |
| 2020 | $4,439 | $466,672 +7.6% |
| 2019 | $4,439 +4.9% | $433,524 +1.2% |
| 2018 | $4,233 -4.6% | $428,223 +15% |
| 2017 | $4,435 +13.7% | $372,515 +9% |
| 2016 | $3,899 +5% | $341,787 +9.9% |
| 2015 | $3,712 +10.1% | $310,957 +16.5% |
| 2014 | $3,371 | $266,963 +11.8% |
| 2013 | $3,371 +11.7% | $238,691 +14.5% |
| 2012 | $3,017 +4.1% | $208,514 -8.3% |
| 2011 | $2,897 -4.3% | $227,490 |
| 2010 | $3,027 +4.3% | $227,490 -15.7% |
| 2009 | $2,903 | $269,881 -15.8% |
| 2008 | -- | $320,700 |
| 2007 | -- | $320,700 +58.8% |
| 2005 | -- | $201,900 |
| 2004 | -- | $201,900 +16.1% |
| 2001 | $2,416 +5.5% | $173,900 +6.5% |
| 2000 | $2,290 | $163,300 |
Find assessor info on the county website
Monthly payment
Est. payment
Payment breakdown
Explore the cost of this home by adjusting the details. Changes won't be saved.Climate risks
Neighborhood: Lincoln
Nearby schools
GreatSchools rating
- 4/10Lincoln Elementary SchoolGrades: K-5Distance: 0.2 mi
- 2/10Discovery Middle SchoolGrades: 6-8Distance: 0.6 mi
- 2/10Hudson's Bay High SchoolGrades: 9-12Distance: 1.7 mi
Schools provided by the listing agent
- Elementary: Lincoln
- Middle: Discovery
- High: Hudsons Bay
Source: RMLS (OR). This data may not be complete. We recommend contacting the local school district to confirm school assignments for this home.
- $385,0003 bd2 ba1.4k sqft3910 NW Franklin St, Vancouver, WA 98660Sold
- $--1 bd1 ba640 sqft3910 NW Franklin St #A, Vancouver, WA 98660Off Market

- $1,7952 bd1 ba840 sqft3910 NW Franklin St #B, Vancouver, WA 98660For Rent

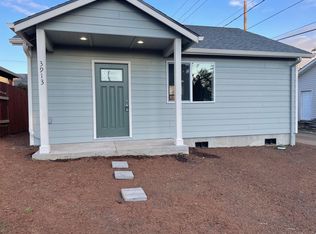
- $281,0002 bd1 ba624 sqft3913 NW Franklin St, Vancouver, WA 98660Off Market
- $414,9004 bd1 ba1.5k sqft608 W 39th St, Vancouver, WA 98660Off Market
- $761,4004 bd2 ba2.7k sqft514 W 39th St, Vancouver, WA 98660Off Market
- $426,6563 bd2 ba1.7k sqft3914 NW Franklin St, Vancouver, WA 98660Off Market
- $464,0003 bd2 ba1.1k sqft609 NW 40th St, Vancouver, WA 98660Off Market
A local agent can set up tours, give advice and negotiate with sellers.
Similar homes
- $785,0004 bd4 ba2.8k sqft6210 NW Bernie Dr, Vancouver, WA 98663Active

 MLS ID #530616921, Midge Dobbs, Keller Williams Realty. RMLS (OR)
 - $600,0003 bd3 ba2.2k sqft6105 NE 13th Ave, Portland, OR 97211Active
 MLS ID #787988260, Ronald Milligan, Fiv Realty. RMLS (OR)
 - $599,9004 bd4 ba2.4k sqft2010 NE 126th Ave, Vancouver, WA 98684Active
 MLS ID #796148531, Jacqueline Smith, Keller Williams Realty. RMLS (OR)
 - $670,0004 bd3 ba2.3k sqft2714 NE 110th St, Vancouver, WA 98686Active
 MLS ID #177910351, Madison Bain, Small Business Real Estate. RMLS (OR)
 - $695,0005 bd4 ba3.8k sqft7507 NW 16th Ave, Vancouver, WA 98665ActiveMLS ID #761211369, Erica Stout, RE/MAX Equity Group. RMLS (OR)
- $569,9003 bd3 ba3.2k sqft7567 Delaware Ln, Vancouver, WA 98664ActiveMLS ID #257806981, Scott Kaul, Brantley Christianson Real Estate. RMLS (OR)
- $649,0003 bd3 ba3.1k sqft7256 N Chautauqua Blvd, Portland, OR 97217ActiveMLS ID #278824072, Maria Elmore, Farrell Realty & Property Management, Inc. RMLS (OR)
- $465,0003 bd2 ba1.9k sqft2209 E St, Vancouver, WA 98663ActiveMLS ID #280729301, Quincy Anderson, John L. Scott Real Estate. RMLS (OR)
- $599,9005 bd2 ba3k sqft12110 SE McGillivray Blvd, Vancouver, WA 98683ActiveMLS ID #349078187, Jason Preuit, Premiere Property Group, LLC. RMLS (OR)
- $625,0003 bd3 ba1.9k sqft2003 NE Halsey St, Portland, OR 97232ActiveMLS ID #343840770, Cameron Davis, Move Real Estate Inc. RMLS (OR)
- $649,0004 bd2 ba2.5k sqft7270 SW Sylvan Ct, Portland, OR 97225ActiveMLS ID #699640698, Richard Compton, Premiere Property Group, LLC. RMLS (OR)
- $549,0004 bd3 ba2.1k sqft3202 NE 150th Ave, Vancouver, WA 98682ActiveMLS ID #116783758, Tesha Perry, Keller Williams Realty. RMLS (OR)
- $629,0005 bd5 ba2.7k sqft8506 SE Mill St, Portland, OR 97216ActiveMLS ID #182474292, Matthew Morris, MORE Realty. RMLS (OR)
- $614,5003 bd2 ba2.1k sqft5625 SE Oetkin Rd, Milwaukie, OR 97267ActiveMLS ID #784364406, William Grzebyk, Redfin. RMLS (OR)
- $630,0004 bd3 ba2.7k sqft14575 SW Glenbrook Rd, Beaverton, OR 97007ActiveMLS ID #166416510, Joe Edwards, Premiere Property Group, LLC. RMLS (OR)
- $740,0004 bd2 ba2.6k sqft6126 NE 36th Ave, Portland, OR 97211ActiveMLS ID #657319300, Deanna Cintas, Proud Realty LLC. RMLS (OR)
- $649,0003 bd2 ba1.9k sqft1685 SW 87th Ave, Portland, OR 97225ActiveMLS ID #488295135, Ben Farley, Genesis Realty. RMLS (OR)
- $499,9995 bd3 ba1.9k sqft3113 NE 103rd Ave, Vancouver, WA 98662ActiveMLS ID #309566997, Demetrius Rogers, Works Real Estate. RMLS (OR)
- $650,0004 bd2 ba3.6k sqft2644 SE 157th Ave, Portland, OR 97236ActiveMLS ID #499607814, Jordan Matin, Matin Real Estate. RMLS (OR)
- $625,0003 bd3 ba2.4k sqft17243 SE Oatfield Rd, Milwaukie, OR 97267ActiveMLS ID #485513827, Jacqueline Smith, Keller Williams Premier Partners. RMLS (OR)
