Skip main navigation
Sold for $650,000
  • $650,000

    3900 NW Highway 72, Arcadia, FL 34266

    5beds
    3,538sqft
    Single Family Residence
    Built in 1976
    8.16 Acres Lot
    $680,100 Zestimate®
    $184/sqft
    $4,544 Estimated rent

    Home value

    $680,100

    Estimated sales range

    Not available

    $4,544/mo

    Zestimate® history
    Loading
    Loading...

    Owner options

    List your home for rent

    $4,544/mo

    Rent Zestimate®

    Find your next renter with Zillow Rental Manager. Plus, with online applications, you can quickly screen prospective tenants – for free.

    Learn more

    $4,544/mo

    Rent Zestimate®

    Refinance and save

    $4,338/mo

    Est. payment

    Refinancing to a lower rate could help reduce your monthly payments and save thousands over the life of the loan.

    See today's rates

    $4,338/mo

    Est. payment

    Explore your selling options

    Work with a Zillow partner agent

    Leverage their expertise and Zillow's premium Showcase listings to get your home seen by more buyers.

    Get started

    List with your own agent

    Get your home in front of millions of buyers by listing it on Zillow.

    Learn how to do it

    Sell it yourself

    Take full control of how buyers see your home on Zillow by listing For Sale by Owner (FSBO).

    List your home

    What's special

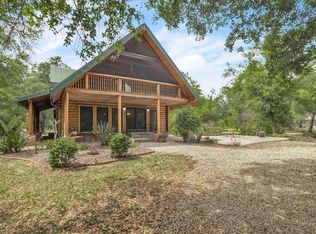
    PRICE REDUCTION! This Beautiful Country Home is Nicely Situated on 8+ Acres of Prime Frontage Real Estate – Zoned AG-5 Allowing For Horses, Cattle and Other Grazing Animals! The Many Features of this Property Include a Gated Front Entrance with Key Pad Access; the Property being Fenced and Cross Fenced, with a Private Pond; Property Features a Custom 2-Story Home with (5) Bedrooms, (4) Full Baths, (1) Half Bath, Newly Installed Luxury Waterproof Vinyl Flooring, and Metal Roof Installed in 2020. The Large Family Room Features a Stone Wood Burning Fireplace; Separate Formal Dining Room; Spacious Formal Living Room; A Media/Bonus Room; and A Large Home Office with French Doors. The Beautifully Updated Large Open and Airy Kitchen Features Stone Counters, Stainless Steel Gas Range, Refrigerator, Dishwasher, and a Large Island Breakfast Bar. The Home Features a Split Floor Plan with the Owner’s Suite Located Downstairs, A Spiral Staircase Leads to One of the Five Bedrooms with a Full Bath on the Second Level. The Home Also Features a Covered Screen-In Front Lanai, Extra Large Covered Screened-In Side Lanai, Plus an Open Air Patio Located at the Back of the Large Home Office. For all your Vehicles and Outdoor Toys, There is a 2006 (40 X 60) 2400 Square Foot Metal Building, Three (3) Overhead Doors to the Side (One Bay Featuring an 11,000 LB Capacity Pneumatic Lift), and (1) Extra Large Overhead Door to the Front for your Oversized Class A/C Motorhome, RV or Boat/Yacht. If you’re looking for a Home with Lots of Room for Everything and Everyone - Well, You’ve Just Found It! Call to Arrange Your Private Tour Today!

    Zillow last checked:

    Listing updated:

    Listed by:

    Paul Schmittauer 727-417-1032,

    ERA ADVANTAGE REALTY, INC. 941-255-5300

    Bought with:

    Jeorgia Sutton, 3477743

    SELLSTATE VISION REALTY

    Source: Stellar MLS,MLS#: C7493781MLS LogoOriginating MLS: Port Charlotte

    Facts & features

    Interior

    Bedrooms & bathrooms
    • Bedrooms: 5
    • Bathrooms: 5
    • Full bathrooms: 4
    • 1/2 bathrooms: 1
    Primary bedroom
    • Features: En Suite Bathroom, Walk-In Closet(s)
    • Level: First
    • Dimensions: 19x16
    Bedroom 1
    • Features: Built-in Closet
    • Level: Second
    • Dimensions: 16x12
    Bedroom 2
    • Features: Built-in Closet
    • Level: First
    • Dimensions: 12x11
    Bedroom 3
    • Features: Built-in Closet
    • Level: First
    • Dimensions: 12x12
    Bedroom 4
    • Features: Built-in Closet
    • Level: First
    • Dimensions: 12x11
    Primary bathroom
    • Features: Walk-In Closet(s)
    • Level: First
    • Dimensions: 19x8
    Balcony porch lanai
    • Level: First
    • Dimensions: 20x12
    Balcony porch lanai
    • Level: First
    • Dimensions: 32x19
    Bonus room
    • Features: No Closet
    • Level: First
    • Dimensions: 24x13
    Dining room
    • Level: First
    • Dimensions: 22x13
    Family room
    • Features: Ceiling Fan(s)
    • Level: First
    • Dimensions: 19x16
    Kitchen
    • Features: Breakfast Bar
    • Level: First
    • Dimensions: 19x16
    Living room
    • Level: First
    • Dimensions: 19x12
    Office
    • Features: Storage Closet
    • Level: First
    • Dimensions: 19x16
    Heating
    • Central, Electric
    Cooling
    • Central Air, Zoned
    Appliances
    • Included: Dishwasher, Microwave, Range, Range Hood, Refrigerator, Water Filtration System
    • Laundry: Laundry Room
    Features
    • Ceiling Fan(s), Eating Space In Kitchen, Open Floorplan, Primary Bedroom Main Floor, Solid Surface Counters, Split Bedroom, Vaulted Ceiling(s)
    • Flooring: Ceramic Tile, Luxury Vinyl
    • Has fireplace: Yes
    • Fireplace features: Family Room, Stone, Wood Burning
    Interior area
    • Total structure area: 5,134
    • Total interior livable area: 3,538 sqft

    Property

    Parking
    • Total spaces: 6
    • Parking features: Oversized, Parking Pad, RV Garage, RV Access/Parking
    • Garage spaces: 5
    • Carport spaces: 1
    • Covered spaces: 6
    • Has uncovered spaces: Yes
    Features
    • Levels: Two
    • Stories: 2
    • Exterior features: Storage
    • Fencing: Fenced
    Lot
    • Size: 8.16 Acres
    • Features: In County, Oversized Lot, Pasture
    Details
    • Additional structures: Shed(s), Storage, Workshop
    • Parcel number: 343724000001850000
    • Zoning: A-5
    • Special conditions: None

    Construction

    Type & style
    • Home type: SingleFamily
    • Property subtype: Single Family Residence
    Materials
    • Metal Frame, Vinyl Siding, Wood Frame
    • Foundation: Slab
    • Roof: Metal
    Condition
    • Completed
    • New construction: No
    • Year built: 1976

    Utilities & green energy

    • Sewer: Septic Tank
    • Water: Well
    • Utilities for property: Electricity Connected

    Community & HOA

    Community
    • Pet fee: $0 monthly
    • Subdivision: MINOR SEC 34 37 24 A/K
    HOA
    • Has HOA: No
    Location
    • Region: Arcadia

    Financial & listing details

    • Price per square foot: $184/sqft
    • Tax assessed value: $542,785
    • Annual tax amount: $4,839
    • Date on market: 6/10/2024
    • Cumulative days on market: 76 days
    • Listing terms: Cash,Conventional,FHA,USDA Loan,VA Loan
    • Ownership: Fee Simple
    • Total actual rent: 0
    • Electric utility on property: Yes
    • Road surface type: Paved, Asphalt

    Price history

    DateEventPrice
    11/15/2025Listing removed$758,000$214/sqft
    Source: Stellar MLS #C7513418 Report a problem
    10/31/2025Price change$758,000-0.3%$214/sqft
    Source: Stellar MLS #C7513418 Report a problem
    10/27/2025Price change$760,000-0.7%$215/sqft
    Source: Stellar MLS #C7513418 Report a problem
    10/14/2025Price change$765,000-0.5%$216/sqft
    Source: Stellar MLS #C7513418 Report a problem
    9/25/2025Price change$769,000-3.8%$217/sqft
    Source: Stellar MLS #C7513418 Report a problem
    8/30/2025Price change$799,000-2.3%$226/sqft
    Source: Stellar MLS #C7513418 Report a problem
    8/12/2025Listed for sale$818,200+25.9%$231/sqft
    Source: Stellar MLS #C7513418 Report a problem
    10/21/2024Sold$650,000-4.3%$184/sqft
    Source: Stellar MLS #C7493781 Report a problem
    8/26/2024Pending sale$679,000$192/sqft
    Source: Stellar MLS #C7493781 Report a problem
    6/26/2024Price change$679,000-2.9%$192/sqft
    Source: Stellar MLS #C7493781 Report a problem
    6/10/2024Listed for sale$699,000+79.2%$198/sqft
    Source: Stellar MLS #C7493781 Report a problem
    11/4/2019Listing removed$390,000$110/sqft
    Source: RE/MAX HARBOR REALTY #C7416589 Report a problem
    11/4/2019Listed for sale$390,000+4%$110/sqft
    Source: RE/MAX HARBOR REALTY #C7416589 Report a problem
    11/1/2019Sold$375,000-3.8%$106/sqft
    Source: Public Record Report a problem
    9/23/2019Pending sale$390,000$110/sqft
    Source: RE/MAX HARBOR REALTY #C7416589 Report a problem
    9/3/2019Price change$390,000-4.9%$110/sqft
    Source: RE/MAX HARBOR REALTY #C7416589 Report a problem
    8/27/2019Pending sale$410,000$116/sqft
    Source: RE/MAX Harbor Realty #C7416589 Report a problem
    8/15/2019Price change$410,000-2.4%$116/sqft
    Source: RE/MAX HARBOR REALTY #C7416589 Report a problem
    8/7/2019Price change$420,000-8.5%$119/sqft
    Source: RE/MAX HARBOR REALTY #C7416589 Report a problem
    8/2/2019Price change$459,000-2.1%$130/sqft
    Source: RE/MAX HARBOR REALTY #C7416589 Report a problem
    7/26/2019Price change$469,000-6%$133/sqft
    Source: RE/MAX HARBOR REALTY #C7416589 Report a problem
    7/23/2019Price change$499,000-15.4%$141/sqft
    Source: RE/MAX HARBOR REALTY #C7416589 Report a problem
    6/27/2019Price change$589,900-1.5%$167/sqft
    Source: RE/MAX HARBOR REALTY #C7416589 Report a problem
    6/7/2019Listed for sale$599,000+81.2%$169/sqft
    Source: RE/MAX HARBOR REALTY #C7416589 Report a problem
    5/19/2016Sold$330,660-4.2%$93/sqft
    Source: Public Record Report a problem
    5/8/2016Pending sale$345,000$98/sqft
    Source: THE WILLIAMSON GROUP REALTY, I #C7219118 Report a problem
    5/8/2016Listed for sale$345,000+479.8%$98/sqft
    Source: THE WILLIAMSON GROUP REALTY, I #C7219118 Report a problem
    7/3/1996Sold$59,500$17/sqft
    Source: Public Record Report a problem

    Public tax history

    YearProperty taxesTax assessment
    2024$5,264 +1.6%$348,840 +3%
    2023$5,183 +2.4%$338,680 +3%
    2022$5,062 -2.1%$328,816 +3%
    2021$5,168 -9.5%$319,239 +4%
    2020$5,709 +56%$307,098 +34.8%
    2019$3,660 +0.8%$227,747 +1.1%
    2018$3,631 $225,313 +2.9%
    2017$3,631 $219,063 +6.2%
    2016-- $206,347 +0.6%
    2015-- $205,148 +0.8%
    2014$3,046 $203,569 +5.7%
    2013-- $192,568 -0.3%
    2012-- $193,145 +2.1%
    2011-- $189,128 +0.9%
    2010-- $187,359 -1.7%
    2009-- $190,685 +0.6%
    2008-- $189,638 +2.2%
    2007-- $185,559 +74.1%
    2006-- $106,580 +3%
    2005-- $103,476 -33.8%
    2004-- $156,349 +1.9%
    2003-- $153,433 -0.1%
    2002-- $153,644
    2001-- $153,644
    Find assessor info on the county website

    Neighborhood: 34266

    Nearby schools

    GreatSchools rating
    Schools provided by the listing agent
    • Elementary: West Elementary School
    • Middle: DeSoto Middle School
    • High: DeSoto County High School

    Source: Stellar MLS. This data may not be complete. We recommend contacting the local school district to confirm school assignments for this home.

    Get a cash offer in 3 minutes
    Find out how much your home could sell for in as little as 3 minutes with a no-obligation cash offer.
    Estimated market value
    $680,100
    Get a cash offer in 3 minutes
    Find out how much your home could sell for in as little as 3 minutes with a no-obligation cash offer.
    Estimated market value
    $680,100