Skip main navigation
Closed
  • $286,700

    3900 Nokomis Ave, Minneapolis, MN 55406

    3beds
    1,203sqft
    Single Family Residence
    Built in 1911
    5,227 Square Feet Lot
    $286,700 Zestimate®
    $238/sqft
    $2,016 Estimated rent

    Home value

    $286,700

    $261,000 - $313,000

    $2,016/mo

    Zestimate® history
    Loading
    Loading...

    Owner options

    List your home for rent

    $2,016/mo

    Rent Zestimate®

    Find your next renter with Zillow Rental Manager. Plus, with online applications, you can quickly screen prospective tenants – for free.

    Learn more

    $2,016/mo

    Rent Zestimate®

    Refinance and save

    $1,825/mo

    Est. payment

    Refinancing to a lower rate could help reduce your monthly payments and save thousands over the life of the loan.

    See today's rates

    $1,825/mo

    Est. payment

    Explore your selling options

    Work with a Zillow partner agent

    Leverage their expertise and Zillow's premium Showcase listings to get your home seen by more buyers.

    Get started

    List with your own agent

    Get your home in front of millions of buyers by listing it on Zillow.

    Learn how to do it

    Sell it yourself

    Take full control of how buyers see your home on Zillow by listing For Sale by Owner (FSBO).

    List your home

    What's special

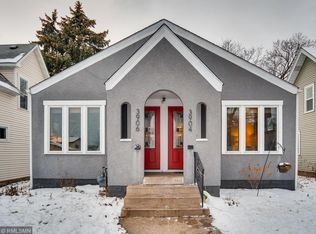
    Welcome to this charming 3bed/2bath home with stunning curb appeal in the beautiful Standish neighborhood! This home has much to offer as it sits on a large corner lot with a fully fenced in backyard.(Great for those with pets or kids!) Less than a 1/2 mile to the LRT light rail station, right between Midtown Farmer's Market and the Kingsfield Farmer's Market, a quick walk to the Lake Hiawatha splash pad and party room, to many coffee shops, award winning restaurants and public transportation. A new sewer liner installed in 2019. Original hardwood floors throughout, new central A/C, 3 bedrooms on upper level with large walk in closets, spacious 4 season porch, new washer/dryer in basement and large freezer. Don't miss this opportunity to call this house your home!

    This property is off market, which means it's not currently listed for sale or rent on Zillow. This may be different from what's available on other websites or public sources.

    Zillow last checked:

    Listing updated:

    Listed by:

    Lakes Sotheby's International Realty

    Bought with:

    Devon Palmer

    RE/MAX Results

    Source: NorthstarMLS as distributed by MLS GRID,MLS#: 6153081MLS Logo

    Facts & features

    Interior

    Bedrooms & bathrooms
    • Bedrooms: 3
    • Bathrooms: 2
    • Full bathrooms: 1
    • 3/4 bathrooms: 1
    Bedroom
    • Level: Upper
    • Area: 121 Square Feet
    • Dimensions: 11x11
    Bedroom 2
    • Level: Upper
    • Area: 100 Square Feet
    • Dimensions: 10x10
    Bedroom 3
    • Level: Upper
    • Area: 81 Square Feet
    • Dimensions: 09x09
    Dining room
    • Level: Main
    • Area: 143 Square Feet
    • Dimensions: 11x13
    Kitchen
    • Level: Main
    • Area: 168 Square Feet
    • Dimensions: 12x14
    Living room
    • Level: Main
    • Area: 150 Square Feet
    • Dimensions: 10x15
    Porch
    • Level: Main
    • Area: 210 Square Feet
    • Dimensions: 21x10
    Heating
    • Baseboard, Forced Air
    Cooling
    • Central Air
    Appliances
    • Included: Dishwasher, Dryer, Microwave, Range, Refrigerator, Washer
    Features
    • Basement: Daylight,Full,Concrete
    • Has fireplace: No
    Interior area
    • Total structure area: 1,203
    • Total interior livable area: 1,203 sqft
    • Finished area above ground: 1,203
    • Finished area below ground: 0

    Property

    Parking
    • Total spaces: 2
    • Parking features: Detached Garage
    • Garage spaces: 2
    Accessibility
    • Accessibility features: None
    Features
    • Levels: One and One Half
    • Stories: 1.5
    • Fencing: Wood
    Lot
    • Size: 5,227 Square Feet
    • Dimensions: 40 x 127
    • Features: Near Public Transit, Corner Lot, Tree Coverage - Light
    Details
    • Foundation area: 576
    • Parcel number: 1202824110145
    • Lease amount: $0
    • Zoning description: Residential-Single Family

    Construction

    Type & style
    • Home type: SingleFamily
    • Property subtype: Single Family Residence
    Materials
    • Block
    • Roof: Age Over 8 Years,Asphalt
    Condition
    • New construction: No
    • Year built: 1911

    Utilities & green energy

    • Electric: Circuit Breakers
    • Gas: Natural Gas
    • Sewer: City Sewer/Connected
    • Water: City Water/Connected

    Community & HOA

    Community
    • Subdivision: W L Badgers 1st Add
    HOA
    • Has HOA: No
    Location
    • Region: Minneapolis

    Financial & listing details

    • Price per square foot: $238/sqft
    • Annual tax amount: $2,819
    • Date on market: 3/18/2022
    • Cumulative days on market: 7 days

    Price history

    DateEventPrice
    4/21/2022Sold$300,000+3.8%$249/sqft
    Source: NorthstarMLS as distributed by MLS GRID #6153081 Report a problem
    3/31/2022Pending sale$289,000$240/sqft
    Source: NorthstarMLS as distributed by MLS GRID #6153081 Report a problem
    3/24/2022Listed for sale$289,000+15.6%$240/sqft
    Source: NorthstarMLS as distributed by MLS GRID #6153081 Report a problem
    9/4/2019Sold$249,900+85.1%$208/sqft
    Source: NorthstarMLS as distributed by MLS GRID #5273240 Report a problem
    8/27/2014Sold$135,000$112/sqft
    Source: NorthstarMLS as distributed by MLS GRID #4501807 Report a problem

    Public tax history

    Tax history is unavailable.

    Neighborhood: Standish

    Nearby schools

    GreatSchools rating
    Get a cash offer in 3 minutes
    Find out how much your home could sell for in as little as 3 minutes with a no-obligation cash offer.
    Estimated market value
    $286,700
    Get a cash offer in 3 minutes
    Find out how much your home could sell for in as little as 3 minutes with a no-obligation cash offer.
    Estimated market value
    $286,700