$15,000 in down payment assistance with the NC 1st Home Advantage Down Payment. This two story traditional home with a full porch offers a hard-to-find partially finished basement; freshly painted & some new flooring.. The kitchen has upgraded cabinets, SS appliances, granite counters, tile flooring & back splash with a bayed breakfast nook. Formal dining room with hardwood floor, chair-rail & crown molding. Large living room offers multiple seating areas, wood-burning marble fireplace, & access to the deck. Master bedroom has ensuite bathroom with new: freshly painted cabinets, lights, elongated toilet, & vanity top. Two other bedrooms share the hall bath with new: lights, vanity top & elongated toilet. Basement has new LVP flooring, family room, bonus room, & laundry. Entire home has been painted inside & out with new carpet & LVP. Partially fenced space in the large yard & a side load driveway. Work from home - Google Fiber. Come visit....
Sold for $380,000
Street View
$380,000
3900 Old Coach Rd, Raleigh, NC 27616
3beds
2,050sqft
Single Family Residence
Built in 1993
0.3 Acres Lot
$368,900 Zestimate®
$185/sqft
$2,126 Estimated rent
Home value
$368,900
$350,000 - $391,000
$2,126/mo
Zestimate® history
Owner options
List your home for rent
$2,126/mo
Rent Zestimate®
Find your next renter with Zillow Rental Manager. Plus, with online applications, you can quickly screen prospective tenants – for free.
$2,126/mo
Rent Zestimate®
Refinance and save
$2,364/mo
Est. payment
Refinancing to a lower rate could help reduce your monthly payments and save thousands over the life of the loan.
$2,364/mo
Est. payment
Explore your selling options
Work with a Zillow partner agent
Leverage their expertise and Zillow's premium Showcase listings to get your home seen by more buyers.
Get startedList with your own agent
Get your home in front of millions of buyers by listing it on Zillow.
Learn how to do itSell it yourself
Take full control of how buyers see your home on Zillow by listing For Sale by Owner (FSBO).
List your homeWhat's special
Partially finished basementBonus roomWood-burning marble fireplaceHardwood floorCrown moldingFamily roomBayed breakfast nook
Zillow last checked:
Listing updated:
Listed by:
Bonnie Brewer 919-274-6328,
Coldwell Banker HPW
Bought with:
John Cole, 268364
Integra Realty
Source: Doorify MLS,MLS#: 10048168
Facts & features
Interior
Bedrooms & bathrooms
- Bedrooms: 3
- Bathrooms: 3
- Full bathrooms: 2
- 1/2 bathrooms: 1
Primary bedroom
- Level: Second
- Area: 25668 Square Feet
- Dimensions: 138 x 186
Bedroom 2
- Level: Second
- Area: 16510 Square Feet
- Dimensions: 127 x 130
Bedroom 3
- Level: Second
- Area: 14848 Square Feet
- Dimensions: 128 x 116
Bonus room
- Level: Lower
- Area: 18720 Square Feet
- Dimensions: 156 x 120
Breakfast room
- Description: Additonal space with the bay window
- Level: Main
- Area: 7200 Square Feet
- Dimensions: 96 x 75
Dining room
- Description: Additional space with bay window
- Level: Main
- Area: 17907 Square Feet
- Dimensions: 141 x 127
Other
- Level: Main
- Area: 3192 Square Feet
- Dimensions: 76 x 42
Family room
- Level: Lower
- Area: 34848 Square Feet
- Dimensions: 264 x 132
Kitchen
- Level: Main
- Area: 11988 Square Feet
- Dimensions: 111 x 108
Kitchen
- Level: Main
- Area: 12654 Square Feet
- Dimensions: 114 x 111
Laundry
- Level: Lower
- Area: 2448 Square Feet
- Dimensions: 72 x 34
Living room
- Level: Main
- Area: 39198 Square Feet
- Dimensions: 278 x 141
Other
- Description: DECK
- Level: Main
Other
- Description: PORCH
- Level: Main
Heating
- Central, Forced Air, Heat Pump
Cooling
- Central Air, Ceiling Fan(s), Electric, Heat Pump
Appliances
- Included: Dishwasher, Electric Range, Electric Water Heater, Free-Standing Electric Range, Ice Maker, Microwave, Stainless Steel Appliance(s)
- Laundry: In Basement, Laundry Closet, Electric Dryer Hookup
Features
- Ceiling Fan(s), Double Vanity, Entrance Foyer, Granite Counters, Pantry, Walk-In Closet(s), Bathtub/Shower Combination
- Flooring: Carpet, Ceramic Tile, Hardwood, Luxury Vinyl, Vinyl
- Basement: Block,Daylight,Exterior Entry,Interior Entry,Partial,Partially Finished,Storage Space,Walk-Out Access,Heated
- Number of fireplaces: 1
- Fireplace features: Living Room, Wood Burning
Interior area
- Total structure area: 2,050
- Total interior livable area: 2,050 sqft
- Finished area above ground: 1,550
- Finished area below ground: 500
Property
Parking
- Total spaces: 2
- Parking features: Driveway, Off Street, On Site
- Uncovered spaces: 2
Features
- Levels: Two
- Stories: 2
- Patio & porch: Deck, Front Porch
- Exterior features: Fenced Yard
- Fencing: Back Yard,Partial,Wood
Lot
- Size: 0.3 Acres
- Dimensions: 33 x 24 x 122 x 131 x 205
- Features: Back Yard, Corner Lot, Hardwood Trees
- Residential vegetation: Grassed, Partially Wooded
Details
- Parcel number: 0196988
- Special conditions: Standard
Construction
Type & style
- Home type: SingleFamily
- Architectural style: Traditional
- Property subtype: Single Family Residence
Materials
- HardiPlank Type, Masonite
- Foundation: Block
- Roof: Shingle
Condition
- Updated/Remodeled
- New construction: No
- Year built: 1993
Utilities & green energy
- Sewer: Public Sewer
- Water: Public
- Utilities for property: Cable Available, Electricity Available, Electricity Connected, Sewer Connected, Water Connected
Community & HOA
Community
- Subdivision: Cobblestone
HOA
- Has HOA: No
Location
- Region: Raleigh
Financial & listing details
- Price per square foot: $185/sqft
- Tax assessed value: $319,703
- Annual tax amount: $2,797
- Date on market: 8/26/2024
- Listing agreement: Exclusive Agency
- Listing terms: Cash,Conventional,FHA,VA Loan
- Road surface type: Asphalt
Price history
| Date | Event | Price |
|---|---|---|
| 1/29/2025 | Sold | $380,000-2.6%$185/sqft |
Source:  Doorify MLS #10048168 Report a problem Doorify MLS #10048168 Report a problem | ||
| 12/21/2024 | Pending sale | $390,000$190/sqft |
Source: Doorify MLS #10048168 Report a problem | ||
| 10/29/2024 | Price change | $390,000-2.5%$190/sqft |
Source: Doorify MLS #10048168 Report a problem | ||
| 8/26/2024 | Listed for sale | $400,000$195/sqft |
Source: Doorify MLS #10048168 Report a problem | ||
Public tax history
| Year | Property taxes | Tax assessment |
|---|---|---|
| 2025 | $2,808 +0.4% | $346,166 +8.3% |
| 2024 | $2,797 +22.8% | $319,703 +54.4% |
| 2023 | $2,277 +7.6% | $207,048 |
| 2022 | $2,116 +4% | $207,048 |
| 2021 | $2,035 +1.8% | $207,048 |
| 2020 | $1,998 +12.2% | $207,048 +36.3% |
| 2019 | $1,781 | $151,917 |
| 2018 | $1,781 +11.3% | $151,917 |
| 2017 | $1,600 +2.1% | $151,917 |
| 2016 | $1,568 -4.1% | $151,917 -2.6% |
| 2015 | $1,635 +5.4% | $155,940 |
| 2014 | $1,551 | $155,940 |
| 2013 | -- | $155,940 |
| 2012 | -- | $155,940 |
| 2011 | -- | $155,940 |
| 2010 | -- | $155,940 |
| 2009 | -- | $155,940 |
| 2008 | -- | -- |
| 2007 | -- | -- |
| 2006 | -- | -- |
| 2005 | -- | -- |
| 2004 | -- | -- |
| 2003 | -- | -- |
| 2002 | -- | -- |
| 2001 | -- | -- |
Find assessor info on the county website
Neighborhood: Northeast Raleigh
Nearby homes
- $275,900-- bd2 ba1.2k sqft3904 Old Coach Rd, Raleigh, NC 27616Off Market
- $300,1003 bd2 ba1.6k sqft3908 Old Coach Rd, Raleigh, NC 27616Off Market
- $318,8003 bd2 ba1.5k sqft3856 Old Coach Rd, Raleigh, NC 27616Off Market

- $319,2003 bd3 ba1.4k sqft3912 Old Coach Rd, Raleigh, NC 27616Off Market
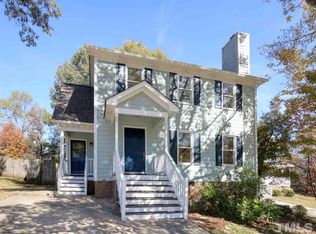
- $292,500-- bd2 ba1.3k sqft3901 Old Coach Rd, Raleigh, NC 27616Off Market
- $341,8004 bd2 ba1.8k sqft4516 Cobble Creek Ln, Raleigh, NC 27616Off Market
- $273,1003 bd2 ba1.1k sqft3909 Old Coach Rd, Raleigh, NC 27616Off Market
- $280,0004 bd2 ba1.7k sqft4512 Cobble Creek Ln, Raleigh, NC 27616Sold
Nearby schools
GreatSchools rating
- 4/10River Bend ElementaryGrades: PK-5Distance: 2.6 mi
- 2/10River Bend MiddleGrades: 6-8Distance: 2.6 mi
- 5/10Rolesville High SchoolGrades: 9-12Distance: 8.5 mi
Schools provided by the listing agent
- Elementary: Wake County Schools
- Middle: Wake County Schools
- High: Wake County Schools
Source: Doorify MLS. This data may not be complete. We recommend contacting the local school district to confirm school assignments for this home.
Get a cash offer in 3 minutes
Find out how much your home could sell for in as little as 3 minutes with a no-obligation cash offer.
Estimated market value
$368,900
Get a cash offer in 3 minutes
Find out how much your home could sell for in as little as 3 minutes with a no-obligation cash offer.
Estimated market value
$368,900
- North Carolina
- Wake County
- Raleigh
- 27616
- Northeast Raleigh
- 3900 Old Coach Rd
