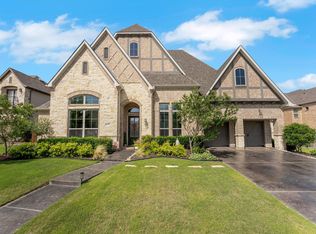
Once-in-a-lifetime opportunity!! WHAT VIEW WOULD YOU LIKE TO START YOUR DAY WITH — a 5-acre crystal lagoon or a serene pond? With this one-of-a-kind, 1-story custom home, you don’t have to choose—you get both. Enjoy rare views of the blue lagoon and pond from the dining room, study, the breakfast area and main bedrooom. This open-concept floor plan is perfect for entertaining & everyday living. A grand entry welcomes you into a light-filled interior with sprawling hardwood floors. One private guest suite is at the front of the home. A dedicated study with French doors is ideal for working from home. The media room is a true standout, complete with a full home theater setup, whole-home audio, and beverage refrigerator—perfect for movie nights or game-day gatherings. The separate dining room showcases stunning lagoon views, an unforgettable setting for entertaining. The gourmet kitchen serves as the heart of the home, boasting a large island, KitchenAid appliances, and lighted upper cabinetry. It opens seamlessly to an oversized breakfast area and a spacious living room with a stunning custom fireplace. The private primary suite offers a peaceful retreat with a bay window and a spa-inspired bath. The secondary bedrooms are connected by a Jack-and-Jill bath. Built for both, luxury and long-term peace of mind, this home features a post-tension foundation, reinforced with 47 PIERS for enhanced structural stability. Enjoy 3 garages (double plus single) with electric vehicle charger. Step outside to the expansive covered patio and take in breathtaking views of the catch-and-release pond w beautifully designed native Texas landscaping. Unforgettable sunset views await! Experience the pinnacle of luxury in this exceptional home in Prosper’s most sought-after, resort-style community, with multiple pools, a gym, tennis, pickleball, & basketball courts, children’s splash park, event lawn and dock. Propser ISD! All just minutes from shopping, dining and the PGA headquarters.
For sale
$1,175,000
3900 Pepper Grass Ln, Prosper, TX 75078
4beds
3,660sqft
Single Family Residence
Built in 2018
10,454 Square Feet Lot
$1,131,600 Zestimate®
$321/sqft
$210/mo HOA
What's special
Sprawling hardwood floorsOpen-concept floor planGrand entryPrivate guest suiteLight-filled interiorExpansive covered patioUnforgettable sunset views
- 78 days
- 602
- 28
Zillow last checked:
Listing updated:
Listed by:
Karola Sajuns 0710228,
Karola Realty 214-529-7142,
Marsha Butler 0660731 469-388-2818,
Karola Realty
Source: NTREIS,MLS#: 21301410
Facts & features
Interior
Bedrooms & bathrooms
- Bedrooms: 4
- Bathrooms: 4
- Full bathrooms: 3
- 1/2 bathrooms: 1
Primary bedroom
- Features: Ceiling Fan(s), En Suite Bathroom
- Level: First
- Dimensions: 20 x 14
Bedroom
- Features: Walk-In Closet(s)
- Level: First
- Dimensions: 14 x 11
Bedroom
- Features: Walk-In Closet(s)
- Level: First
- Dimensions: 12 x 11
Bedroom
- Features: Walk-In Closet(s)
- Level: First
- Dimensions: 13 x 11
Primary bathroom
- Features: Built-in Features, Double Vanity, En Suite Bathroom, Granite Counters, Garden Tub/Roman Tub, Linen Closet, Separate Shower
- Level: First
- Dimensions: 20 x 17
Breakfast room nook
- Level: First
- Dimensions: 14 x 14
Dining room
- Level: First
- Dimensions: 14 x 12
Other
- Features: Dual Sinks, Double Vanity, Garden Tub/Roman Tub, Jack and Jill Bath, Stone Counters
- Level: First
- Dimensions: 11 x 9
Other
- Features: En Suite Bathroom, Linen Closet, Stone Counters, Separate Shower
- Level: First
- Dimensions: 8 x 8
Kitchen
- Features: Built-in Features, Granite Counters, Kitchen Island, Pantry
- Level: First
- Dimensions: 20 x 14
Laundry
- Features: Built-in Features, Granite Counters, Utility Sink
- Level: First
- Dimensions: 12 x 6
Living room
- Features: Fireplace
- Level: First
- Dimensions: 23 x 20
Media room
- Features: Built-in Features
- Level: First
- Dimensions: 14 x 12
Mud room
- Features: Built-in Features
- Level: First
- Dimensions: 8 x 7
Office
- Features: Ceiling Fan(s)
- Level: First
- Dimensions: 14 x 11
Heating
- Central, Fireplace(s), Natural Gas
Cooling
- Central Air, Ceiling Fan(s), Electric
Appliances
- Included: Dishwasher, Electric Oven, Gas Cooktop, Disposal, Microwave, Vented Exhaust Fan
- Laundry: Washer Hookup, Dryer Hookup, Laundry in Utility Room
Features
- Chandelier, Cable TV
- Flooring: Carpet, Tile, Wood
- Windows: Bay Window(s)
- Has basement: No
- Number of fireplaces: 1
- Fireplace features: Family Room, Gas Log
Interior area
- Total interior livable area: 3,660 sqft
Video & virtual tour
Property
Parking
- Total spaces: 3
- Parking features: Door-Multi, Door-Single, Driveway, Epoxy Flooring, Electric Vehicle Charging Station(s), Garage, Garage Door Opener
- Attached garage spaces: 3
Features
- Levels: One
- Stories: 1
- Pool features: None, Community
- Fencing: Metal
- Has view: Yes
- View description: Water
- Has water view: Yes
- Waterfront features: Waterfront
Lot
- Size: 10,454 Square Feet
- Features: Corner Lot, Greenbelt, Waterfront
Details
- Parcel number: R741481
- Other equipment: Home Theater, Irrigation Equipment
Construction
Type & style
- Home type: SingleFamily
- Architectural style: Traditional,Detached
- Property subtype: Single Family Residence
Materials
- Brick
- Foundation: Slab
- Roof: Composition
Condition
- Year built: 2018
Utilities & green energy
- Sewer: Public Sewer
- Water: Public
- Utilities for property: Electricity Available, Electricity Connected, Natural Gas Available, Sewer Available, Separate Meters, Underground Utilities, Water Available, Cable Available
Community & HOA
Community
- Features: Clubhouse, Fitness Center, Lake, Playground, Pickleball, Pool, Restaurant, Tennis Court(s), Trails/Paths, Curbs, Sidewalks
- Security: Security System Owned, Security System, Fire Alarm, Smoke Detector(s)
- Subdivision: Windsong Ranch Ph 4d
HOA
- Has HOA: Yes
- Services included: All Facilities, Association Management
- HOA fee: $210 monthly
- HOA name: Ccmc
- HOA phone: 972-347-9270
Location
- Region: Prosper
Financial & listing details
- Price per square foot: $321/sqft
- Tax assessed value: $1,065,395
- Annual tax amount: $16,892
- Date on market: 6/18/2026
- Cumulative days on market: 79 days
- Listing terms: Cash,Conventional
- Exclusions: Entry hall mirror
Estimated market value
$1,131,600
$1.08M - $1.19M
$4,124/mo
Price history
| Date | Event | Price |
|---|---|---|
| 8/27/2026 | Listed for sale | $1,175,000$321/sqft |
Source: NTREIS #21301410 Report a problem | ||
| 8/7/2026 | Contingent | $1,175,000$321/sqft |
Source: NTREIS #21301410 Report a problem | ||
| 7/17/2026 | Pending sale | $1,175,000$321/sqft |
Source: NTREIS #21301410 Report a problem | ||
| 7/10/2026 | Contingent | $1,175,000$321/sqft |
Source: NTREIS #21301410 Report a problem | ||
| 6/18/2026 | Listed for sale | $1,175,000$321/sqft |
Source: NTREIS #21301410 Report a problem | ||
Public tax history
| Year | Property taxes | Tax assessment |
|---|---|---|
| 2025 | -- | $886,686 +10% |
| 2024 | -- | $806,078 +10% |
| 2023 | -- | $732,798 +10% |
| 2022 | $1,102 | $666,180 +10% |
| 2021 | $1,102 | $605,618 +7.7% |
| 2020 | $1,102 +27.5% | $562,500 +46.5% |
| 2019 | $865 | $383,853 |
Find assessor info on the county website
Monthly payment
Est. payment
Payment breakdown
Explore the cost of this home by adjusting the details. Changes won't be saved.Climate risks
Neighborhood: Windsong Ranch
Nearby schools
Schools provided by the listing agent
- Elementary: Windsong Ranch
- Middle: William Rushing
- High: Richland
- District: Prosper ISD
Source: NTREIS. This data may not be complete. We recommend contacting the local school district to confirm school assignments for this home.
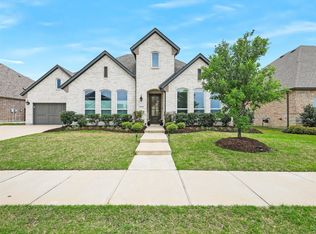
Similar homes
- $1,189,0005 bd6 ba3.8k sqft4120 Splitrock Dr, Prosper, TX 75078For Sale
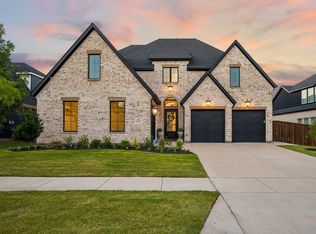 MLS ID #21345852, Taylor Racek. NTREIS
 - $1,200,0005 bd6 ba4.8k sqft4100 Old Rosebud Ln, Prosper, TX 75078For Sale
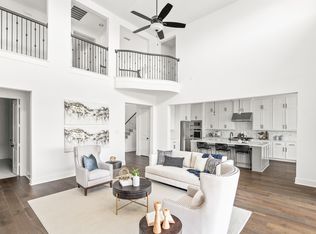 MLS ID #21267081, Kimberly Elmer. NTREIS
 - $1,099,0004 bd4 ba3.5k sqft441 Centenary Dr, Prosper, TX 75078For Sale
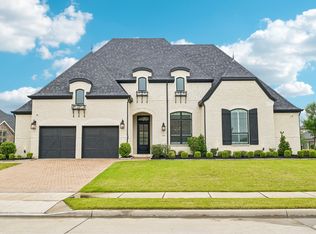 MLS ID #21291363, James Williams. NTREIS
 - $1,039,9994 bd5 ba3.5k sqft841 Ivy Glen Ct, Prosper, TX 75078For Sale
 MLS ID #21371492, Robert Luecke. NTREIS
