Skip main navigation
Off market
  • $525,400

    3900 Pumpkin Seed Ln #3900, Glen Allen, VA 23060

    3beds
    2,220sqft
    Townhouse
    Built in 2012
    -- sqft lot
    $525,400 Zestimate®
    $237/sqft
    $2,886 Estimated rent

    Home value

    $525,400

    $499,000 - $557,000

    $2,886/mo

    Zestimate® history
    Loading
    Loading...

    Owner options

    List your home for rent

    $2,886/mo

    Rent Zestimate®

    Find your next renter with Zillow Rental Manager. Plus, with online applications, you can quickly screen prospective tenants – for free.

    Learn more

    $2,886/mo

    Rent Zestimate®

    Refinance and save

    $3,190/mo

    Est. payment

    Refinancing to a lower rate could help reduce your monthly payments and save thousands over the life of the loan.

    See today's rates

    $3,190/mo

    Est. payment

    Explore your selling options

    Work with a Zillow partner agent

    Leverage their expertise and Zillow's premium Showcase listings to get your home seen by more buyers.

    Get started

    List with your own agent

    Get your home in front of millions of buyers by listing it on Zillow.

    Learn how to do it

    Sell it yourself

    Take full control of how buyers see your home on Zillow by listing For Sale by Owner (FSBO).

    List your home

    What's special

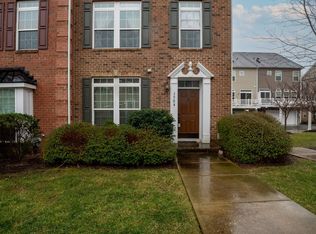
    What a perfect setting in which to live. Within walking distance of amenities including upscale shopping and dining, entertainment and parks, this townhouse is move-in ready. A beautiful, freshly painted modern home with hardwoods throughout the 2nd level and plenty of space for family and friends. Come through the 1st level foyer and be greeted with an open, tiled space. Just steps away, through lovely French doors, is the perfect room for a home office/den. Up a level is the open kitchen, a perfect place for prepping meals. Granite countertops adorn the antique white cabinets, along with a large island, pantry and upgraded stainless appliances. The large, dining area is open to the kitchen and is a great place to gather. The family room is just steps away. With it's many windows and crown moldings, the natural light fills the room, making it an inviting space. Upstairs features the master bedroom with walk-in closet and loft or flex space, 2 additional bedrooms and 2 full baths. All are carpeted and perwired for fans. The en-suite bath, is adorned with a large, glass-enclosed, tiled shower, double vanities and water closet. This could be your perfect home. Tour West Broad Village

    This property is not currently displayed as for sale or rent on Zillow. This may be different from what's on other websites or public sources.

    Facts & features

    Interior

    Bedrooms & bathrooms
    • Bedrooms: 3
    • Bathrooms: 3
    • Full bathrooms: 2
    • 1/2 bathrooms: 1
    Heating
    • Forced air, Gas
    Cooling
    • Central
    Appliances
    • Included: Dishwasher, Microwave
    Features
    • Flooring: Tile, Carpet, Hardwood
    • Attic: Access Panel
    Interior area
    • Total interior livable area: 2,220 sqft

    Property

    Details
    • Parcel number: 7447601815

    Construction

    Type & style
    • Home type: Condo
    • Property subtype: Townhouse
    Materials
    • Roof: Composition
    Condition
    • Year built: 2012

    Utilities & green energy

    • Sewer: Public Sewer

    Community & HOA

    Location
    • Region: Glen Allen

    Financial & listing details

    • Price per square foot: $237/sqft

    Price history

    DateEventPrice
    12/7/2017Sold$375,000-1.3%$169/sqft
    Source: CVRMLS #1737133 Report a problem
    10/30/2017Pending sale$380,000$171/sqft
    Source: RE/MAX COMMONWEALTH #1737133 Report a problem
    10/19/2017Price change$380,000-1.3%$171/sqft
    Source: RE/MAX Commonwealth #1737133 Report a problem
    8/16/2017Price change$385,000-1.3%$173/sqft
    Source: RE/MAX Action Real Estate #1713686 Report a problem
    4/16/2017Listed for sale$389,998$176/sqft
    Source: RE/MAX Action Real Estate #1713686 Report a problem

    Public tax history

    Tax history is unavailable.
    Find assessor info on the county website

    Neighborhood: 23060

    Nearby schools

    GreatSchools rating
    Schools provided by the listing agent
    • Elementary: Colonial Trail
    • Middle: Short Pump
    • High: Deep Run

    Source: The MLS. This data may not be complete. We recommend contacting the local school district to confirm school assignments for this home.

    Get a cash offer in 3 minutes
    Find out how much your home could sell for in as little as 3 minutes with a no-obligation cash offer.
    Estimated market value
    $525,400
    Get a cash offer in 3 minutes
    Find out how much your home could sell for in as little as 3 minutes with a no-obligation cash offer.
    Estimated market value
    $525,400