Discover this spacious 4-bedroom, 2,634 sqft home, ideally situated on a large corner lot in the desirable Meadows neighborhood. This well-loved, one-owner residence offers a perfect blend of comfort, space & convenience. Step inside to find an inviting living room w/ gas fireplace, open to the eat-in kitchen - perfect for cozy evenings or entertaining. The main floor also features two additional rooms which could easily serve as a home office or formal dining space, providing flexibility to suit your lifestyle. One of the standout features is the large bonus room w/ storage space located off the kitchen in the finished garage. Upstairs, you’ll find the convenient laundry area situated near all bedrooms. Enjoy an outdoor lifestyle w/ Kidsburg park located a short distance from the neighborhood - featuring walking path, pickleball & tennis courts, basketball courts, dog park & picnic area. Easy access to Rt 199, shopping & dining makes this home situated in a dream location! Don’t miss your chance to make this wonderful property your own! Subject to a ratified contract with contingencies. Owner wishes to continue to show the property and may consider backup/other offers.
Closed
$430,000
3900 Renick Ln, Williamsburg, VA 23188
4beds
2,634sqft
Single Family Residence
Built in 1998
0.37 Acres Lot
$450,700 Zestimate®
$163/sqft
$3,074 Estimated rent
Home value
$450,700
$428,000 - $473,000
$3,074/mo
Zestimate® history
Owner options
List your home for rent
$3,074/mo
Rent Zestimate®
Find your next renter with Zillow Rental Manager. Plus, with online applications, you can quickly screen prospective tenants – for free.
$3,074/mo
Rent Zestimate®
Refinance and save
$2,552/mo
Est. payment
Refinancing to a lower rate could help reduce your monthly payments and save thousands over the life of the loan.
$2,552/mo
Est. payment
Explore your selling options
Work with a Zillow partner agent
Leverage their expertise and Zillow's premium Showcase listings to get your home seen by more buyers.
Get startedList with your own agent
Get your home in front of millions of buyers by listing it on Zillow.
Learn how to do itSell it yourself
Take full control of how buyers see your home on Zillow by listing For Sale by Owner (FSBO).
List your homeWhat's special
Zillow last checked:
Listing updated:
Listed by:
John Womeldorf 757-254-8136,
Liz Moore & Associates-2
Bought with:
Elaine VonCannon, 0225053665
Coldwell Banker Traditions
Source: WMLS,MLS#: 2403256 Originating MLS: Williamsburg MLS
Originating MLS: Williamsburg MLSFacts & features
Interior
Bedrooms & bathrooms
- Bedrooms: 4
- Bathrooms: 3
- Full bathrooms: 2
- 1/2 bathrooms: 1
Primary bedroom
- Level: Second
- Dimensions: 21.3 x 13.5
Bedroom 2
- Level: Second
- Dimensions: 11.11 x 12.11
Bedroom 3
- Level: Second
- Dimensions: 12.3 x 10.3
Bedroom 4
- Level: Second
- Dimensions: 11.6 x 13.0
Additional room
- Description: finished garage, off of kitchen
- Level: Basement
- Dimensions: 21.0 x 20.9
Additional room
- Description: room in finished garage
- Level: Basement
- Dimensions: 14.4 x 12.9
Dining room
- Description: Breakfast nook
- Level: First
- Dimensions: 11.3 x 9.4
Dining room
- Level: First
- Dimensions: 11.4 x 9.11
Family room
- Description: with fireplace; open to kitchen
- Level: First
- Dimensions: 19.0 x 12.11
Foyer
- Level: First
- Dimensions: 6.3 x 6.10
Kitchen
- Description: Eat-in kitchen
- Level: First
- Dimensions: 11.3 x 10.8
Living room
- Level: First
- Dimensions: 12.3 x 10.3
Heating
- Forced Air, Natural Gas
Cooling
- Central Air
Appliances
- Included: Dryer, Dishwasher, Disposal, Gas Water Heater, Microwave, Range, Refrigerator, Washer
- Laundry: Washer Hookup, Dryer Hookup
Features
- Bay Window, Ceiling Fan(s), Dining Area, Double Vanity, Eat-in Kitchen, Granite Counters, Pantry, Track Lighting, Walk-In Closet(s), Window Treatments
- Flooring: Carpet, Laminate, Tile
- Windows: Window Treatments
- Basement: Crawl Space
- Number of fireplaces: 1
- Fireplace features: Gas
Interior area
- Total interior livable area: 2,634 sqft
Property
Parking
- Parking features: Driveway, Paved
Features
- Levels: Two
- Stories: 2
- Patio & porch: Deck, Front Porch
- Exterior features: Deck, Paved Driveway
- Pool features: None
Lot
- Size: 0.37 Acres
Details
- Parcel number: 3830900009
- Zoning description: R2
Construction
Type & style
- Home type: SingleFamily
- Architectural style: Transitional
- Property subtype: Single Family Residence
Materials
- Drywall, Frame, Vinyl Siding
- Roof: Asphalt,Shingle
Condition
- New construction: No
- Year built: 1998
Utilities & green energy
- Sewer: Public Sewer
- Water: Public
Community & HOA
Community
- Features: Common Grounds/Area
- Subdivision: The Meadows
HOA
- Has HOA: Yes
- Amenities included: Management
- Services included: Association Management, Common Areas
- HOA fee: $23 monthly
- HOA name: Meadows Ii Owners Association
- HOA phone: 757-564-7998
- Additional fee info: 0
Location
- Region: Williamsburg
Financial & listing details
- Price per square foot: $163/sqft
- Tax assessed value: $423,700
- Annual tax amount: $3,106
- Date on market: 10/22/2024
- Ownership: Fee Simple,Individuals
Price history
| Date | Event | Price |
|---|---|---|
| 12/30/2024 | Sold | $430,000-4.2%$163/sqft |
Source:  WMLS #2403256 Report a problem WMLS #2403256 Report a problem | ||
| 12/4/2024 | Pending sale | $449,000$170/sqft |
Source: WMLS #2403256 Report a problem | ||
| 12/4/2024 | Contingent | $449,000$170/sqft |
Source:  REIN Inc. #10556122 Report a problem REIN Inc. #10556122 Report a problem | ||
| 10/22/2024 | Listed for sale | $449,000$170/sqft |
Source: REIN Inc. #10556122 Report a problem | ||
Public tax history
| Year | Property taxes | Tax assessment |
|---|---|---|
| 2025 | $3,517 | $423,700 |
| 2024 | $3,517 +13.2% | $423,700 +13.2% |
| 2023 | $3,106 | $374,200 |
| 2022 | $3,106 +14.5% | $374,200 +15.9% |
| 2021 | $2,712 | $322,900 |
| 2020 | $2,712 +5.7% | $322,900 +5.7% |
| 2019 | $2,567 +4.3% | $305,600 +4.3% |
| 2017 | $2,460 +100% | $292,900 |
| 2016 | $1,230 | $292,900 |
| 2015 | $1,230 | $292,900 |
| 2014 | -- | $292,900 |
| 2013 | -- | $292,900 |
| 2012 | -- | $292,900 -10.5% |
| 2011 | -- | $327,300 |
| 2010 | -- | $327,300 -2.5% |
| 2009 | -- | $335,800 |
| 2008 | -- | -- |
| 2007 | -- | -- |
| 2005 | -- | -- |
| 2004 | -- | -- |
| 2003 | -- | -- |
| 2002 | -- | -- |
| 2001 | -- | -- |
Find assessor info on the county website
Neighborhood: 23188
Nearby homes
- $440,7003 bd2 ba1.7k sqft3904 Renick Ln, Williamsburg, VA 23188Off Market
- $425,5003 bd2 ba1.6k sqft4817 Milden Rd, Williamsburg, VA 23188Off Market
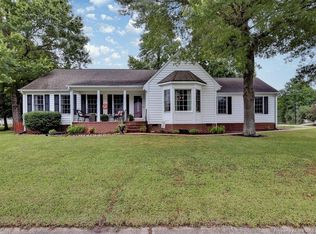
- $415,2003 bd2 ba1.7k sqft4808 Milden Rd, Williamsburg, VA 23188Off Market
- $417,2003 bd2 ba1.9k sqft3905 Lily Ln, Williamsburg, VA 23188Off Market
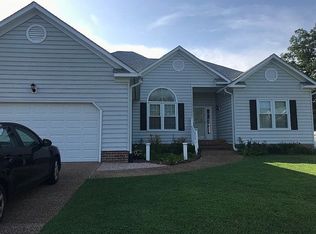
- $477,2003 bd2 ba2k sqft4812 Milden Rd, Williamsburg, VA 23188Off Market
- $489,1003 bd2 ba2k sqft3901 Renick Ln, Williamsburg, VA 23188Off Market
- $462,0004 bd3 ba1.9k sqft3908 Renick Ln, Williamsburg, VA 23188Off Market
- $426,0003 bd2 ba1.9k sqft4804 Milden Rd, Williamsburg, VA 23188Sold
Nearby schools
GreatSchools rating
- 5/10Matthew Whaley Elementary SchoolGrades: K-5Distance: 2.8 mi
- 7/10Berkeley Middle SchoolGrades: 6-8Distance: 1 mi
- 6/10Jamestown High SchoolGrades: 9-12Distance: 2.2 mi
Schools provided by the listing agent
- Elementary: Matthew Whaley
- Middle: Berkeley
- High: Jamestown
Source: WMLS. This data may not be complete. We recommend contacting the local school district to confirm school assignments for this home.


Get pre-qualified for a loan
At Zillow Home Loans, we can pre-qualify you in as little as 5 minutes with no impact to your credit score.An equal housing lender. NMLS #10287.
Sell for more on Zillow
Get a Zillow Showcase℠ listing at no additional cost and you could sell for .
$450,700
2% more
+$9,014
With Zillow Showcase(estimated)
$459,714
- Virginia
- James City County
- Williamsburg
- 23188
- 3900 Renick Ln
Nearby cities
Nearby zip codes
Other Williamsburg Topics
