Welcome to your own private retreat! This charming home with detached and barn is nestled on approximately 8 beautiful acres and ready for you to make it your own.
Inside, you'll find a spacious open-concept living room and kitchen, creating an inviting space that's perfect for entertaining or spending time with family. The home's basement offers incredible potential to expand. Whether you envision additional bedrooms, a recreation room, home office, workout space, or hobby area, the possibilities are endless.
Outside, enjoy the privacy of a home tucked away from the road, surrounded by scenic acreage with plenty of room to roam. Huge covered back porch, 18 stall Barn and a detached garage with bathroom and electrical.
Conveniently located just minutes from Highway 72, you'll enjoy quick access The Shoals, with an easy commute to the Athens and Huntsville areas. Buyer to verify all info. Call for your private tour today.
Sold for $250,000
$250,000
3900 Ricks Ln, Leighton, AL 35646
2beds
2,248sqft
Single Family Residence
Built in 1979
7.85 Acres Lot
$265,100 Zestimate®
$111/sqft
$-- Estimated rent
Home value
$265,100
$252,000 - $278,000
Not available
Zestimate® history
Owner options
List your home for rent
Find your next renter with Zillow Rental Manager. Plus, with online applications, you can quickly screen prospective tenants – for free.
Refinance and save
$1,521/mo
Est. payment
Refinancing to a lower rate could help reduce your monthly payments and save thousands over the life of the loan.
$1,521/mo
Est. payment
Explore your selling options
Work with a Zillow partner agent
Leverage their expertise and Zillow's premium Showcase listings to get your home seen by more buyers.
Get startedList with your own agent
Get your home in front of millions of buyers by listing it on Zillow.
Learn how to do itSell it yourself
Take full control of how buyers see your home on Zillow by listing For Sale by Owner (FSBO).
List your homeWhat's special
Huge covered back porch
Zillow last checked:
Listing updated:
Listed by:
Michelle James 256-810-5041,
5:41 Realty
Bought with:
Michelle James, 000132274
5:41 Realty
Source: Strategic MLS Alliance,MLS#: 530062
Facts & features
Interior
Bedrooms & bathrooms
- Bedrooms: 2
- Bathrooms: 2
- Full bathrooms: 2
- Main level bedrooms: 2
Basement
- Area: 378
Heating
- Central
Cooling
- Central Air
Appliances
- Included: Dishwasher, Electric Cooktop, Electric Oven
- Laundry: Inside, Laundry Room
Features
- Ceiling Fan(s), Double Vanity, Recessed Lighting, Walk-In Closet(s)
- Flooring: Carpet, Ceramic Tile
- Basement: Finished
- Attic: Access Only
- Number of fireplaces: 1
Interior area
- Total structure area: 2,248
- Total interior livable area: 2,248 sqft
- Finished area above ground: 1,870
- Finished area below ground: 378
Property
Parking
- Total spaces: 1
- Parking features: Garage
- Garage spaces: 1
Features
- Levels: Two
- Stories: 2
- Patio & porch: Covered, Deck
- Exterior features: Rain Gutters, Storage
- Fencing: Barbed Wire,Pasture
Lot
- Size: 7.85 Acres
- Dimensions: 264' x 1300'
- Features: Few Trees, Pasture
Details
- Additional structures: Barn(s), Outbuilding, Second Garage
- Parcel number: 1208330000011000
Construction
Type & style
- Home type: SingleFamily
- Property subtype: Single Family Residence
Materials
- Wood Siding
- Foundation: Crawl Space
- Roof: Architectual/Dimensional
Condition
- Year built: 1979
Utilities & green energy
- Sewer: Septic Tank
- Water: Public
- Utilities for property: Electricity Connected, Water Connected
Community & HOA
Community
- Subdivision: None
HOA
- Has HOA: No
Location
- Region: Leighton
Financial & listing details
- Price per square foot: $111/sqft
- Tax assessed value: $213,800
- Annual tax amount: $117
- Price range: $269K - $250K
- Date on market: 7/15/2026
- Electric utility on property: Yes
Price history
| Date | Event | Price |
|---|---|---|
| 8/31/2026 | Sold | $250,000-7.1%$111/sqft |
Source: Strategic MLS Alliance #530062 Report a problem | ||
| 7/27/2026 | Pending sale | $269,000$120/sqft |
Source: Strategic MLS Alliance #530062 Report a problem | ||
| 7/15/2026 | Listed for sale | $269,000$120/sqft |
Source: Strategic MLS Alliance #530062 Report a problem | ||
Public tax history
| Year | Property taxes | Tax assessment |
|---|---|---|
| 2025 | $691 | $213,800 +10.5% |
| 2024 | -- | $193,400 +5.6% |
| 2023 | -- | $183,060 +1010.8% |
| 2022 | -- | $16,480 +2.9% |
| 2021 | -- | $16,020 +10% |
| 2020 | -- | $14,560 +5.5% |
| 2018 | -- | $13,800 +16.8% |
| 2017 | -- | $11,820 +4.2% |
| 2016 | -- | $11,340 |
| 2013 | $361 +26.6% | -- |
| 2010 | $285 | $11,040 +15.2% |
| 2002 | -- | $9,580 |
Find assessor info on the county website
Neighborhood: 35646
Nearby homes
- $135,200-- bd2 ba1.1k sqft135 Fuller Store Rd, Leighton, AL 35646Off Market
- $130,5003 bd1 ba1.4k sqft95 Fuller Store Rd, Leighton, AL 35646Off Market
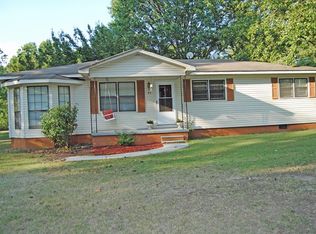
- $48,900-- bd1 ba864 sqft65 Fuller Store Rd, Leighton, AL 35646Off Market
- $103,800-- bd1 ba1k sqft3860 Ricks Ln, Leighton, AL 35646Off Market
- $40,7002.04 acres160 Fuller Store Rd, Leighton, AL 35646Off Market
- $86,500-- bd1 ba1.2k sqft215 Fuller Store Rd, Leighton, AL 35646Off Market
- $214,800-- bd1 ba700 sqft30 Fuller Store Rd, Leighton, AL 35646Off Market
- $81,400-- bd1 ba1.2k sqft245 Fuller Store Rd, Leighton, AL 35646Off Market
Nearby schools
GreatSchools rating
- 5/10Leighton Elementary SchoolGrades: PK-6Distance: 4.9 mi
- 3/10Colbert County High SchoolGrades: 7-12Distance: 4.7 mi
Schools provided by the listing agent
- Elementary: County
- Middle: County
- High: County
Source: Strategic MLS Alliance. This data may not be complete. We recommend contacting the local school district to confirm school assignments for this home.


Get pre-qualified for a loan
At Zillow Home Loans, we can pre-qualify you in as little as 5 minutes with no impact to your credit score.An equal housing lender. NMLS #10287.
- Alabama
- Colbert County
- Leighton
- 35646
- 3900 Ricks Ln
