Space, flexibility, and recent updates come together in this exceptionally large Independence home offering more than 2,600 square feet of finished living space. Situated on a generous corner lot, the home features 5 bedrooms plus other rooms that can serve as a guest rooms, home office, playroom, or guest space.
Inside, you’ll find refreshed interior paint, new carpet in the bedrooms, multiple living areas, and plenty of room for everyone to spread out. The oversized bonus room offers endless possibilities as a game room, home theater, workout space, second family room, or entertaining area. The finished lower level adds a 2nd living area with walkout and features a cozy fireplace, making it an ideal place to relax or gather.
Outside, enjoy a large backyard, spacious deck, and ample room for entertaining, gardening, pets, or outdoor activities. A Tesla charger provides added convenience for electric-vehicle owners.
With its substantial square footage, versatile layout, multiple living spaces, and recent improvements, this home offers a level of space that is difficult to find at this price point. Schedule your showing and see how much room this home truly has to offer.
Pending
Price cut: $10K (8/3)
$309,900
3900 S Hands St, Independence, MO 64055
5beds
2,621sqft
Single Family Residence
Built in 1967
0.26 Acres Lot
$-- Zestimate®
$118/sqft
$-- HOA
What's special
Cozy fireplaceLarge backyardGenerous corner lotRefreshed interior paintOversized bonus roomSpacious deck
- 74 days
- 188
- 13
Zillow last checked:
Listing updated:
Listed by:
John Wires 816-852-0011,
Worth Clark Realty
Source: Heartland MLS as distributed by MLS GRID,MLS#: 2628342
Facts & features
Interior
Bedrooms & bathrooms
- Bedrooms: 5
- Bathrooms: 3
- Full bathrooms: 3
Primary bedroom
- Level: Upper
Bedroom 2
- Level: Upper
Bedroom 3
- Level: Upper
Bedroom 4
- Level: Lower
Bedroom 5
- Level: Lower
Primary bathroom
- Level: Upper
Bathroom 2
- Level: Upper
Bathroom 3
- Level: Lower
Other
- Level: Lower
Family room
- Level: Upper
Kitchen
- Level: Upper
Laundry
- Level: Lower
Living room
- Level: Upper
Heating
- Forced Air
Cooling
- Electric
Appliances
- Laundry: Lower Level
Features
- Basement: Finished,Walk-Out Access
- Number of fireplaces: 1
- Fireplace features: Basement
Interior area
- Total structure area: 2,621
- Total interior livable area: 2,621 sqft
- Finished area above ground: 1,584
- Finished area below ground: 1,037
Property
Parking
- Total spaces: 2
- Parking features: Attached, Built-In, Garage Faces Front
- Attached garage spaces: 2
Features
- Fencing: Privacy
Lot
- Size: 0.26 Acres
- Features: City Lot, Corner Lot
Details
- Parcel number: 33130021100000000
Construction
Type & style
- Home type: SingleFamily
- Architectural style: Traditional
- Property subtype: Single Family Residence
Materials
- Brick/Mortar
- Roof: Composition
Condition
- Year built: 1967
Utilities & green energy
- Sewer: Public Sewer
- Water: Public
Community & HOA
Community
- Subdivision: Briarwood
HOA
- Has HOA: No
Location
- Region: Independence
Financial & listing details
- Price per square foot: $118/sqft
- Tax assessed value: $208,950
- Annual tax amount: $3,119
- Date on market: 6/28/2026
- Listing terms: Cash,Conventional,FHA,VA Loan
- Ownership: Private
Estimated market value
Not available
Estimated sales range
Not available
Not available
Price history
| Date | Event | Price |
|---|---|---|
| 8/16/2026 | Pending sale | $309,900$118/sqft |
Source:  Heartland MLS as distributed by MLS GRID #2628342 Report a problem Heartland MLS as distributed by MLS GRID #2628342 Report a problem | ||
| 8/3/2026 | Price change | $309,900-3.1%$118/sqft |
Source: Heartland MLS as distributed by MLS GRID #2628342 Report a problem | ||
| 7/22/2026 | Price change | $319,900-2.8%$122/sqft |
Source: Heartland MLS as distributed by MLS GRID #2628342 Report a problem | ||
| 7/9/2026 | Price change | $329,000-1.5%$126/sqft |
Source: Heartland MLS as distributed by MLS GRID #2628342 Report a problem | ||
| 6/28/2026 | Listed for sale | $334,000+7.7%$127/sqft |
Source: Heartland MLS as distributed by MLS GRID #2628342 Report a problem | ||
| 4/11/2022 | Listing removed | -- |
Source: Zillow Rental Manager Report a problem | ||
| 4/8/2022 | Price change | $2,200-3.3%$1/sqft |
Source: Zillow Rental Manager Report a problem | ||
| 4/5/2022 | Price change | $2,275-2.1%$1/sqft |
Source: Zillow Rental Manager Report a problem | ||
| 3/14/2022 | Price change | $2,324-2.1%$1/sqft |
Source: Zillow Rental Manager Report a problem | ||
| 3/2/2022 | Listed for rent | $2,374$1/sqft |
Source: Zillow Rental Manager Report a problem | ||
| 11/16/2021 | Sold | -- |
Source: Heartland MLS as distributed by MLS GRID #2339981 Report a problem | ||
| 8/26/2021 | Pending sale | $310,000$118/sqft |
Source: Heartland MLS as distributed by MLS GRID #2339981 Report a problem | ||
| 8/20/2021 | Listed for sale | $310,000$118/sqft |
Source: Heartland MLS as distributed by MLS GRID #2339981 Report a problem | ||
| 3/3/2021 | Sold | -- |
Source: Public Record Report a problem | ||
Public tax history
| Year | Property taxes | Tax assessment |
|---|---|---|
| 2025 | $3,119 -15% | $39,700 -25% |
| 2024 | $3,669 -5.5% | $52,963 |
| 2023 | $3,882 +75.1% | $52,963 +76.4% |
| 2022 | $2,217 +0% | $30,020 |
| 2021 | $2,217 +11.4% | $30,020 +14.7% |
| 2020 | $1,989 +1.6% | $26,172 |
| 2019 | $1,957 | $26,172 +14.9% |
| 2018 | $1,957 +6.6% | $22,778 |
| 2017 | $1,836 +17.3% | $22,778 +15% |
| 2016 | $1,564 +4.9% | $19,807 +3% |
| 2014 | $1,492 +0.6% | $19,231 |
| 2013 | $1,483 +1.3% | $19,231 |
| 2012 | $1,464 +1.8% | $19,231 |
| 2011 | $1,439 +2.5% | $19,231 +0% |
| 2010 | $1,404 -2.6% | $19,230 |
| 2009 | $1,441 +0.2% | $19,230 -6% |
| 2008 | $1,438 +2.6% | $20,458 |
| 2007 | $1,402 +0.1% | $20,458 +3% |
| 2006 | $1,401 +9.1% | $19,862 |
| 2005 | $1,284 +0% | $19,862 +12% |
| 2004 | $1,284 +14% | $17,734 |
| 2003 | $1,126 +0.3% | $17,734 +12% |
| 2002 | $1,123 +16.6% | $15,834 |
| 2001 | $964 | $15,834 |
Find assessor info on the county website
Monthly payment
Est. payment
Payment breakdown
Explore the cost of this home by adjusting the details. Changes won't be saved.Climate risks
Neighborhood: Sycamore
Nearby schools
Schools provided by the listing agent
- Elementary: Sycamore Hills
- Middle: Middle School Complx
- High: Truman
Source: Heartland MLS as distributed by MLS GRID. This data may not be complete. We recommend contacting the local school district to confirm school assignments for this home.
- $253,2003 bd1 ba1.6k sqft3904 Hands St, Independence, MO 64055Off Market
- $257,3003 bd3 ba1.6k sqft3904 S Hands St, Independence, MO 64055Off Market
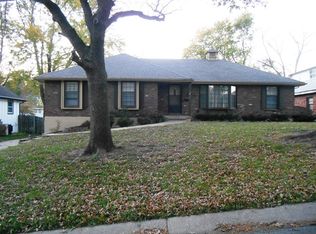
- $283,8003 bd1 ba2.2k sqft3901 S Christopher Cir, Independence, MO 64055Off Market
- $257,0004 bd2 ba1.1k sqft3905 S Christopher Cir, Independence, MO 64055Off Market
Similar homes
- $275,0003 bd2 ba1.5k sqft3809 S Drumm Ave, Independence, MO 64055For Sale
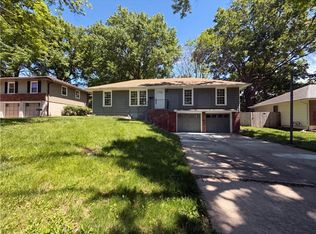 MLS ID #2618889, Benji Lytle, Opendoor Brokerage LLC. Heartland MLS as distributed by MLS GRID
 - $325,0005 bd3 ba2.3k sqft2806 N River Blvd, Sugar Creek, MO 64050For Sale
 MLS ID #2640630, Brittany Strohm, 1st Class Real Estate KC. Heartland MLS as distributed by MLS GRID
 - $329,9006 bd3 ba2.4k sqft2100 & 2105 S Ellison Way, Independence, MO 64050For Sale
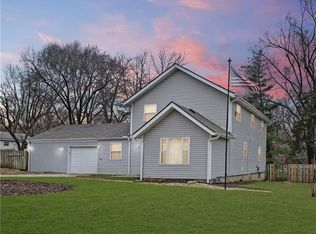 MLS ID #2602553, Cheri Hudson Landwehr, RE/MAX Central. Heartland MLS as distributed by MLS GRID
 - $229,0004 bd1 ba1.8k sqft4216 S Union Ave, Independence, MO 64055For Sale
 MLS ID #2598957, Brandi Ashley, RE/MAX Heritage. Heartland MLS as distributed by MLS GRID
