Skip main navigation
Sold
  • $679,900

    3900 SE 189th Ave, Vancouver, WA 98683

    3beds
    2,594sqft
    Residential, Single Family Residence
    Built in 2005
    4,356 Square Feet Lot
    $677,000 Zestimate®
    $262/sqft
    $3,027 Estimated rent

    Home value

    $677,000

    $636,000 - $724,000

    $3,027/mo

    Zestimate® history
    Loading
    Loading...

    Owner options

    List your home for rent

    $3,027/mo

    Rent Zestimate®

    Find your next renter with Zillow Rental Manager. Plus, with online applications, you can quickly screen prospective tenants – for free.

    Learn more

    $3,027/mo

    Rent Zestimate®

    Refinance and save

    $4,173/mo

    Est. payment

    Refinancing to a lower rate could help reduce your monthly payments and save thousands over the life of the loan.

    See today's rates

    $4,173/mo

    Est. payment

    Explore your selling options

    Work with a Zillow partner agent

    Leverage their expertise and Zillow's premium Showcase listings to get your home seen by more buyers.

    Get started

    List with your own agent

    Get your home in front of millions of buyers by listing it on Zillow.

    Learn how to do it

    Sell it yourself

    Take full control of how buyers see your home on Zillow by listing For Sale by Owner (FSBO).

    List your home

    What's special

    Gas fireplaceTree-lined streetsUpdated kitchenBamboo flooringSpacious new deckRemodeled bathroomWalk-in closets
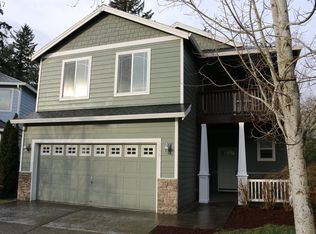
    Nestled in the desirable Fishers Landing, this greenbelt home combines modern amenities with sustainable living. Fishers Landing is renowned for its peaceful, tree-lined streets, top-rated schools, and proximity to shopping, dining, and major employers. In 2019, the home received significant enhancements, including a new roof equipped with solar panels, promoting energy efficiency. The solar power system, coupled with Washington State's net metering policy, allows homeowners to receive billing credits for surplus energy generated, potentially resulting in a net-zero electric bill. Additional green features include car chargers for electric vehicles and a heat pump for optimal climate control. The updated kitchen boasts newer appliances, including a gas stove, complemented by bamboo flooring throughout the main living areas, adding warmth and elegance to the space. The formal dining room provides an elegant setting for meals, while the eating area offers a casual space for everyday dining. The main floor features 9-foot ceilings, enhancing the sense of space and light. Fresh interior paint throughout the home adds a clean and inviting atmosphere. The master suite offers a vaulted ceiling, ceiling fan, and walk-in closets, remodeled bathroom, providing a comfortable and private retreat. The living room features a room-warming gas fireplace, creating a cozy atmosphere during cooler months. A spacious new deck invites outdoor relaxation and entertainment, overlooking the serene greenbelt. Discover a hidden hobby room, offering a private retreat for your creative pursuits. Heated hummingbird feeder on back deck.

    Zillow last checked:

    Listing updated:

    Listed by:

    Chris Meadows 360-574-5060,

    Coldwell Banker Bain

    Bought with:

    Amy Minister, 24003993

    Keller Williams Realty

    Source: RMLS (OR),MLS#: 740192139MLS Logo

    Facts & features

    Interior

    Bedrooms & bathrooms
    • Bedrooms: 3
    • Bathrooms: 3
    • Full bathrooms: 2
    • Partial bathrooms: 1
    • Main level bathrooms: 1
    Rooms
    • Room types: Workshop, Utility Room, EatingArea, Bedroom 2, Bedroom 3, Dining Room, Family Room, Kitchen, Living Room, Primary Bedroom
    Primary bedroom
    • Features: Ceiling Fan, Double Sinks, Vaulted Ceiling, Walkin Closet, Walkin Shower, Wallto Wall Carpet
    • Level: Upper
    Bedroom 2
    • Features: Walkin Closet, Wallto Wall Carpet
    • Level: Upper
    Bedroom 3
    • Features: Wallto Wall Carpet
    • Level: Upper
    Dining room
    • Features: Formal, Bamboo Floor
    • Level: Main
    Family room
    • Features: Bamboo Floor
    • Level: Upper
    Kitchen
    • Features: Dishwasher, Disposal, Gas Appliances, Microwave, Pantry, Bamboo Floor, Free Standing Range, Free Standing Refrigerator, Plumbed For Ice Maker, Quartz
    • Level: Main
    Living room
    • Features: Fireplace, Bamboo Floor
    • Level: Main
    Heating
    • Forced Air, Heat Pump, Fireplace(s)
    Cooling
    • Central Air, Heat Pump
    Appliances
    • Included: Dishwasher, Disposal, Free-Standing Gas Range, Instant Hot Water, Microwave, Plumbed For Ice Maker, Gas Appliances, Washer/Dryer, Free-Standing Range, Free-Standing Refrigerator, Gas Water Heater
    • Laundry: Laundry Room
    Features
    • Ceiling Fan(s), High Speed Internet, Plumbed For Central Vacuum, Sink, Walk-In Closet(s), Formal, Pantry, Quartz, Double Vanity, Vaulted Ceiling(s), Walkin Shower
    • Flooring: Bamboo, Tile, Wall to Wall Carpet
    • Windows: Double Pane Windows
    • Basement: Crawl Space
    • Number of fireplaces: 1
    • Fireplace features: Gas
    Interior area
    • Total structure area: 2,594
    • Total interior livable area: 2,594 sqft

    Property

    Parking
    • Total spaces: 2
    • Parking features: Driveway, On Street, Garage Door Opener, Electric Vehicle Charging Station(s), Attached
    • Attached garage spaces: 2
    • Has uncovered spaces: Yes
    Accessibility
    • Accessibility features: Accessible Entrance, Garage On Main, Ground Level, Accessibility
    Features
    • Levels: Two
    • Stories: 2
    • Patio & porch: Deck
    • Fencing: Fenced
    • Has view: Yes
    • View description: Trees/Woods
    Lot
    • Size: 4,356 Square Feet
    • Features: Greenbelt, Level, Sprinkler, SqFt 3000 to 4999
    Details
    • Additional structures: ToolShed
    • Parcel number: 125857202
    • Other equipment: Air Cleaner

    Construction

    Type & style
    • Home type: SingleFamily
    • Architectural style: Traditional
    • Property subtype: Residential, Single Family Residence
    Materials
    • Cement Siding, Lap Siding
    • Foundation: Concrete Perimeter
    • Roof: Composition
    Condition
    • Approximately
    • New construction: No
    • Year built: 2005

    Utilities & green energy

    • Sewer: Public Sewer
    • Water: Public
    • Utilities for property: Cable Connected, DSL
    Green energy
    • Energy generation: Solar

    Community & HOA

    Community
    • Security: Security System, Fire Sprinkler System
    • Subdivision: Gables At Hiddenbrook Terrace
    HOA
    • Has HOA: Yes
    • Amenities included: Commons, Maintenance Grounds, Management
    • HOA fee: $82 monthly
    Location
    • Region: Vancouver

    Financial & listing details

    • Price per square foot: $262/sqft
    • Tax assessed value: $567,170
    • Annual tax amount: $5,561
    • Date on market: 4/4/2025
    • Cumulative days on market: 4 days
    • Listing terms: Cash,Conventional,FHA,VA Loan
    • Road surface type: Paved

    Price history

    DateEventPrice
    4/29/2025Sold$679,900$262/sqft
    Source: RMLS (OR) #740192139 Report a problem
    4/8/2025Pending sale$679,900$262/sqft
    Source: RMLS (OR) #740192139 Report a problem
    4/5/2025Listed for sale$679,900+74.3%$262/sqft
    Source: RMLS (OR) #740192139 Report a problem
    9/5/2018Sold$390,000-2.5%$150/sqft
    Source: RMLS (OR) #18654272 Report a problem
    8/2/2018Pending sale$399,900$154/sqft
    Source: RE/MAX Equity Group #18654272 Report a problem
    6/30/2018Price change$399,900-4.8%$154/sqft
    Source: RE/MAX Equity Group #18654272 Report a problem
    5/5/2018Listed for sale$419,900+24.2%$162/sqft
    Source: RE/MAX Equity Group #18654272 Report a problem
    11/8/2005Sold$338,000$130/sqft
    Source: Public Record Report a problem

    Public tax history

    YearProperty taxesTax assessment
    2024$5,625 +1.1%$567,170 -2.5%
    2023$5,562 +16.8%$581,882 +5.7%
    2022$4,761 +0.9%$550,459 +17.9%
    2021$4,720 +8.7%$466,694 +6.7%
    2020$4,343 $437,203 +7.6%
    2019$4,343 +7.4%$406,159 -0.2%
    2018$4,043 -5.1%$407,142 +18.1%
    2017$4,259 +12.3%$344,723 +8.5%
    2016$3,792 -3%$317,841 +1.3%
    2015$3,909 +3%$313,747 +7.7%
    2014$3,797 $291,303 +15.7%
    2013$3,797 +25.2%$251,671 +23.7%
    2012$3,032 +1%$203,466 -7.7%
    2011$3,002 +11.2%$220,481 -2.4%
    2010$2,700 -16.4%$225,871 -3%
    2009$3,232 $232,970 -30%
    2008-- $332,600
    2007-- $332,600
    2005-- --
    Find assessor info on the county website

    Neighborhood: Fishers Creek

    Nearby schools

    GreatSchools rating
    Schools provided by the listing agent
    • Elementary: Fishers Landing
    • Middle: Shahala
    • High: Mountain View

    Source: RMLS (OR). This data may not be complete. We recommend contacting the local school district to confirm school assignments for this home.

    Get a cash offer in 3 minutes
    Find out how much your home could sell for in as little as 3 minutes with a no-obligation cash offer.
    Estimated market value
    $677,000
    Get a cash offer in 3 minutes
    Find out how much your home could sell for in as little as 3 minutes with a no-obligation cash offer.
    Estimated market value
    $677,000