Skip main navigation
Sold for $175,000
  • $175,000

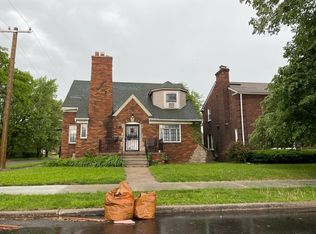
    3900 Somerset Ave, Detroit, MI 48224

    3beds
    1,400sqft
    Single Family Residence
    Built in 1940
    4,791.6 Square Feet Lot
    $178,200 Zestimate®
    $125/sqft
    $1,396 Estimated rent

    Home value

    $178,200

    $162,000 - $196,000

    $1,396/mo

    Zestimate® history
    Loading
    Loading...

    Owner options

    List your home for rent

    $1,396/mo

    Rent Zestimate®

    Find your next renter with Zillow Rental Manager. Plus, with online applications, you can quickly screen prospective tenants – for free.

    Learn more

    $1,396/mo

    Rent Zestimate®

    Refinance and save

    $1,278/mo

    Est. payment

    Refinancing to a lower rate could help reduce your monthly payments and save thousands over the life of the loan.

    See today's rates

    $1,278/mo

    Est. payment

    Explore your selling options

    Work with a Zillow partner agent

    Leverage their expertise and Zillow's premium Showcase listings to get your home seen by more buyers.

    Get started

    List with your own agent

    Get your home in front of millions of buyers by listing it on Zillow.

    Learn how to do it

    Sell it yourself

    Take full control of how buyers see your home on Zillow by listing For Sale by Owner (FSBO).

    List your home

    What's special

    Unwind after a long day on your patio with a custom pergola. This home checks all the boxes- Professionally installed ALL new WINDOWS, upgraded whole house systems, new ceramic first floor guest bath, new upscale granite and ceramic tile kitchen, complete with custom island & new appliances (to be installed at close), open concept floor plan, FIREPLACE, walk out to a raised patio with GFCI outdoor electrical, separate dining room with original built ins, three spacious bedrooms, original HARDWOOD floors, a GARAGE, side driveway, FULL Waterproofed basement with new sump, ready with laundry hookups and the charm of a classic pre war Colonial. WALK to The Cracked Egg for Sunday brunch, Doughnuts at Yellow Light, dinner at Alma Kitchen & enjoy the convenience of new bank branches, Aldi and retail within a five minute drive. Be at Belle Isle or Eastern Market in ten minutes, OR the shops of Grosse Pointe Park. This is so much home for the price with absolutely nothing to do but move in, hook up the grill and admire your flowers. FURNACE, HOT WATER HEATER AND APPLIANCES INCLUDED BUT NOT INSTALLED UNTIL CLOSE. Room sizes estimated BATVAI

    Zillow last checked:

    Listing updated:

    Listed by:

    Heather Dell 248-464-1116,

    RE/MAX Leading Edge

    Bought with:

    Craig Brown, 6501430961

    @properties Christie's Int'l R.E. Detroit

    Source: Realcomp II,MLS#: 20251020143MLS Logo

    Facts & features

    Interior

    Bedrooms & bathrooms
    • Bedrooms: 3
    • Bathrooms: 2
    • Full bathrooms: 1
    • 1/2 bathrooms: 1
    Bedroom
    • Level: Second
    • Area: 168
    • Dimensions: 12 X 14
    Bedroom
    • Level: Second
    • Area: 168
    • Dimensions: 14 X 12
    Bedroom
    • Level: Second
    • Area: 168
    • Dimensions: 12 X 14
    Other
    • Level: Second
    • Area: 80
    • Dimensions: 10 X 8
    Other
    • Level: Entry
    • Area: 35
    • Dimensions: 7 X 5
    Family room
    • Level: Entry
    • Area: 216
    • Dimensions: 18 X 12
    Kitchen
    • Level: Entry
    • Area: 120
    • Dimensions: 12 X 10
    Heating
    • Forced Air, Natural Gas, Zoned
    Appliances
    • Included: Disposal, Energy Star Qualified Dishwasher, Free Standing Gas Oven, Gas Cooktop, Range Hood, Stainless Steel Appliances
    Features
    • Dual Flush Toilets, Entrance Foyer, ENERGYSTAR Qualified Doors, High Speed Internet, Programmable Thermostat
    • Basement: Full,Interior Entry,Unfinished
    • Has fireplace: Yes
    • Fireplace features: Family Room
    Interior area
    • Total interior livable area: 1,400 sqft
    • Finished area above ground: 1,400

    Property

    Parking
    • Parking features: No Garage
    Features
    • Levels: Two
    • Stories: 2
    • Entry location: GroundLevelwSteps
    • Patio & porch: Deck, Patio
    • Pool features: None
    Lot
    • Size: 4,791 sqft
    • Dimensions: 40 x 119.43
    Details
    • Parcel number: 21067031
    • Special conditions: Short Sale No,Standard

    Construction

    Type & style
    • Home type: SingleFamily
    • Architectural style: Colonial
    • Property subtype: Single Family Residence
    Materials
    • Brick
    • Foundation: Basement, Block, Brick Mortar, Poured
    Condition
    • New construction: No
    • Year built: 1940
    • Major remodel year: 2025

    Utilities & green energy

    • Sewer: Public Sewer
    • Water: Waterat Street

    Community & neighborhood

    Location
    • Region: Detroit
    • Subdivision: RABAUTS L C SOMERSET DRIVE

    Other

    Other facts
    • Listing agreement: Exclusive Right To Sell
    • Listing terms: Cash,Conventional,FHA,Va Loan

    Price history

    DateEventPrice
    11/26/2025Sold$175,000$125/sqft
    Source: Realcomp II #20251020143 Report a problem
    11/25/2025Pending sale$175,000$125/sqft
    Source: Realcomp II #20251020143 Report a problem
    10/9/2025Price change$175,000-10.2%$125/sqft
    Source: Realcomp II #20251020143 Report a problem
    9/30/2025Listed for sale$194,900$139/sqft
    Source: Realcomp II #20251020143 Report a problem
    9/16/2025Listing removed$194,900$139/sqft
    Source: Realcomp II #20251020143 Report a problem
    9/7/2025Price change$194,900-2.1%$139/sqft
    Source: Realcomp II #20251020143 Report a problem
    7/23/2025Listed for sale$199,000$142/sqft
    Source: Realcomp II #20251020143 Report a problem
    7/23/2025Listing removed$199,000$142/sqft
    Source: Realcomp II #20251009353 Report a problem
    6/18/2025Listed for sale$199,000+184.3%$142/sqft
    Source: Realcomp II #20251009353 Report a problem
    3/21/2025Sold$70,000-46.1%$50/sqft
    Source: Public Record Report a problem
    6/29/2023Listing removed--
    Source: Realcomp II #20221069596 Report a problem
    4/27/2023Price change$129,900-2.3%$93/sqft
    Source: Realcomp II #20221069596 Report a problem
    2/28/2023Listed for sale$133,000+269.4%$95/sqft
    Source: Realcomp II #20221069596 Report a problem
    6/11/2019Sold$36,000$26/sqft
    Source: Public Record Report a problem
    8/21/2018Listing removed$800$1/sqft
    Source: Zillow Rental Manager Report a problem
    8/3/2018Listed for rent$800$1/sqft
    Source: Zillow Rental Manager Report a problem

    Public tax history

    YearProperty taxesTax assessment
    2025-- $29,200 +26.4%
    2024-- $23,100 +14.4%
    2023-- $20,200 +23.9%
    2022-- $16,300 +10.9%
    2021-- $14,700
    2020$1,451 +53.3%$14,700 +19.5%
    2019$946 $12,300 +11.8%
    2018$946 $11,000 +37.5%
    2017-- $8,000 -51.2%
    2016$2,262 $16,400
    2015$2,262 +2.1%$16,400 -25.9%
    2013$2,214 -2.1%$22,140 -31.8%
    2010$2,262 $32,459 -18%
    2009-- $39,584 -13%
    2008-- $45,499
    2007-- $45,499 +5.5%
    2005$274 $43,127 +3%
    2004-- $41,871

    Find assessor info on the county website

    Neighborhood: Morningside

    Nearby schools

    GreatSchools rating
    Get a cash offer in 3 minutes
    Find out how much your home could sell for in as little as 3 minutes with a no-obligation cash offer.
    Estimated market value
    $178,200
    Get a cash offer in 3 minutes
    Find out how much your home could sell for in as little as 3 minutes with a no-obligation cash offer.
    Estimated market value
    $178,200